Skip main navigation
Sold for $297,000
  • $297,000

    915 Wood St, Bethlehem, PA 18018

    3beds
    2,454sqft
    Single Family Residence
    Built in 1900
    4,007 Square Feet Lot
    $350,800 Zestimate®
    $121/sqft
    $2,188 Estimated rent

    Home value

    $350,800

    $330,000 - $372,000

    $2,188/mo

    Zestimate® history
    Loading
    Loading...

    Owner options

    List your home for rent

    $2,188/mo

    Rent Zestimate®

    Find your next renter with Zillow Rental Manager. Plus, with online applications, you can quickly screen prospective tenants – for free.

    Learn more

    $2,188/mo

    Rent Zestimate®

    Refinance and save

    $1,947/mo

    Est. payment

    Refinancing to a lower rate could help reduce your monthly payments and save thousands over the life of the loan.

    See today's rates

    $1,947/mo

    Est. payment

    Explore your selling options

    Work with a Zillow partner agent

    Leverage their expertise and Zillow's premium Showcase listings to get your home seen by more buyers.

    Get started

    List with your own agent

    Get your home in front of millions of buyers by listing it on Zillow.

    Learn how to do it

    Sell it yourself

    Take full control of how buyers see your home on Zillow by listing For Sale by Owner (FSBO).

    List your home

    What's special

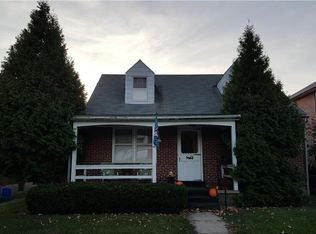
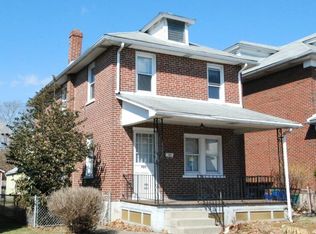
    Detached garageOpen floor planExpansive basementSingle family brick colonialDen spaceCentral locationVersatile space
    OPEN HOUSE: Friday 11/17 4-6 PM, 11/18 Sat. 11-2, 11/19 Sun. 2-4 PM. Video and more photos to be uploaded. Step into the charm of yesteryear with this inviting early 1900s Single Family Brick Colonial. The covered porch welcomes you into a spacious foyer, setting the tone for a warm welcome to both you and your guests. Ascend the staircase to the second level, where three generously sized bedrooms and a shared full bath await. The converted attic presents a versatile space, perfect for a fourth bedroom, den, or playroom, complete with additional storage. The first floor seamlessly blends an open floor plan, connecting the foyer, living room, dining room, and kitchen. The updated kitchen, featuring an island with storage, opens to a convenient office/den space or mudroom, accompanied by a full bath at the rear of the home. Original and custom-installed wood floors add character, with some dating back to the early 2000s. Explore the possibilities within the expansive basement, offering multiple storage rooms and numerous usage options. Access your flat, fenced yard from the detached garage, conveniently situated at the rear of the house and accessible via the alley. Enjoy the benefits of Bethlehem Schools and a central location, only 7-10 minutes from Routes 22, 78, 33, and downtown. This home seamlessly combines historic charm with modern conveniences. Listing agent related to Seller.

    Zillow last checked:

    Listing updated:

    Listed by:

    Pauline L. Ribau 610-570-2055,

    Realty One Group Supreme

    Bought with:

    Sara Zrinski, RS352668

    RE/MAX Real Estate

    Source: GLVR,MLS#: 727307MLS LogoOriginating MLS: Lehigh Valley MLS

    Facts & features

    Interior

    Bedrooms & bathrooms
    • Bedrooms: 3
    • Bathrooms: 2
    • Full bathrooms: 2
    Rooms
    • Room types: Den, Office
    Primary bedroom
    • Description: 2 entrance Closet access
    • Level: Second
    • Dimensions: 13.00 x 13.00
    Bedroom
    • Level: Second
    • Dimensions: 13.00 x 11.00
    Bedroom
    • Level: Second
    • Dimensions: 10.00 x 13.00
    Den
    • Level: First
    • Dimensions: 6.00 x 14.00
    Dining room
    • Level: First
    • Dimensions: 10.00 x 13.00
    Other
    • Level: Second
    • Dimensions: 6.00 x 9.00
    Living room
    • Level: First
    • Dimensions: 13.00 x 13.00
    Other
    • Level: Third
    • Dimensions: 13.00 x 16.00
    Heating
    • Electric, Gas, Hot Water
    Cooling
    • Ceiling Fan(s)
    Appliances
    • Included: Dishwasher, Free-Standing Freezer, Gas Dryer, Gas Oven, Gas Water Heater, Oven, Range, Washer
    • Laundry: Gas Dryer Hookup
    Features
    • Attic, Dining Area, Separate/Formal Dining Room, Home Office, Kitchen Island, Storage
    • Flooring: Hardwood, Linoleum, Vinyl
    • Basement: Concrete
    Interior area
    • Total interior livable area: 2,454 sqft
    • Finished area above ground: 1,638
    • Finished area below ground: 816

    Property

    Parking
    • Parking features: Off Street, Parking Garage, Parking Pad, On Street, Garage Door Opener
    • Has garage: Yes
    • Has uncovered spaces: Yes
    Features
    • Stories: 3
    • Patio & porch: Covered, Porch
    • Exterior features: Fence, Porch
    • Fencing: Yard Fenced
    Lot
    • Size: 4,007 Square Feet
    • Features: Flat
    Details
    • Parcel number: P6NE2A 5 1 0204
    • Zoning: RM-RESIDENTIAL
    • Special conditions: None

    Construction

    Type & style
    • Home type: SingleFamily
    • Architectural style: Colonial
    • Property subtype: Single Family Residence
    Materials
    • Brick
    • Foundation: Basement, Block
    • Roof: Slate
    Condition
    • Year built: 1900

    Utilities & green energy

    • Sewer: Public Sewer
    • Water: Public

    Community & HOA

    Community
    • Subdivision: Not in Development
    Location
    • Region: Bethlehem

    Financial & listing details

    • Price per square foot: $121/sqft
    • Tax assessed value: $45,700
    • Annual tax amount: $4,028
    • Date on market: 9/19/2025
    • Cumulative days on market: 6 days
    • Listing terms: Cash,Conventional,FHA,VA Loan
    • Ownership type: Fee Simple

    Price history

    DateEventPrice
    12/13/2023Sold$297,000+0.7%$121/sqft
    Source: GLVR #727307 Report a problem
    11/24/2023Contingent$294,900$120/sqft
    Source: Bright MLS #PANH2004932 Report a problem
    11/22/2023Pending sale$294,900$120/sqft
    Source: GLVR #727307 Report a problem
    11/17/2023Listed for sale$294,900$120/sqft
    Source: GLVR #727307 Report a problem

    Public tax history

    YearProperty taxesTax assessment
    2025$4,133 +2%$45,700
    2024$4,051 +0.3%$45,700
    2023$4,039 $45,700
    2022$4,039 +649.1%$45,700
    2021$539 $45,700
    2020$539 $45,700
    2018$539 $45,700
    2017-- $45,700
    2016-- $45,700
    2015-- $45,700
    2014-- $45,700
    2013-- $45,700
    2012-- $45,700
    2011-- $45,700
    2010-- $45,700
    2004-- $45,700
    2003-- $45,700
    2002-- $45,700
    2000-- $45,700
    Find assessor info on the county website

    Neighborhood: 18018

    Nearby schools

    GreatSchools rating
    Schools provided by the listing agent
    • Elementary: Thomas Jefferson
    • Middle: Northeast Middle
    • High: Liberty High
    • District: Bethlehem

    Source: GLVR. This data may not be complete. We recommend contacting the local school district to confirm school assignments for this home.

    Get a cash offer in 3 minutes
    Find out how much your home could sell for in as little as 3 minutes with a no-obligation cash offer.
    Estimated market value
    $350,800
    Get a cash offer in 3 minutes
    Find out how much your home could sell for in as little as 3 minutes with a no-obligation cash offer.
    Estimated market value
    $350,800