NEED GARAGE SPACE? Come check out this breathtaking property that is perched above the city lights of Bullhead City as this property has everything & more. Located in the quiet community of Punta De Vista sits this 1734 sf 3-bedroom 2-bathroom home that is situated on a massive fully fenced .60-acre corner lot with plenty of garage space for all your toys. The front yard of this home offers desert landscape along with lush greenery & cactus. Take a walk onto the home's tiled front covered porch area & into the home's entry foyer. The living room is just off the entry & features a woodburning fireplace & a wet bar. The primary suite is located by itself for added privacy & features a spacious sized bedroom, dual sink vanity, tub/shower combo, & a walk in closet. Just off of the home's living room is the kitchen area with tiled counters, gas range, stainless appliances, breakfast bar seating, casual dining, & plenty of cabinet space. Open the slider from the dining area, & you are into the Arizona sunroom where you can enjoy the exceptional year-round weather. Down the hall from the kitchen is the guest quarters which feature 2 spacious sized bedrooms, & a guest bathroom with tub/shower combo. Ceiling fans throughout, water softener system, & SOLAR PANELS round out the exceptional features of the main home. Now for the garage space! Attached to the home is garage #1 which is 24' deep with a 7' tall door, & features the home's laundry facility, a workshop area, & a swamp cooler cooling system. Garage #2 is the detached metal building in the backyard which is 30' deep & has 8' tall double roll up doors. Last but certainly not least is the home's humungous garage #3 with workshop area & 2nd story storage area with motorized lift. This garage is 29' wide x 39' deep & features 12' tall door, full RV hookups, as well as it's plumbed for air tools, & is swamp cooled as well. This home even has tons of gated outdoor paved parking space as well. Enter the backyard through the side gate which you have room to park that RV, trailer, or anything else your heart desires. This home has SOLAR PANELS, so you won't have to worry about those high electric bills during the summer heat. This property is the total package & offers exceptional views of the surrounding mountain ranges & sunsets from every angle.
Closed
$429,000
915 Yucca Street, Bullhead City, AZ 86429
3beds
1,734sqft
Single Family Residence
Built in 1987
0.6 Acres Lot
$426,800 Zestimate®
$247/sqft
$2,409 Estimated rent
Home value
$426,800
$380,000 - $482,000
$2,409/mo
Zestimate® history
Owner options
List your home for rent
$2,409/mo
Rent Zestimate®
Find your next renter with Zillow Rental Manager. Plus, with online applications, you can quickly screen prospective tenants – for free.
$2,409/mo
Rent Zestimate®
Refinance and save
$2,508/mo
Est. payment
Refinancing to a lower rate could help reduce your monthly payments and save thousands over the life of the loan.
$2,508/mo
Est. payment
Explore your selling options
Work with a Zillow partner agent
Leverage their expertise and Zillow's premium Showcase listings to get your home seen by more buyers.
Get startedList with your own agent
Get your home in front of millions of buyers by listing it on Zillow.
Learn how to do itSell it yourself
Take full control of how buyers see your home on Zillow by listing For Sale by Owner (FSBO).
List your homeWhat's special
Woodburning fireplaceWorkshop areaPlumbed for air toolsWater softener systemLaundry facilityTiled front covered porchDetached metal building
Zillow last checked:
Listing updated:
Listed by:
Todd Levitt bmvrbroker@gmail.com,
Black Mountain Valley Realty
Bought with:
John Sanchez, SA700965000
eXp Realty LLC
Source: Momentum MLS,MLS#: 027058 Originating MLS: Western AZ Regional Real Estate Data Exchange
Originating MLS: Western AZ Regional Real Estate Data ExchangeFacts & features
Interior
Bedrooms & bathrooms
- Bedrooms: 3
- Bathrooms: 2
- Full bathrooms: 2
Rooms
- Room types: Workshop
Heating
- Heat Pump, Central, Electric, Multiple Heating Units
Cooling
- Evaporative Cooling, Heat Pump, Multi Units, Central Air, Electric, Evaporative/Swamp
Appliances
- Included: Dryer, Dishwasher, Disposal, Gas Oven, Gas Range, Microwave, Refrigerator, Water Softener, Water Heater, Washer
- Laundry: Electric Dryer Hookup, In Garage
Features
- Wet Bar, Breakfast Bar, Ceiling Fan(s), Dining Area, Dual Sinks, Main Level Primary, Primary Suite, Solid Surface Counters, Tile Countertop, Tile Counters, Walk-In Closet(s), Window Treatments, Workshop
- Flooring: Carpet, Tile, Hard Surface Flooring or Low Pile Carpet
- Windows: Window Coverings
- Has fireplace: Yes
- Fireplace features: Wood Burning
Interior area
- Total interior livable area: 1,734 sqft
Property
Parking
- Total spaces: 10
- Parking features: Air Conditioned Garage, Attached, Detached, Finished Garage, RV Garage, RV Access/Parking, Storage, Garage Door Opener
- Attached garage spaces: 10
Features
- Levels: One
- Stories: 1
- Entry location: Breakfast Bar,Ceiling Fan(s),Counters-Solid Surfac
- Patio & porch: Covered, Patio
- Exterior features: Sprinkler/Irrigation, Landscaping, RV Parking/RV Hookup, Shed
- Pool features: None
- Fencing: Block,Back Yard,Front Yard,Privacy,Wood,Wrought Iron
- Has view: Yes
- View description: Mountain(s)
Lot
- Size: 0.6 Acres
- Dimensions: 160 x 260 x 64 x 165
- Features: Corner Lot, Public Road, Street Level
Details
- Parcel number: 34908193
- Zoning description: R1L Res: Single Family Limited
Construction
Type & style
- Home type: SingleFamily
- Architectural style: One Story
- Property subtype: Single Family Residence
Materials
- Stucco, Wood Frame
- Roof: Shingle
Condition
- New construction: No
- Year built: 1987
Utilities & green energy
- Electric: 110 Volts, 220 Volts
- Sewer: Septic Tank
- Water: Public
- Utilities for property: Propane
Green energy
- Energy efficient items: Exposure/Shade
- Energy generation: Solar
- Water conservation: Water-Smart Landscaping
Community & HOA
Community
- Security: Prewired
- Subdivision: Punto De Vista Unit 5
HOA
- Has HOA: No
Location
- Region: Bullhead City
Financial & listing details
- Price per square foot: $247/sqft
- Tax assessed value: $443,702
- Annual tax amount: $2,623
- Date on market: 4/4/2025
- Cumulative days on market: 4 days
- Listing terms: Cash,Conventional,1031 Exchange,FHA,VA Loan
- Road surface type: Paved
Price history
| Date | Event | Price |
|---|---|---|
| 5/9/2025 | Sold | $429,000-4.6%$247/sqft |
Source:  Momentum MLS #027058 Report a problem Momentum MLS #027058 Report a problem | ||
| 4/8/2025 | Pending sale | $449,900$259/sqft |
Source: Momentum MLS #027058 Report a problem | ||
| 4/5/2025 | Listed for sale | $449,900+11.9%$259/sqft |
Source: Momentum MLS #027058 Report a problem | ||
| 8/12/2021 | Sold | $402,000+75.5%$232/sqft |
Source: Momentum MLS #982041 Report a problem | ||
| 2/5/2015 | Sold | $229,000-4.5%$132/sqft |
Source: Public Record Report a problem | ||
| 11/26/2014 | Listed for sale | $239,900+114.2%$138/sqft |
Source: All Arizona River Realty #896996 Report a problem | ||
| 12/19/2001 | Sold | $112,000$65/sqft |
Source: Public Record Report a problem | ||
Public tax history
| Year | Property taxes | Tax assessment |
|---|---|---|
| 2026 | $3,151 +20.1% | $44,371 +5.2% |
| 2025 | $2,623 +5.8% | $42,169 -2.5% |
| 2024 | $2,481 +3.9% | $43,234 +23.8% |
| 2023 | $2,387 -15.5% | $34,919 +19.8% |
| 2022 | $2,826 +2.6% | $29,157 +11.7% |
| 2021 | $2,753 +29.5% | $26,101 +11.4% |
| 2019 | $2,126 | $23,431 +7.3% |
| 2018 | $2,126 +2.6% | $21,836 +14.2% |
| 2017 | $2,072 +10.2% | $19,122 +1.5% |
| 2016 | $1,880 +6.8% | $18,843 +8.9% |
| 2015 | $1,760 | $17,299 +27.6% |
| 2014 | -- | $13,558 -0.5% |
| 2013 | -- | $13,623 +11.5% |
| 2012 | -- | $12,215 -11.3% |
| 2011 | -- | $13,772 -18.5% |
| 2010 | -- | $16,898 -34.9% |
| 2009 | -- | $25,947 -9.7% |
| 2008 | -- | $28,726 |
| 2007 | -- | -- |
| 2006 | -- | -- |
| 2005 | -- | -- |
| 2004 | -- | -- |
| 2003 | -- | -- |
| 2002 | -- | -- |
| 2000 | $660 | -- |
Find assessor info on the county website
Neighborhood: 86429
Nearby homes
- $518,200-- bd-- ba2.6k sqft925 Yucca St, Bullhead City, AZ 86429Off Market
- $396,900-- bd-- ba1.4k sqft4182 San Mateo Rd, Bullhead City, AZ 86429Off Market
- $422,300-- bd-- ba1.8k sqft4177 San Mateo Rd, Bullhead City, AZ 86429Off Market
- $52,7040.46 Acres4198 San Mateo Rd, Bullhead City, AZ 86429Off Market
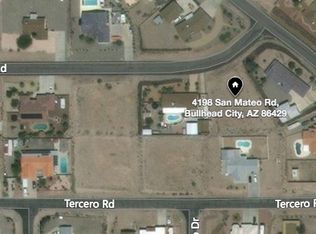
- $--0.47 Acres918 Yucca St LOT 84, Bullhead City, AZ 86429Off Market
- $53,2040.469 Acres918 Yucca St, Bullhead City, AZ 86429Off Market
- $616,4003 bd3 ba2k sqft889 Yucca St, Bullhead City, AZ 86429Off Market
- $408,0000.466 Acres4176 San Mateo Rd, Bullhead City, AZ 86429Sold
Nearby schools
GreatSchools rating
- 5/10Sunrise Elementary SchoolGrades: PK-5Distance: 2.4 mi
- 2/10Fox Creek Jr High SchoolGrades: 5-8Distance: 7.8 mi
- 3/10Mohave High SchoolGrades: 9-12Distance: 7.2 mi


Get pre-qualified for a loan
At Zillow Home Loans, we can pre-qualify you in as little as 5 minutes with no impact to your credit score.An equal housing lender. NMLS #10287.
Sell for more on Zillow
Get a Zillow Showcase℠ listing at no additional cost and you could sell for .
$426,800
2% more
+$8,536
With Zillow Showcase(estimated)
$435,336
- Arizona
- Mohave County
- Bullhead City
- 86429
- 915 Yucca Street
Nearby cities
Nearby zip codes
Other Bullhead City Topics
