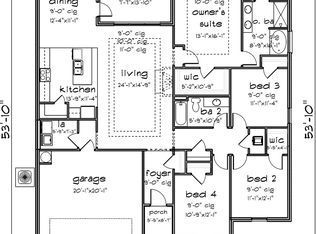
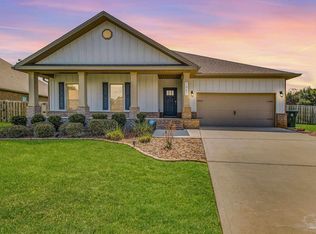
Set in a desirable gated community with secure entrances and a community swimming pool, this McKenzie floor plan offers 5 bedrooms and 3 bathrooms with 9 foot ceilings and a spacious open concept layout. The kitchen, dining, and family room flow seamlessly, accented by crown molding and trey ceilings in the dining room, foyer, and primary suite. The primary suite features a tiled shower with a built in bench, a separate garden tub, and a large walk in closet. Additional bedrooms are positioned in private alcoves, providing flexibility for guest rooms, home offices, or multi generational living. A front facing study with a large window offers an ideal work from home space. Energy efficient features include an electric 50 gallon water heater and HVAC system. The home includes Frigidaire stainless steel appliances, Moen faucets, ceiling fans in the family room and primary bedroom, a garage door opener, granite countertops throughout, and hardwood flooring in the foyer, kitchen, dining, living room, and hallways. An oversized 11x23 covered back porch is perfect for entertaining or relaxing. Conveniently located two miles from the Perdido River Boat Ramp and three miles from Navy Federal Headquarters. Hurricane window protection and a ten year structural warranty provide added peace of mind.
Sold for $560,000
$560,000
9150 Brookline Dr, Pensacola, FL 32526
5beds
3,120sqft
Single Family Residence
Built in 2018
0.38 Acres Lot
$560,200 Zestimate®
$179/sqft
$2,593 Estimated rent
Home value
$560,200
$527,000 - $599,000
$2,593/mo
Zestimate® history
Owner options
List your home for rent
$2,593/mo
Rent Zestimate®
Find your next renter with Zillow Rental Manager. Plus, with online applications, you can quickly screen prospective tenants – for free.
$2,593/mo
Rent Zestimate®
Refinance and save
$4,683/mo
Est. payment
Refinancing to a lower rate could help reduce your monthly payments and save thousands over the life of the loan.
$4,683/mo
Est. payment
Explore your selling options
Work with a Zillow partner agent
Leverage their expertise and Zillow's premium Showcase listings to get your home seen by more buyers.
Get startedList with your own agent
Get your home in front of millions of buyers by listing it on Zillow.
Learn how to do itSell it yourself
Take full control of how buyers see your home on Zillow by listing For Sale by Owner (FSBO).
List your homeWhat's special
Granite countertops throughoutCommunity swimming poolMoen faucetsSeparate garden tubSpacious open concept layoutHurricane window protectionCrown molding
Zillow last checked:
Listing updated:
Listed by:
Natalie Carmichael 704-678-7075,
EXP Realty, LLC
Bought with:
Cristina Rosa Vega
Elite Emerald Coast LLC
Source: PAR,MLS#: 675611
Facts & features
Interior
Bedrooms & bathrooms
- Bedrooms: 5
- Bathrooms: 3
- Full bathrooms: 3
Rooms
- Room types: Bonus Room, Game Room, Exercise Room, Office
Primary bedroom
- Level: First
- Area: 241.38
- Dimensions: 14.9 x 16.2
Bedroom
- Level: First
- Area: 173.46
- Dimensions: 14.7 x 11.8
Bedroom 1
- Level: First
- Area: 161.66
- Dimensions: 13.7 x 11.8
Bedroom 2
- Level: First
- Area: 143.51
- Dimensions: 12.7 x 11.3
Bedroom 3
- Level: First
- Area: 143.51
- Dimensions: 12.7 x 11.3
Dining room
- Level: First
- Area: 143.64
- Dimensions: 13.3 x 10.8
Kitchen
- Level: First
- Area: 219
- Dimensions: 14.6 x 15
Living room
- Level: First
- Area: 396
- Dimensions: 22.5 x 17.6
Heating
- Heat Pump, Central
Cooling
- Heat Pump, Central Air, Ceiling Fan(s), ENERGY STAR Qualified Equipment
Appliances
- Included: Electric Water Heater, Built In Microwave, Dishwasher, Disposal, Double Oven, Microwave, Refrigerator, Self Cleaning Oven, Oven
- Laundry: Inside, W/D Hookups
Features
- Baseboards, Ceiling Fan(s), Crown Molding, High Ceilings, Recessed Lighting
- Flooring: Hardwood, Tile, Carpet
- Windows: Double Pane Windows, Blinds, Drapery Rods, Shutters
- Has basement: No
- Has fireplace: Yes
Interior area
- Total structure area: 3,120
- Total interior livable area: 3,120 sqft
Property
Parking
- Total spaces: 2
- Parking features: 2 Car Garage, Front Entrance, Oversized, Side Entrance, Garage Door Opener
- Garage spaces: 2
Features
- Levels: One
- Stories: 1
- Patio & porch: Covered, Porch
- Exterior features: Fire Pit
- Pool features: None, Community
- Fencing: Back Yard,Full,Privacy
Lot
- Size: 0.38 Acres
- Features: Central Access, Corner Lot
Details
- Parcel number: 011s324500070001
- Zoning description: County
Construction
Type & style
- Home type: SingleFamily
- Architectural style: Craftsman
- Property subtype: Single Family Residence
Materials
- Brick
- Foundation: Slab
- Roof: Shingle
Condition
- Resale
- New construction: No
- Year built: 2018
Details
- Warranty included: Yes
Utilities & green energy
- Electric: Circuit Breakers
- Sewer: Public Sewer
- Water: Public
- Utilities for property: Cable Available
Green energy
- Energy efficient items: Insulation, Ridge Vent
Community & HOA
Community
- Features: Gated, Sidewalks
- Security: Smoke Detector(s)
- Subdivision: Vintage Creek
HOA
- Has HOA: Yes
- Services included: Association, Deed Restrictions, Recreation Facility
- HOA fee: $1,000 annually
Location
- Region: Pensacola
Financial & listing details
- Price per square foot: $179/sqft
- Tax assessed value: $487,623
- Annual tax amount: $5,907
- Price range: $560K - $560K
- Date on market: 1/5/2026
- Cumulative days on market: 111 days
- Road surface type: Paved
Price history
| Date | Event | Price |
|---|---|---|
| 6/12/2026 | Sold | $560,000$179/sqft |
Source:  PAR #675611 Report a problem PAR #675611 Report a problem | ||
| 6/2/2026 | Listing removed | $560,000+0.9%$179/sqft |
Source: PAR #675611 Report a problem | ||
| 5/20/2026 | Contingent | $555,000$178/sqft |
Source: PAR #675611 Report a problem | ||
| 4/17/2026 | Price change | $555,000-0.9%$178/sqft |
Source: PAR #675611 Report a problem | ||
| 4/9/2026 | Price change | $560,000+0.2%$179/sqft |
Source: PAR #675611 Report a problem | ||
| 4/8/2026 | Pending sale | $559,000$179/sqft |
Source: PAR #675611 Report a problem | ||
| 3/16/2026 | Contingent | $559,000$179/sqft |
Source: PAR #675611 Report a problem | ||
| 3/6/2026 | Price change | $559,000-1.1%$179/sqft |
Source: PAR #675611 Report a problem | ||
| 1/5/2026 | Listed for sale | $565,000+2.7%$181/sqft |
Source: PAR #675611 Report a problem | ||
| 8/7/2025 | Listing removed | $550,000$176/sqft |
Source: PAR #657515 Report a problem | ||
| 7/23/2025 | Price change | $550,000-3.5%$176/sqft |
Source: PAR #657515 Report a problem | ||
| 6/12/2025 | Price change | $570,000-0.9%$183/sqft |
Source: PAR #657515 Report a problem | ||
| 5/16/2025 | Price change | $575,000-0.9%$184/sqft |
Source: PAR #657515 Report a problem | ||
| 5/13/2025 | Price change | $580,000-1.7%$186/sqft |
Source: PAR #657515 Report a problem | ||
| 5/7/2025 | Price change | $590,000+0.2%$189/sqft |
Source: PAR #657515 Report a problem | ||
| 4/2/2025 | Price change | $589,000-0.2%$189/sqft |
Source: PAR #657515 Report a problem | ||
| 3/21/2025 | Price change | $590,000-0.8%$189/sqft |
Source: PAR #657515 Report a problem | ||
| 2/26/2025 | Price change | $595,000-0.8%$191/sqft |
Source: PAR #657515 Report a problem | ||
| 1/13/2025 | Listed for sale | $600,000+6.2%$192/sqft |
Source: PAR #657515 Report a problem | ||
| 12/22/2021 | Sold | $565,000$181/sqft |
Source: PAR #598182 Report a problem | ||
| 11/1/2021 | Price change | $565,000-1.7%$181/sqft |
Source: PAR #598182 Report a problem | ||
| 10/18/2021 | Price change | $575,000-3.4%$184/sqft |
Source: PAR #598182 Report a problem | ||
| 10/13/2021 | Listed for sale | $595,000+65.4%$191/sqft |
Source: PAR #598182 Report a problem | ||
| 6/14/2019 | Listing removed | $359,800$115/sqft |
Source: D.R. Horton - Northwest Florida Report a problem | ||
| 5/1/2019 | Listed for sale | $359,800+4.9%$115/sqft |
Source: D.R. Horton - Northwest Florida Report a problem | ||
| 4/20/2019 | Sold | $343,000$110/sqft |
Source: PAR #540611 Report a problem | ||
Public tax history
| Year | Property taxes | Tax assessment |
|---|---|---|
| 2024 | $5,907 -7.1% | $487,623 -4.4% |
| 2023 | $6,359 +1.1% | $510,285 +10.9% |
| 2022 | $6,287 +55% | $459,950 +28.7% |
| 2021 | $4,056 +3% | $357,508 +7% |
| 2020 | $3,940 -15.3% | $334,091 +1.4% |
| 2019 | $4,650 | $329,394 +632% |
| 2018 | $4,650 +619.9% | $45,000 -25% |
| 2017 | $646 | $60,000 |
Find assessor info on the county website
Neighborhood: 32526
Nearby homes
- $367,5004 bd2 ba1.9k sqft9144 Brookline Dr, Pensacola, FL 32526Off Market
- $418,0004 bd3 ba2.3k sqft7961 Stream Ridge Rd, Pensacola, FL 32526Sold
- $365,0004 bd2 ba1.8k sqft9138 Brookline Dr, Pensacola, FL 32526Sold

- $549,9005 bd3 ba3.9k sqft7905 Stream Ridge Rd, Pensacola, FL 32526Off Market
- $356,1004 bd2 ba1.8k sqft9151 Brookline Dr, Pensacola, FL 32526Off Market
- $425,9004 bd2 ba2.3k sqft7966 Stream Ridge Rd, Pensacola, FL 32526Off Market
- $357,9004 bd2 ba1.8k sqft7972 Stream Ridge Rd, Pensacola, FL 32526Off Market
- $401,9004 bd2 ba2k sqft9145 Brookline Dr, Pensacola, FL 32526Sold
Nearby schools
GreatSchools rating
- 9/10KINGSFIELD ELEMENTARY SCHOOLGrades: PK-5Distance: 5 mi
- 5/10Beulah Middle SchoolGrades: 6-8Distance: 1.3 mi
- 5/10J. M. Tate Senior High SchoolGrades: 9-12Distance: 7 mi
Schools provided by the listing agent
- Elementary: Kingsfield Elementary
- Middle: BEULAH
- High: Tate
Source: PAR. This data may not be complete. We recommend contacting the local school district to confirm school assignments for this home.


Get pre-qualified for a loan
At Zillow Home Loans, we can pre-qualify you in as little as 5 minutes with no impact to your credit score.An equal housing lender. NMLS #10287.
Sell for more on Zillow
Get a Zillow Showcase℠ listing at no additional cost and you could sell for .
$560,200
2% more
+$11,204
With Zillow Showcase(estimated)
$571,404
- Florida
- Escambia County
- Pensacola
- 32526
- 9150 Brookline Dr
Nearby cities
Nearby neighborhoods
Nearby zip codes
Other Pensacola Topics
