Skip main navigation
Closed
  • $675,000

    9150 County Road 91, Lillian, AL 36549

    4beds
    3,000sqft
    Residential
    Built in 1995
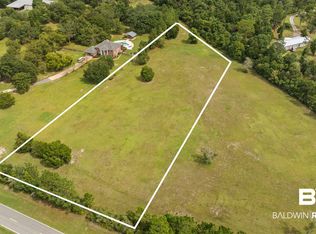
    2.89 Acres Lot
    $681,200 Zestimate®
    $225/sqft
    $4,022 Estimated rent

    Home value

    $681,200

    Estimated sales range

    Not available

    $4,022/mo

    Zestimate® history
    Loading
    Loading...

    Owner options

    List your home for rent

    $4,022/mo

    Rent Zestimate®

    Find your next renter with Zillow Rental Manager. Plus, with online applications, you can quickly screen prospective tenants – for free.

    Learn more

    $4,022/mo

    Rent Zestimate®

    Refinance and save

    $3,056/mo

    Est. payment

    Refinancing to a lower rate could help reduce your monthly payments and save thousands over the life of the loan.

    See today's rates

    $3,056/mo

    Est. payment

    Explore your selling options

    Work with a Zillow partner agent

    Leverage their expertise and Zillow's premium Showcase listings to get your home seen by more buyers.

    Get started

    List with your own agent

    Get your home in front of millions of buyers by listing it on Zillow.

    Learn how to do it

    Sell it yourself

    Take full control of how buyers see your home on Zillow by listing For Sale by Owner (FSBO).

    List your home

    What's special

    Wood deckUpgraded security lightingRenovated master suiteCustom saltwater swimming poolCustom exterior brickCookout entertainment gazeboSoaking tub
    Welcome to this Country Estate Sanctuary. Nestled within a 3-acre oasis of large oaks, cedars and magnolia trees where peace & tranquility abound, this 4 bedroom / 5 bathroom custom home has many upgrades and special features that include on the ground level the grand stair, double high space welcomes visitors into the extra spacious living/dining room w the focal brick-fireplace, w adjacent screened porch overlooking custom saltwater swimming pool (2018) & large cookout entertainment gazebo; the Kitchen w/ granite tops & pass-thru counter, separate ice maker, drawer microwave, ss fridge, new convection stove & custom hood; Separate breakfast room w/ bar and tv sitting area & wood deck; a large den/family room, a dedicated home office and full-size bathroom, and extra-large laundry room with pool shower just off the 2-car garage. The second level boasts a fully renovated master suite, featuring a newly upgraded on-suite bathroom w soaking tub, double sink, private shower, and private stall, and as an added bonus a 5th bathroom and laundry room forms part of the suite; the 3 additional bedrooms and bath w tub bath, granite tops off the upstairs. Some of the features include dual hot water system (tankless and electric) available dual water (city and well) A/C 2016, french doors, large windows custom molding, custom exterior brick, custom lighting, upgraded security lighting, granite and hard surface throughout.Other vegetation include: Muscadine orchard, Pecan orchard, Pear Tree, Pink Lemonade Blueberry bush. A must see to truly experience all this unique home has to offer. Buyer to verify all information during due diligence.

    Zillow last checked:

    Listing updated:

    Listed by:

    Luz Antonetti 404-944-4037,

    Antonetti Investment Realty LL

    Bought with:

    John Bobe

    Sunset Properties Gulf Shores

    Source: Baldwin Realtors,MLS#: 378923MLS Logo

    Facts & features

    Interior

    Bedrooms & bathrooms
    • Bedrooms: 4
    • Bathrooms: 5
    • Full bathrooms: 5
    Primary bedroom
    • Features: Walk-In Closet(s), Balcony/Patio
    • Level: Second
    • Area: 255
    • Dimensions: 17 x 15
    Bedroom 2
    • Level: Second
    • Area: 169
    • Dimensions: 13 x 13
    Bedroom 3
    • Level: Second
    • Area: 132
    • Dimensions: 12 x 11
    Bedroom 4
    • Level: Second
    • Area: 108
    • Dimensions: 9 x 12
    Primary bathroom
    • Features: Double Vanity, Soaking Tub, Separate Shower, Private Water Closet
    Dining room
    • Features: Breakfast Room, Lvg/Dng Combo
    • Level: Second
    • Area: 195
    • Dimensions: 13 x 15
    Family room
    • Level: Lower
    • Area: 195
    • Dimensions: 15 x 13
    Kitchen
    • Level: Lower
    • Area: 273
    • Dimensions: 13 x 21
    Living room
    • Level: Lower
    Heating
    • Electric
    Cooling
    • Ceiling Fan(s)
    Appliances
    • Included: Dishwasher, Dryer, Ice Maker, Microwave, Electric Range, Refrigerator w/Ice Maker, Washer, Gas Water Heater, Tankless Water Heater
    • Laundry: Lower Level
    Features
    • Breakfast Bar, Ceiling Fan(s), High Ceilings, High Speed Internet, Wet Bar
    • Flooring: Carpet, Tile, Vinyl, Luxury Vinyl Plank
    • Has basement: No
    • Number of fireplaces: 1
    • Fireplace features: Great Room
    Interior area
    • Total structure area: 3,000
    • Total interior livable area: 3,000 sqft

    Property

    Parking
    • Total spaces: 2
    • Parking features: Garage, Garage Door Opener
    • Has garage: Yes
    • Covered spaces: 2
    Features
    • Levels: Two
    • Patio & porch: Covered, Patio, Screened, Side Porch
    • Has private pool: Yes
    • Pool features: Community, In Ground, Association
    • Has spa: Yes
    • Spa features: Community, Heated
    • Has view: Yes
    • View description: None
    • Waterfront features: No Waterfront
    Lot
    • Size: 2.89 Acres
    • Dimensions: 210 x 600
    • Features: 1-3 acres
    Details
    • Additional structures: Pool House
    • Parcel number: 6305160000006.000

    Construction

    Type & style
    • Home type: SingleFamily
    • Architectural style: Colonial
    • Property subtype: Residential
    Materials
    • Brick
    • Foundation: Slab
    • Roof: Composition
    Condition
    • Resale
    • New construction: No
    • Year built: 1995
    Details
    • Warranty included: Yes

    Utilities & green energy

    • Gas: Gas-Propane
    • Water: Well, Perdido Bay Water
    • Utilities for property: Cable Available, Propane, Underground Utilities, Riviera Utilities, Cable Connected

    Community & neighborhood

    Security
    • Security features: Smoke Detector(s)
    Community
    • Community features: Pool, None
    Location
    • Region: Lillian
    • Subdivision: Lillian

    Other

    Other facts
    • Price range: $675K - $675K
    • Ownership: Whole/Full

    Price history

    DateEventPrice
    12/5/2025Sold$675,000-2.9%$225/sqft
    Source: Baldwin Realtors #378923 Report a problem
    11/7/2025Pending sale$695,000$232/sqft
    Source: Baldwin Realtors #378923 Report a problem
    10/12/2025Price change$695,000-4.1%$232/sqft
    Source: Baldwin Realtors #378923 Report a problem
    9/30/2025Price change$725,000-3.3%$242/sqft
    Source: Baldwin Realtors #378923 Report a problem
    9/3/2025Price change$749,500-4.5%$250/sqft
    Source: Baldwin Realtors #378923 Report a problem
    7/23/2025Price change$785,000-1.3%$262/sqft
    Source: Baldwin Realtors #378923 Report a problem
    6/6/2025Price change$795,000-6.4%$265/sqft
    Source: Baldwin Realtors #378923 Report a problem
    5/29/2025Price change$849,000-3%$283/sqft
    Source: Baldwin Realtors #378923 Report a problem
    5/9/2025Listed for sale$875,000+66.7%$292/sqft
    Source: Baldwin Realtors #378923 Report a problem
    2/16/2023Sold$525,000-8.7%$175/sqft
    Source: PAR #616635 Report a problem
    2/2/2023Contingent$575,000+9.5%$192/sqft
    Source: PAR #616635 Report a problem
    1/27/2023Pending sale$525,000-8.7%$175/sqft
    Source: Baldwin Realtors #336965 Report a problem
    12/19/2022Price change$575,000-1.7%$192/sqft
    Source: Baldwin Realtors #336965 Report a problem
    12/7/2022Listed for sale$585,000$195/sqft
    Source: Baldwin Realtors #336965 Report a problem
    11/27/2022Pending sale$585,000$195/sqft
    Source: Baldwin Realtors #336965 Report a problem
    11/14/2022Price change$585,000-2.5%$195/sqft
    Source: Baldwin Realtors #336965 Report a problem
    10/13/2022Price change$600,000-7.7%$200/sqft
    Source: Baldwin Realtors #336965 Report a problem
    9/27/2022Listed for sale$650,000-16.1%$217/sqft
    Source: PAR #616635 Report a problem
    9/2/2022Listing removed--
    Source: Baldwin Realtors #335527 Report a problem
    8/20/2022Listed for sale$775,000+211.6%$258/sqft
    Source: Baldwin Realtors #335527 Report a problem
    5/22/2014Sold$248,700$83/sqft
    Source: Public Record Report a problem

    Public tax history

    YearProperty taxesTax assessment
    2025$2,038 +4.2%$74,380 +6.5%
    2024$1,956 +14.5%$69,860 +14.5%
    2023$1,708 $61,000 +14.6%
    2022-- $53,240 +11.7%
    2021-- $47,660 +8%
    2020-- $44,120 +32.9%
    2019-- $33,200 +9.6%
    2018$848 +2.6%$30,300 +2.6%
    2017$827 $29,540 +1.5%
    2016$827 $29,100 +5.2%
    2015-- $27,660 -50.6%
    2014-- $55,940 +97.8%
    2013-- $28,280 -10.8%
    2011-- $31,700 -4.1%
    2010-- $33,060 -6%
    2009-- $35,180
    2008-- $35,180 +7.5%
    2007$685 +8.4%$32,740 +8.2%
    2006$632 +14%$30,260 +13.5%
    2005$554 +7.9%$26,660 +7.6%
    2004$514 -1.9%$24,780
    2003$524 +3.7%$24,780 +3.7%
    2002$505 +4.3%$23,900
    2001$484 $23,900
    2000$484 $23,900

    Find assessor info on the county website

    Neighborhood: 36549

    Nearby schools

    GreatSchools rating
    Schools provided by the listing agent
    • Elementary: Elberta Elementary
    • Middle: Elberta Middle
    • High: Elberta High School

    Source: Baldwin Realtors. This data may not be complete. We recommend contacting the local school district to confirm school assignments for this home.

    Get a cash offer in 3 minutes
    Find out how much your home could sell for in as little as 3 minutes with a no-obligation cash offer.
    Estimated market value
    $681,200
    Get a cash offer in 3 minutes
    Find out how much your home could sell for in as little as 3 minutes with a no-obligation cash offer.
    Estimated market value
    $681,200