Skip main navigation
Accepting backups
  • $145,000

    9150 Courville St, Detroit, MI 48224

    5beds
    2,268sqft
    : 
    Loading
    Get pre-qualified
    Single Family Residence
    Built in 1929
    4,356 Square Feet Lot
    $142,600 Zestimate®
    $64/sqft
    $-- HOA

    What's special

    Modern finishesWhite shaker-style cabinetryUpdated living spaceBright move-in-ready interiorsUpdated flooringFresh paintAbundant natural light throughout
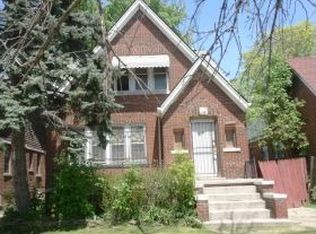
    Spacious 5-bedroom, 2-bath brick Detroit home offering 1,436 sq. ft. of updated living space plus an unfinished 917 sq. ft. basement. Bright, move-in-ready interiors feature recessed lighting, fresh paint, updated flooring, new carpet, and abundant natural light throughout. The large living room with decorative fireplace flows into flexible living and dining spaces ideal for everyday living or entertaining. Updated kitchen features white shaker-style cabinetry, granite countertops, subway tile backsplash, and generous cabinet space. Two updated full bathrooms showcase modern finishes and marble-look tile surrounds. Functional multi-level layout provides flexibility for larger households, guests, home office space, or hobbies. Almost everything is brand new—windows, siding, insulation, flooring, paint, kitchen, baths, plumbing, and electrical—offering true peace of mind with minimal deferred maintenance. Newer roof. Brand-new gas furnace and water heater to be installed prior to closing. Full basement offers excellent storage and utility space. Property taxes are currently non-homestead and may be significantly lower for an owner-occupant purchaser who files a Principal Residence Exemption (PRE).
    41 days
    |
    79
    |
    9
    |

    Zillow last checked:

    Listing updated:

    Listed by:

    Ryan Lally 313-288-0434,

    KW Grosse Pointe 313-886-7239

    Source: Realcomp II,MLS#: 20261034105MLS Logo

      Facts & features

      Interior

      Bedrooms & bathrooms
      • Bedrooms: 5
      • Bathrooms: 2
      • Full bathrooms: 2
      Primary bedroom
      • Level: Second
      • Area: 154
      • Dimensions: 14 X 11
      Bedroom
      • Level: Entry
      • Area: 108
      • Dimensions: 9 X 12
      Bedroom
      • Level: Entry
      • Area: 88
      • Dimensions: 11 X 8
      Bedroom
      • Level: Second
      • Area: 90
      • Dimensions: 10 X 9
      Bedroom
      • Level: Second
      • Area: 120
      • Dimensions: 12 X 10
      Other
      • Level: Entry
      • Area: 35
      • Dimensions: 7 X 5
      Other
      • Level: Second
      • Area: 40
      • Dimensions: 8 X 5
      Dining room
      • Level: Entry
      • Area: 121
      • Dimensions: 11 X 11
      Kitchen
      • Level: Entry
      • Area: 110
      • Dimensions: 11 X 10
      Living room
      • Level: Entry
      • Area: 180
      • Dimensions: 18 X 10
      Heating
      • Forced Air, Natural Gas
      Features
      • Basement: Unfinished
      • Has fireplace: Yes
      • Fireplace features: Living Room
      Interior area
      • Total interior livable area: 2,268 sqft
      • Finished area above ground: 1,354
      • Finished area below ground: 914

      Property

      Parking
      • Parking features: No Garage
      Features
      • Levels: Two
      • Stories: 2
      • Entry location: GroundLevelwSteps
      • Patio & porch: Porch
      • Pool features: None
      • Fencing: Back Yard
      Lot
      • Size: 4,356 Square Feet
      • Dimensions: 35 x 124
      Details
      • Parcel number: W21I071539S
      • Special conditions: Short Sale No,Standard

      Construction

      Type & style
      • Home type: SingleFamily
      • Architectural style: Colonial
      • Property subtype: Single Family Residence
      Materials
      • Brick
      • Foundation: Basement, Block, Brick Mortar
      • Roof: Asphalt
      Condition
      • New construction: No
      • Year built: 1929
      • Major remodel year: 2026

      Utilities & green energy

      • Sewer: Public Sewer
      • Water: Public

      Community & HOA

      Community
      • Subdivision: MORANGS THREE MILE DRIVE ANNEX SUB
      HOA
      • Has HOA: No
      Location
      • Region: Detroit

      Financial & listing details

      • Price per square foot: $64/sqft
      • Tax assessed value: $2,500
      • Annual tax amount: $444
      • Date on market: 5/17/2026
      • Cumulative days on market: 41 days
      • Listing agreement: Exclusive Right To Sell
      • Listing terms: Cash,Conventional,FHA,FHA 203K,Trade 1031 Exchange,Va Loan,Warranty Deed
      • Exclusions: Exclusion(s) Do Not Exist

        Estimated market value

        $142,600

        $135,000 - $150,000

        $1,886/mo

        Price history

        DateEventPrice
        5/17/2026Listed for sale$145,000+14400%$64/sqft
        Source: Realcomp II #20261034105 Report a problem
        4/3/2020Listing removed$1,000
        Source: Detroit Land Bank Authority Report a problem
        2/18/2020Listed for sale$1,000
        Source: Detroit Land Bank Authority Report a problem

        Public tax history

        YearProperty taxesTax assessment
        2025-- $21,100 +502.9%
        2024-- $3,500 +59.1%
        2023-- $2,200
        2022-- --
        2021-- --
        2020-- --
        2019-- --
        2018-- --
        2017-- --
        2016$1,482 $11,800
        2015$1,482 -4.1%$11,800 -27.8%
        2013$1,546 +4.3%$16,347 -31.8%
        2010$1,482 $23,967 -12%
        2009-- $27,235 -13.5%
        2008-- $31,485
        2007-- $31,485 +5.5%
        2005$155 $29,844 +3%
        2004-- $28,975
        Find assessor info on the county website

        Monthly payment

        Est. payment

        Payment breakdown

        Explore the cost of this home by adjusting the details. Changes won't be saved.
        All calculations are estimates and provided by Zillow, Inc. for informational purposes only. Actual amounts may vary.
        HOA fees may include property taxes on listings classified as Co-Ops. Contact the listing agent and/or owner for fee details.
        Mortgage interest rates are dependent on a number of factors, including credit score, down payment, and repayment length. Interest rate data provided by Zillow Group Marketplace, Inc. as of 1/1/1970 from various mortgage lenders with which we have lead or other similar arrangements; the Estimated Payment is an average of those rates.
        See how much you could borrow to make a competitive offer.

        Climate risks

        Neighborhood: Outer Drive-Hayes

        Getting around

        78 / 100
        Very Walkable
        46 / 100
        Some Transit
        46 / 100
        Somewhat Bikeable

        Nearby schools

        GreatSchools rating

        A local agent can set up tours, give advice and negotiate with sellers.

        Browse local experts

        Similar homes