Charming Cape Cod Home on Sand Point Canal – 9150 Diane Street, Caseville Township, MI 48755
Nestled on the picturesque Sand Point of Pigeon, this delightful 3-bedroom, 2.5-bath Cape Cod-style home offers a perfect blend of comfort and outdoor living. Located in a serene canal-front setting, this property boasts stunning views and easy access to the water, ideal for boating, fishing, and enjoying the natural beauty of the area.
Key Features:
-Living Space: 1,584 sq. ft. of thoughtfully designed living space, offering ample room for family and guests.
-Bedrooms: 3 spacious bedrooms, including a master suite with private bath.
-Bathrooms: 2.5 baths for convenience and comfort.
-Basement: Partially finished basement that can be customized for additional living space or storage.
-Exterior: The durable metal roof offers long-lasting protection, while multiple decks and a private balcony overlooking the canal provide fantastic outdoor spaces for relaxing and entertaining.
-Garage: One-car attached garage for added convenience and storage.
-Appliances: All major appliances are included, ensuring a seamless move-in experience.
-Generator: Whole-house generator ensures you’ll have power no matter the weather conditions.
Whether you're looking for a peaceful year-round retreat or a weekend getaway, this home offers the perfect blend of cozy interiors, exceptional outdoor spaces, and water access in one of Michigan’s most charming locations. Don’t miss your chance to own this wonderful waterfront home—schedule a tour today!
Sold for $349,900
$349,900
9150 Diane St, Pigeon, MI 48755
3beds
1,756sqft
Single Family Residence
Built in 1983
0.26 Acres Lot
$368,700 Zestimate®
$199/sqft
$2,009 Estimated rent
Home value
$368,700
Estimated sales range
Not available
$2,009/mo
Zestimate® history
Owner options
List your home for rent
$2,009/mo
Rent Zestimate®
Find your next renter with Zillow Rental Manager. Plus, with online applications, you can quickly screen prospective tenants – for free.
$2,009/mo
Rent Zestimate®
Refinance and save
$2,441/mo
Est. payment
Refinancing to a lower rate could help reduce your monthly payments and save thousands over the life of the loan.
$2,441/mo
Est. payment
Explore your selling options
Work with a Zillow partner agent
Leverage their expertise and Zillow's premium Showcase listings to get your home seen by more buyers.
Get startedList with your own agent
Get your home in front of millions of buyers by listing it on Zillow.
Learn how to do itSell it yourself
Take full control of how buyers see your home on Zillow by listing For Sale by Owner (FSBO).
List your homeWhat's special
Partially finished basementWater accessOne-car attached garageMultiple decksCozy interiorsMetal roofExceptional outdoor spaces
Zillow last checked:
Listing updated:
Listed by:
Thomas C Farrell 810-691-6387,
Crown Real Estate Group
Bought with:
David Vizard, 6501363860
Keller Williams Realty Lakeside
Source: Realcomp II,MLS#: 20250017569
Facts & features
Interior
Bedrooms & bathrooms
- Bedrooms: 3
- Bathrooms: 3
- Full bathrooms: 2
- 1/2 bathrooms: 1
Primary bedroom
- Level: Entry
- Area: 144
- Dimensions: 12 x 12
Bedroom
- Level: Second
- Area: 140
- Dimensions: 10 x 14
Bedroom
- Level: Second
- Area: 140
- Dimensions: 10 x 14
Other
- Level: Second
- Area: 40
- Dimensions: 8 x 5
Other
- Level: Entry
- Area: 55
- Dimensions: 5 x 11
Other
- Level: Entry
- Area: 36
- Dimensions: 4 x 9
Other
- Level: Entry
- Area: 63
- Dimensions: 7 x 9
Dining room
- Level: Entry
- Area: 120
- Dimensions: 12 x 10
Kitchen
- Level: Entry
- Area: 120
- Dimensions: 10 x 12
Laundry
- Level: Entry
- Area: 49
- Dimensions: 7 x 7
Living room
- Level: Entry
- Area: 156
- Dimensions: 12 x 13
Heating
- Forced Air, Natural Gas
Cooling
- Ceiling Fans
Appliances
- Included: Dishwasher, Dryer, Free Standing Gas Range, Free Standing Refrigerator, Washer
- Laundry: Laundry Room
Features
- Basement: Partially Finished
- Has fireplace: Yes
- Fireplace features: Living Room, Wood Burning
Interior area
- Total interior livable area: 1,756 sqft
- Finished area above ground: 1,584
- Finished area below ground: 172
Property
Parking
- Total spaces: 1
- Parking features: One Car Garage, Attached, Electricityin Garage, Side Entrance
- Attached garage spaces: 1
Features
- Levels: Two
- Stories: 2
- Entry location: GroundLevelwSteps
- Patio & porch: Deck, Porch
- Exterior features: Balcony
- Pool features: None
- Waterfront features: Canal Access
- Body of water: Lake Huron
Lot
- Size: 0.26 Acres
- Dimensions: 90 x 120
Details
- Additional structures: Sheds
- Parcel number: 0433228000
- Special conditions: Short Sale No,Standard
Construction
Type & style
- Home type: SingleFamily
- Architectural style: Cape Cod
- Property subtype: Single Family Residence
Materials
- Stucco, Wood Siding
- Foundation: Basement, Block
- Roof: Metal
Condition
- New construction: No
- Year built: 1983
Utilities & green energy
- Sewer: Septic Tank
- Water: Public
Community & HOA
Community
- Subdivision: SANDY ISLES SUB
HOA
- Has HOA: Yes
- HOA fee: $162 annually
- HOA phone: 586-615-9269
Location
- Region: Pigeon
Financial & listing details
- Price per square foot: $199/sqft
- Tax assessed value: $94,872
- Annual tax amount: $2,470
- Date on market: 3/19/2025
- Cumulative days on market: 2 days
- Listing agreement: Exclusive Right To Sell
- Listing terms: Cash,Conventional,FHA,Va Loan
Price history
| Date | Event | Price |
|---|---|---|
| 4/11/2025 | Sold | $349,900$199/sqft |
Source:  Realcomp II #20250017569 Report a problem Realcomp II #20250017569 Report a problem | ||
| 3/21/2025 | Pending sale | $349,900$199/sqft |
Source: Realcomp II #20250017569 Report a problem | ||
| 3/19/2025 | Listed for sale | $349,900$199/sqft |
Source: Realcomp II #20250017569 Report a problem | ||
Public tax history
| Year | Property taxes | Tax assessment |
|---|---|---|
| 2025 | $2,422 +3.5% | $130,400 -4.5% |
| 2024 | $2,341 | $136,500 +21.8% |
| 2023 | -- | $112,100 +9.8% |
| 2022 | -- | $102,100 -1.3% |
| 2021 | -- | $103,400 +3.2% |
| 2020 | -- | $100,200 +22.6% |
| 2018 | $817 | $81,700 +1.2% |
| 2017 | -- | $80,700 +4.7% |
| 2016 | -- | $77,100 +0.3% |
| 2015 | -- | $76,900 +2.5% |
| 2014 | -- | $75,000 -5.8% |
| 2013 | -- | $79,600 +1.5% |
| 2012 | -- | $78,400 -7.4% |
| 2011 | -- | $84,700 -15% |
| 2010 | -- | $99,700 |
Find assessor info on the county website
Neighborhood: 48755
Nearby homes
- $205,2002 bd2 ba1k sqft9156 Point Charities Ave, Pigeon, MI 48755Off Market
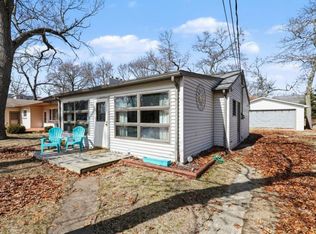
- $239,100-- bd-- ba-- sqft9160 Point Charities Ave, Pigeon, MI 48755Off Market
- $423,000-- bd-- ba-- sqftDiane St, Pigeon, MI 48755Off Market
- $18,000-- bd-- ba-- sqftDiane St, Pigeon, MI 48755Off Market
- $36,000-- bd-- ba-- sqftDiane St, Pigeon, MI 48755Off Market
- $36,000-- bd-- ba-- sqftDiane St, Pigeon, MI 48755Off Market
- $36,000-- bd-- ba-- sqftDiane St, Pigeon, MI 48755Off Market
- $36,000-- bd-- ba-- sqftDiane St, Pigeon, MI 48755Off Market
Nearby schools
GreatSchools rating
- 5/10Caseville High SchoolGrades: PK-12Distance: 5.5 mi


Get pre-qualified for a loan
At Zillow Home Loans, we can pre-qualify you in as little as 5 minutes with no impact to your credit score.An equal housing lender. NMLS #10287.
- Michigan
- Huron County
- Pigeon
- 48755
- 9150 Diane St
Nearby cities
Nearby zip codes
Other Pigeon Topics
