Skip main navigation
Closed
  • $365,000

    9150 Highland Dr, Brecksville, OH 44141

    2beds
    2,136sqft
    Single Family Residence
    Built in 1960
    2.33 Acres Lot
    $406,800 Zestimate®
    $171/sqft
    $2,387 Estimated rent

    Home value

    $406,800

    $386,000 - $427,000

    $2,387/mo

    Zestimate® history
    Loading
    Loading...

    Owner options

    List your home for rent

    $2,387/mo

    Rent Zestimate®

    Find your next renter with Zillow Rental Manager. Plus, with online applications, you can quickly screen prospective tenants – for free.

    Learn more

    $2,387/mo

    Rent Zestimate®

    Refinance and save

    $2,586/mo

    Est. payment

    Refinancing to a lower rate could help reduce your monthly payments and save thousands over the life of the loan.

    See today's rates

    $2,586/mo

    Est. payment

    Explore your selling options

    Work with a Zillow partner agent

    Leverage their expertise and Zillow's premium Showcase listings to get your home seen by more buyers.

    Get started

    List with your own agent

    Get your home in front of millions of buyers by listing it on Zillow.

    Learn how to do it

    Sell it yourself

    Take full control of how buyers see your home on Zillow by listing For Sale by Owner (FSBO).

    List your home

    What's special

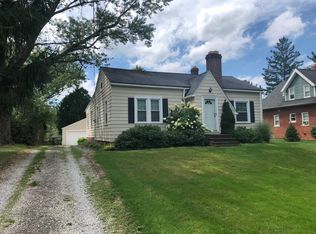
    Completely updated Cape Cod on highly desirable Highland Drive now available! As you pull in notice the curb appeal and tranquil setting of this nicely appointed home. The white picket fence & brick walkway are so welcoming. You enter into a nice size foyer that provides plenty of room for coats & hardwood flooring that continues throughout the rest of the main floor. A nicely updated half bath is tucked in the corner and then it's on to the spacious family room w gas fireplace, custom surround and built ins. The kitchen has granite countertops, newer ss appliances, white shaker cabinets, side buffet/coffee bar area and is open to the dining space w new chandelier and black brick accent wall - NICE! Between the kitchen and the 2 car garage is an extra large mud room with real brick floor, laundry area w storage, large open drop zone and slider to the backyard. On the other side of the family room is the bedroom hallway w 2 nice size bedrooms which share an updated full bath w tile surround tub/shower combo, double vanity, ceramic flooring & newer light fixture--LOVELY. The 2nd floor entry is off the foyer and awaits your creativity! With three distinct areas, you could finish them, add some dormers and make a master suite w private bath & walk in closet, a game room, man cave or finish some areas and leave some for storage--SO MANY OPTIONS, POTENTIAL and INSTANT EQUITY! Let's talk about the yard. Head outside to enjoy your 2+ acres. The backyard has a large new patio and fully fenced in area for kiddos, pets and/or company to play or relax. Beyond the fence is even more yard w a newly-built 2-story barn and your private woods. Out front take the sidewalks to downtown Brecksville for ice cream, Fair on the Square, parades, restaurants and more--so very close! All appliances stay. Windows & siding '17. AC & 200 amp service '18. Tankless water heater '24. Award winning Brecksville-Broadview Hts Schools. Come make this gem yours!

    Zillow last checked:

    Listing updated:

    Listed by:

    Jennifer L Starinsky jenniferstarinsky@icloud.com440-804-4292,

    Keller Williams Elevate

    Bought with:

    Mary Kaye Pitzen, 2021002585

    Berkshire Hathaway HomeServices Stouffer Realty

    Christopher Stanley, 232752

    Berkshire Hathaway HomeServices Stouffer Realty

    Source: MLS Now,MLS#: 5067258MLS LogoOriginating MLS: Akron Cleveland Association of REALTORS

    Facts & features

    Interior

    Bedrooms & bathrooms
    • Bedrooms: 2
    • Bathrooms: 2
    • Full bathrooms: 1
    • 1/2 bathrooms: 1
    • Main level bathrooms: 2
    • Main level bedrooms: 2
    Bedroom
    • Description: Flooring: Wood
    • Level: First
    Bedroom
    • Description: Flooring: Wood
    • Level: First
    Bathroom
    • Description: Flooring: Ceramic Tile
    • Level: First
    Bathroom
    • Description: Flooring: Ceramic Tile
    • Level: First
    Bonus room
    • Description: Flooring: See Remarks
    • Level: Second
    Bonus room
    • Description: Flooring: See Remarks
    • Level: Second
    Bonus room
    • Description: Flooring: See Remarks
    • Level: Second
    Dining room
    • Description: Flooring: Wood
    • Level: First
    Entry foyer
    • Level: First
    Family room
    • Description: Flooring: Wood
    • Features: Fireplace
    • Level: First
    Kitchen
    • Description: Flooring: Wood
    • Level: First
    Laundry
    • Description: Flooring: Brick
    • Level: First
    Heating
    • Forced Air, Gas
    Cooling
    • Central Air
    Appliances
    • Included: Dryer, Dishwasher, Range, Refrigerator, Washer
    • Laundry: Main Level
    Features
    • Built-in Features, Ceiling Fan(s), Chandelier, Double Vanity, Entrance Foyer, Granite Counters, Recessed Lighting
    • Windows: Double Pane Windows
    • Basement: Crawl Space,Full
    • Number of fireplaces: 1
    • Fireplace features: Family Room, Gas, Gas Log
    Interior area
    • Total structure area: 2,136
    • Total interior livable area: 2,136 sqft
    • Finished area above ground: 2,136

    Property

    Parking
    • Total spaces: 2
    • Parking features: Attached, Electricity, Garage, Garage Door Opener, Paved
    • Attached garage spaces: 2
    Features
    • Levels: One and One Half,Two
    • Stories: 2
    • Patio & porch: Patio
    • Exterior features: Private Yard
    • Pool features: Community
    • Fencing: Back Yard,Fenced,Vinyl
    • Has view: Yes
    • View description: Trees/Woods
    Lot
    • Size: 2.33 Acres
    • Features: Flat, Level, Rectangular Lot, Secluded, Wooded
    Details
    • Additional structures: Barn(s)
    • Parcel number: 60132018

    Construction

    Type & style
    • Home type: SingleFamily
    • Architectural style: Cape Cod
    • Property subtype: Single Family Residence
    Materials
    • Vinyl Siding
    • Roof: Asphalt,Fiberglass
    Condition
    • Year built: 1960

    Utilities & green energy

    • Sewer: Public Sewer
    • Water: Public

    Community & HOA

    Community
    • Features: Fitness Center, Golf, Stable(s), Laundry Facilities, Medical Service, Playground, Park, Pool, Restaurant, Shopping, Sidewalks, Tennis Court(s)
    • Subdivision: Brecksville
    HOA
    • Has HOA: No
    Location
    • Region: Brecksville

    Financial & listing details

    • Price per square foot: $171/sqft
    • Tax assessed value: $269,900
    • Annual tax amount: $5,453
    • Date on market: 9/5/2024
    • Cumulative days on market: 3 days
    • Listing terms: Cash,Conventional,FHA,VA Loan

    Price history

    DateEventPrice
    9/24/2024Sold$365,000+4.3%$171/sqft
    Source: MLS Now #5067258 Report a problem
    9/7/2024Pending sale$349,900$164/sqft
    Source: MLS Now #5067258 Report a problem
    9/5/2024Listed for sale$349,900+97.7%$164/sqft
    Source: MLS Now #5067258 Report a problem
    3/1/2017Sold$177,000$83/sqft
    Source: MLS Now #3883338 Report a problem

    Public tax history

    YearProperty taxesTax assessment
    2025$5,136 +0%$94,470
    2024$5,135 +5.1%$94,470 +24%
    2023$4,888 +0.6%$76,200
    2022$4,860 +0.9%$76,200
    2021$4,817 +15.3%$76,200 +27.7%
    2020$4,178 +3.9%$59,680 +0.4%
    2019$4,020 -8.4%$59,460 0%
    2018$4,390 -2.2%$59,470 -12.4%
    2017$4,491 +9.3%$67,870
    2016$4,109 $67,870
    2015$4,109 +8.8%$67,870 +10%
    2014$3,776 +1.1%$61,710
    2013$3,735 +3.1%$61,710
    2012$3,621 -5.7%$61,710 -6.5%
    2011$3,840 +0%$66,020
    2010$3,839 +0.6%$66,020
    2009$3,816 -0.9%$66,020 -4%
    2008$3,853 +2%$68,780
    2007$3,777 -10.6%$68,780
    2006$4,222 +7.1%$68,780 +11.3%
    2005$3,942 +1.2%$61,810
    2004$3,894 +18.6%$61,810
    2003$3,283 +4.8%$61,810 +7%
    2002$3,135 -45.6%$57,750
    2001$5,763 +7.2%$57,750
    2000$5,377 $57,750
    Find assessor info on the county website

    Neighborhood: 44141

    Nearby schools

    GreatSchools rating
    Schools provided by the listing agent
    • District: Brecksville-Broadview - 1806

    Source: MLS Now. This data may not be complete. We recommend contacting the local school district to confirm school assignments for this home.

    Get a cash offer in 3 minutes
    Find out how much your home could sell for in as little as 3 minutes with a no-obligation cash offer.
    Estimated market value
    $406,800
    Get a cash offer in 3 minutes
    Find out how much your home could sell for in as little as 3 minutes with a no-obligation cash offer.
    Estimated market value
    $406,800