Skip main navigation
Sold for $505,000
  • $505,000

    9150 Hunters Creek Way, Chowchilla, CA 93610

    4beds
    2baths
    2,269sqft
    Residential, Single Family Residence
    Built in 2005
    9,086 Square Feet Lot
    $519,700 Zestimate®
    $223/sqft
    $2,505 Estimated rent

    Home value

    $519,700

    $447,000 - $603,000

    $2,505/mo

    Zestimate® history
    Loading
    Loading...

    Owner options

    List your home for rent

    $2,505/mo

    Rent Zestimate®

    Find your next renter with Zillow Rental Manager. Plus, with online applications, you can quickly screen prospective tenants – for free.

    Learn more

    $2,505/mo

    Rent Zestimate®

    Refinance and save

    $3,192/mo

    Est. payment

    Refinancing to a lower rate could help reduce your monthly payments and save thousands over the life of the loan.

    See today's rates

    $3,192/mo

    Est. payment

    Explore your selling options

    Work with a Zillow partner agent

    Leverage their expertise and Zillow's premium Showcase listings to get your home seen by more buyers.

    Get started

    List with your own agent

    Get your home in front of millions of buyers by listing it on Zillow.

    Learn how to do it

    Sell it yourself

    Take full control of how buyers see your home on Zillow by listing For Sale by Owner (FSBO).

    List your home

    What's special

    Fireplace insertBackyard oasisEn-suite bathroomKitchen islandsHis and her sinksLarge windowsLarge walk-in closet
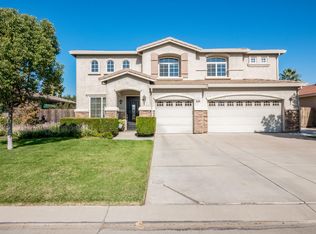
    Spacious Single-Family Home with a large pool located in a desirable neighborhood! This impressive 4-bedroom, 2-bathroom, 1-floor single-familyhouse boasts an open floor plan, an attached garage for three cars and a sparkling swimming pool. With its desirable features, this property is anexceptional find for families. As you enter you are greeted with a tile entrance into the living room which includes large windows that allow naturallight and laminate flooring. The kitchen features kitchen islands, steel appliances, a granite countertop, and lots of wooden cabinets that provideample storage space. The kitchen opens up to a large family room with a fireplace insert. The primary bedroom is an oversized room with laminateflooring that is both elegant and easy to maintain. The en-suite bathroom features a bathtub, walk-in shower, his and her sinks, vanity mirrors, alarge walk-in closet, rain showerhead, and glass door. The other bedrooms include built-in closets, carpeted flooring and ceiling fans. Thebathrooms are fitted with double sinks, built-in shelving, and tile countertops. The laundry room is an additional rooms that offer convenience. Theexterior of the house is just as impressive, with a backyard oasis that includes a pool. The neighborhood boasts sidewalks, safe crosswalks andstreet parking. Within a 15-minute drive, you can find schools, healthcare facilities, and parks. The home includes a monthly HOA Fee that hasaccess to the golf course.

    Zillow last checked:

    Listing updated:

    Listed by:

    Randy Hayer DRE #01251542 209-385-8500,

    Realty Executives of Northern

    Bought with:

    Yader D. Zeledon Venegas, DRE #02113017

    Keller Williams Property Team

    Source: Fresno MLS,MLS#: 627745Originating MLS: Fresno MLS

    Facts & features

    Interior

    Bedrooms & bathrooms
    • Bedrooms: 4
    • Bathrooms: 2
    Primary bedroom
    • Area: 0
    • Dimensions: 0 x 0
    Bedroom 1
    • Area: 0
    • Dimensions: 0 x 0
    Bedroom 2
    • Area: 0
    • Dimensions: 0 x 0
    Bedroom 3
    • Area: 0
    • Dimensions: 0 x 0
    Bedroom 4
    • Area: 0
    • Dimensions: 0 x 0
    Bathroom
    • Features: Tub/Shower, Shower, Tub
    Dining room
    • Area: 0
    • Dimensions: 0 x 0
    Family room
    • Area: 0
    • Dimensions: 0 x 0
    Kitchen
    • Area: 0
    • Dimensions: 0 x 0
    Living room
    • Area: 0
    • Dimensions: 0 x 0
    Basement
    • Area: 0
    Heating
    • Has Heating (Unspecified Type)
    Cooling
    • Central Air
    Appliances
    • Included: Disposal, Dishwasher, Microwave, Refrigerator
    • Laundry: Inside, Gas Dryer Hookup
    Features
    • Flooring: Carpet, Laminate, Tile, Hardwood
    • Number of fireplaces: 1
    • Fireplace features: Wood Burning
    Interior area
    • Total structure area: 2,269
    • Total interior livable area: 2,269 sqft

    Property

    Parking
    • Parking features: Garage - Attached, Open
    • Has attached garage: Yes
    • Has uncovered spaces: Yes
    Features
    • Levels: One
    • Stories: 1
    • Has private pool: Yes
    • Pool features: Private, In Ground
    Lot
    • Size: 9,086 Square Feet
    • Features: Urban
    Details
    • Parcel number: 014150002000

    Construction

    Type & style
    • Home type: SingleFamily
    • Property subtype: Residential, Single Family Residence
    Materials
    • Stucco
    • Foundation: Concrete
    • Roof: Composition
    Condition
    • Year built: 2005

    Utilities & green energy

    • Sewer: Public Sewer
    • Water: Public
    • Utilities for property: Public Utilities

    Community & HOA

    HOA
    • Has HOA: Yes
    • Amenities included: Gated, Other/None
    • HOA fee: $190 monthly
    Location
    • Region: Chowchilla

    Financial & listing details

    • Price per square foot: $223/sqft
    • Tax assessed value: $456,211
    • Annual tax amount: $5,106
    • Date on market: 3/31/2025
    • Cumulative days on market: 11 days
    • Listing agreement: Exclusive Right To Sell

    Price history

    DateEventPrice
    4/30/2025Sold$505,000+1.2%$223/sqft
    Source: Fresno MLS #627745 Report a problem
    4/14/2025Pending sale$499,000$220/sqft
    Source: MetroList Services of CA #225000419 Report a problem
    3/31/2025Price change$499,000-2.2%$220/sqft
    Source: MetroList Services of CA #225000419 Report a problem
    1/3/2025Listed for sale$510,000-3.6%$225/sqft
    Source: MetroList Services of CA #225000419 Report a problem
    1/3/2025Listing removed$529,000$233/sqft
    Source: Fresno MLS #615193 Report a problem
    7/29/2024Listed for sale$529,000$233/sqft
    Source: MetroList Services of CA #224073190 Report a problem
    7/17/2024Pending sale$529,000$233/sqft
    Source: MetroList Services of CA #224073190 Report a problem
    7/4/2024Listed for sale$529,000+23%$233/sqft
    Source: MetroList Services of CA #224073190 Report a problem
    1/6/2022Sold$430,000+0%$190/sqft
    Source: Public Record Report a problem
    10/29/2021Pending sale$429,999$190/sqft
    Source: CRMLS #MC21228052 Report a problem
    10/15/2021Listed for sale$429,999+26.5%$190/sqft
    Source: CRMLS #MC21228052 Report a problem
    6/8/2020Sold$340,000-5.6%$150/sqft
    Source: Public Record Report a problem
    4/29/2020Pending sale$360,000$159/sqft
    Source: Western Pioneer Properties #539884 Report a problem
    4/2/2020Listed for sale$360,000+99.4%$159/sqft
    Source: Western Pioneer Properties #539884 Report a problem
    6/15/2010Sold$180,500+20.3%$80/sqft
    Source: Public Record Report a problem
    10/11/2009Listing removed$150,000$66/sqft
    Source: LONDON PROPERTIES LTD, CHOWCHI #2200216 Report a problem
    9/18/2009Listed for sale$150,000-66.8%$66/sqft
    Source: LONDON PROPERTIES LTD, CHOWCHI #2200216 Report a problem
    12/30/2005Sold$451,500$199/sqft
    Source: Public Record Report a problem

    Public tax history

    YearProperty taxesTax assessment
    2025$5,106 +2.2%$456,211 +2%
    2024$4,997 +1.7%$447,267 +2%
    2023$4,913 +9.5%$438,498 +25.1%
    2022$4,486 +1.2%$350,391 +2%
    2021$4,432 +43.9%$343,521 +61.3%
    2020$3,079 +0.7%$213,033 +2%
    2019$3,059 +1.7%$208,857 +2%
    2018$3,010 +1.2%$204,763 +2%
    2017$2,973 $200,749 +2%
    2016$2,973 +5.6%$196,814 +1.5%
    2015$2,815 $193,859 +2%
    2014$2,815 +0.5%$190,062 +0.5%
    2013$2,802 $189,204 +2%
    2012-- $185,495 +2%
    2011-- $181,858 -4.4%
    2010-- $190,280 -46.4%
    2008-- $355,000 -22.8%
    2007-- $460,022 +2%
    2006$5,640 $451,002
    Find assessor info on the county website

    Neighborhood: 93610

    Nearby schools

    GreatSchools rating
    Schools provided by the listing agent
    • Elementary: James Monroe
    • Middle: Jack G. Desmond
    • High: Madera

    Source: Fresno MLS. This data may not be complete. We recommend contacting the local school district to confirm school assignments for this home.

    Get pre-qualified for a loan
    At Zillow Home Loans, we can pre-qualify you in as little as 5 minutes with no impact to your credit score.

    An equal housing lender. NMLS #10287.

    Sell for more on Zillow
    Get a Zillow Showcase℠ listing at no additional cost and you could sell for .
    $519,700
    2% more
    +$10,394
    With Zillow Showcase(estimated)
    $530,094