Skip main navigation
Sold for $438,000
  • $438,000

    9150 Key West St, Port Charlotte, FL 33981

    3beds
    2,038sqft
    Single Family Residence
    Built in 2025
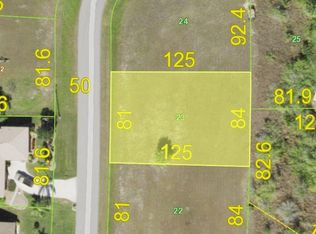
    10,881 Square Feet Lot
    $431,700 Zestimate®
    $215/sqft
    $2,673 Estimated rent

    Home value

    $431,700

    $389,000 - $479,000

    $2,673/mo

    Zestimate® history
    Loading
    Loading...

    Owner options

    List your home for rent

    $2,673/mo

    Rent Zestimate®

    Find your next renter with Zillow Rental Manager. Plus, with online applications, you can quickly screen prospective tenants – for free.

    Learn more

    $2,673/mo

    Rent Zestimate®

    Refinance and save

    $2,973/mo

    Est. payment

    Refinancing to a lower rate could help reduce your monthly payments and save thousands over the life of the loan.

    See today's rates

    $2,973/mo

    Est. payment

    Explore your selling options

    Work with a Zillow partner agent

    Leverage their expertise and Zillow's premium Showcase listings to get your home seen by more buyers.

    Get started

    List with your own agent

    Get your home in front of millions of buyers by listing it on Zillow.

    Learn how to do it

    Sell it yourself

    Take full control of how buyers see your home on Zillow by listing For Sale by Owner (FSBO).

    List your home

    What's special

    Modern designTiled lanaiQuartz windowsillsAbundance of natural lightQuartz countertopsCustom one-piece quartz backsplashExclusive waterfront community
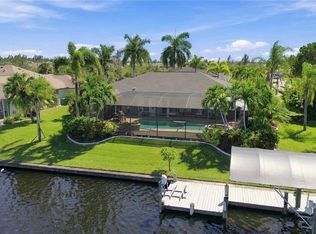
    Modern Luxury in South Gulf Cove | New Contemporary Build with Premium Finishes!! Welcome to your dream home in the exclusive waterfront community of South Gulf Cove, where modern design meets coastal elegance. This brand-new contemporary residence is a showcase of upscale finishes, thoughtful design, and exceptional craftsmanship—offering the perfect blend of form and function in one of Southwest Florida’s most desirable boating and waterfornt neighborhoods. Step through the fully tiled entryway into a bright and spacious open floor plan that seamlessly connects the living, dining, and kitchen areas—highlighted by soaring 13.4-foot ceilings and an abundance of natural light. The gourmet kitchen is truly a centerpiece, featuring: Elegant 9'7" double-row solid wood cabinetry Quartz countertops and a custom one-piece quartz backsplash Large walk-in pantry for optimal storage High-end fixtures and finishes throughout Retreat to the luxurious primary bathroom suite offering: A freestanding soaking tub for a spa-like experience Three custom walk-in closets with built-in wood shelving European-style toilets Quartz countertops and designer touches in every detail Additional highlights include: Wood cabinetry in kitchen, baths, and laundry Quartz windowsills for a seamless, modern look Tiled lanai, ideal for relaxing or entertaining outdoors Full wall, upper, and base cabinets in the laundry room Contemporary lighting and finishes throughout Impact-rated windows and doors for peace of mind Located in the heart of South Gulf Cove, a waterfront community with access to over 55 miles of canals leading to Charlotte Harbor and the Gulf of Mexico, this home is just minutes from world-class beaches, golf courses, and waterfront dining. Don’t miss the opportunity to own this exceptional new construction home designed for luxury, comfort, and style. Schedule your private showing today and experience contemporary living on the coast!

    Zillow last checked:

    Listing updated:

    Listing Provided by:

    Irena Potseluyko 206-227-2735,

    PREFERRED SHORE LLC 941-999-1179

    Bought with:

    Alicia Riedel, 634893

    GULF ACCESS HOMES, INC.

    Source: Stellar MLS,MLS#: A4656920MLS LogoOriginating MLS: Sarasota - Manatee

    Facts & features

    Interior

    Bedrooms & bathrooms
    • Bedrooms: 3
    • Bathrooms: 3
    • Full bathrooms: 2
    • 1/2 bathrooms: 1
    Primary bedroom
    • Features: Ceiling Fan(s), Walk-In Closet(s)
    • Level: First
    Bedroom 2
    • Features: Walk-In Closet(s)
    • Level: First
    Primary bathroom
    • Features: Built-In Shelving, Tub with Separate Shower Stall, Linen Closet
    • Level: First
    Bathroom 1
    • Features: Ceiling Fan(s), Dual Sinks, Walk-In Closet(s)
    • Level: First
    Bathroom 2
    • Features: Built-In Shelving, Shower No Tub, No Closet
    • Level: First
    Bathroom 3
    • Features: No Closet
    • Level: First
    Balcony porch lanai
    • Features: No Closet
    • Level: First
    Dining room
    • Features: Pantry, No Closet
    • Level: First
    Foyer
    • Features: No Closet
    • Level: First
    Kitchen
    • Features: Breakfast Bar, Pantry, Kitchen Island, Exhaust Fan, Tall Countertops, No Closet
    • Level: First
    Living room
    • Features: No Closet
    • Level: First
    Heating
    • Electric
    Cooling
    • Central Air
    Appliances
    • Included: Dishwasher, Microwave, Refrigerator
    • Laundry: Gas Dryer Hookup, Laundry Room, Washer Hookup
    Features
    • Ceiling Fan(s), High Ceilings, Open Floorplan, Primary Bedroom Main Floor, Solid Surface Counters, Solid Wood Cabinets, Stone Counters, Walk-In Closet(s)
    • Flooring: Luxury Vinyl
    • Windows: Storm Window(s)
    • Has fireplace: No
    • Common walls with other units/homes: Corner Unit
    Interior area
    • Total structure area: 2,936
    • Total interior livable area: 2,038 sqft

    Property

    Parking
    • Total spaces: 2
    • Parking features: Garage
    • Garage spaces: 2
    Features
    • Levels: One
    • Stories: 1
    • Exterior features: Lighting
    Lot
    • Size: 10,881 sqft
    • Features: Oversized Lot
    Details
    • Parcel number: 412122277001
    • Zoning: RSF3.5
    • Special conditions: None

    Construction

    Type & style
    • Home type: SingleFamily
    • Architectural style: Contemporary
    • Property subtype: Single Family Residence
    Materials
    • Block, Stucco
    • Foundation: Concrete Perimeter, Slab
    • Roof: Shingle
    Condition
    • Completed
    • New construction: Yes
    • Year built: 2025

    Utilities & green energy

    • Sewer: Public Sewer
    • Water: Public
    • Utilities for property: BB/HS Internet Available, Cable Available, Electricity Connected, Phone Available, Public, Sewer Connected, Water Connected

    Community & neighborhood

    Community
    • Community features: Community Boat Ramp, Public Boat Ramp, Clubhouse, Golf Carts OK, Park, Playground, Sidewalks
    Location
    • Region: Port Charlotte
    • Subdivision: PORT CHARLOTTE SEC 081

    HOA & financial

    HOA
    • Has HOA: Yes
    • HOA fee: $10 monthly
    • Amenities included: Clubhouse, Playground
    Other fees
    • Pet fee: $0 monthly
    Other financial information
    • Total actual rent: 0

    Other

    Other facts
    • Listing terms: Cash,Conventional,FHA,VA Loan
    • Ownership: Fee Simple
    • Road surface type: Concrete

    Price history

    DateEventPrice
    9/19/2025Sold$438,000-1.6%$215/sqft
    Source: Stellar MLS #A4656920 Report a problem
    8/14/2025Pending sale$445,000$218/sqft
    Source: Stellar MLS #A4656920 Report a problem
    7/8/2025Listed for sale$445,000+3608.3%$218/sqft
    Source: Stellar MLS #A4656920 Report a problem
    12/1/2020Sold$12,000-70%$6/sqft
    Source: Public Record Report a problem
    1/13/2005Sold$40,000$20/sqft
    Source: Public Record Report a problem

    Public tax history

    YearProperty taxesTax assessment
    2025$560 +5.4%$11,201 +10%
    2024$532 -0.7%$10,183 +10%
    2023$535 -14.4%$9,257 +10%
    2022$625 +15.9%$8,415 +10%
    2021$539 +3.9%$7,650 +2.6%
    2020$519 -0.3%$7,455 +10%
    2019$521 -1.6%$6,777 +10%
    2018$529 $6,161 -31%
    2017$529 +1.7%$8,925 +75.3%
    2016$521 +2.7%$5,092 +10%
    2015$507 +96.9%$4,629 +10%
    2014$258 +284.3%$4,208 -11.4%
    2013$67 -17.9%$4,752 -19%
    2012$82 -18.3%$5,866
    2011$100 -1.6%$5,866
    2010$102 -17.7%$5,866 -23.3%
    2009$123 $7,651

    Find assessor info on the county website

    Neighborhood: 33981

    Nearby schools

    GreatSchools rating
    Schools provided by the listing agent
    • Elementary: Myakka River Elementary
    • Middle: L.A. Ainger Middle
    • High: Lemon Bay High

    Source: Stellar MLS. This data may not be complete. We recommend contacting the local school district to confirm school assignments for this home.

    Get a cash offer in 3 minutes
    Find out how much your home could sell for in as little as 3 minutes with a no-obligation cash offer.
    Estimated market value
    $431,700
    Get a cash offer in 3 minutes
    Find out how much your home could sell for in as little as 3 minutes with a no-obligation cash offer.
    Estimated market value
    $431,700