Everything you've been looking for in a waterfront home with this gorgeous, light & bright coastal styled 4 BEDROOM + DEN/BONUS ROOM, HEATED POOL home that includes a DOCK AND LIFT! Located in the boating friendly community of South Gulf Cove, you'll love the QUICK ACCESS out to the Lagoon (only one bridge out). Spend the day exploring miles of canals, fishing or tubing in the lagoon...or continue on to Charlotte Harbor and the Gulf of Mexico! Feel secure in knowing that your home is fortified with a new STEEL ROOF (2023) and storm shutters. Inside an open concept/split floor plan with tray ceilings, you'll find 4 bedrooms plus an office/den (can be used as 5th bedroom if desired) which provides ample space for family & guests or potentially generate rental income! Open up the ZERO CORNER SLIDING DOORS to create a seamless space between the main living area and the covered lanai. The large kitchen island can seat five to six people. Plantation shutters and a beautiful color palette throughout create a relaxing retreat. The primary suite features a large walk-in closet, jetted tub + separate shower, dual vanity sinks and entry to the lanai and backyard. Outdoors, you'll appreciate a fenced back yard for pets and the large driveway which can accomodate a boat trailer and/or additional vehicles. A new pavered patio beckons you to soak up the sun, play a game of cornhole or enjoy a fire. Updates include: New electric pool heater (2023), pool pump (2023), water heater (2022), water softner (2022), appliances (2022), garage door opener (2025), AC (2019). Home is also equipped with a solar photovoltaic electric system (owned-NOT leased) which significantly reduces the electric bills and the oversized 25ft-wide garage allows plenty of room for workspace plus 2 vehicles. This home really does have it ALL!
Sold for $540,000
$540,000
9150 MELODY CIRCLE, PORT CHARLOTTE, FL 33981
4beds
2,165sqft
Single Family Residence
Built in 2010
10,000 Square Feet Lot
$513,800 Zestimate®
$249/sqft
$3,259 Estimated rent
Home value
$513,800
$457,000 - $575,000
$3,259/mo
Zestimate® history
Owner options
List your home for rent
$3,259/mo
Rent Zestimate®
Find your next renter with Zillow Rental Manager. Plus, with online applications, you can quickly screen prospective tenants – for free.
$3,259/mo
Rent Zestimate®
Refinance and save
$3,699/mo
Est. payment
Refinancing to a lower rate could help reduce your monthly payments and save thousands over the life of the loan.
$3,699/mo
Est. payment
Explore your selling options
Work with a Zillow partner agent
Leverage their expertise and Zillow's premium Showcase listings to get your home seen by more buyers.
Get startedList with your own agent
Get your home in front of millions of buyers by listing it on Zillow.
Learn how to do itSell it yourself
Take full control of how buyers see your home on Zillow by listing For Sale by Owner (FSBO).
List your homeWhat's special
Heated poolNew steel roofNew electric pool heaterWaterfront homeZero corner sliding doorsLight and brightDock and lift
Zillow last checked:
Listing updated:
Listed by:
Jerrid Velte 941-268-5421,
BRIGHT REALTY 941-552-6036
Bought with:
Melissa Patriarca, 3576994
REDFIN CORPORATION
Source: Stellar MLS,MLS#: A4634108 Originating MLS: Sarasota - Manatee
Originating MLS: Sarasota - Manatee
Facts & features
Interior
Bedrooms & bathrooms
- Bedrooms: 4
- Bathrooms: 2
- Full bathrooms: 2
Rooms
- Room types: Bonus Room, Den/Library/Office, Utility Room
Primary bedroom
- Features: Walk-In Closet(s)
- Level: First
- Area: 238 Square Feet
- Dimensions: 17x14
Bedroom 2
- Features: Storage Closet
- Level: First
- Area: 121 Square Feet
- Dimensions: 11x11
Bedroom 3
- Features: Storage Closet
- Level: First
- Area: 121 Square Feet
- Dimensions: 11x11
Bedroom 4
- Features: No Closet
- Level: First
- Area: 90 Square Feet
- Dimensions: 9x10
Primary bathroom
- Level: First
- Area: 143 Square Feet
- Dimensions: 13x11
Balcony porch lanai
- Level: First
- Area: 180 Square Feet
- Dimensions: 18x10
Kitchen
- Level: First
- Area: 168 Square Feet
- Dimensions: 14x12
Living room
- Level: First
- Area: 324 Square Feet
- Dimensions: 18x18
Office
- Level: First
- Area: 140 Square Feet
- Dimensions: 14x10
Heating
- Central, Electric
Cooling
- Central Air
Appliances
- Included: Dishwasher, Dryer, Electric Water Heater, Microwave, Range, Refrigerator, Washer
- Laundry: Laundry Room
Features
- Ceiling Fan(s), Coffered Ceiling(s), Open Floorplan, Solid Surface Counters, Split Bedroom
- Flooring: Ceramic Tile
- Doors: Sliding Doors
- Windows: Hurricane Shutters
- Has fireplace: No
Interior area
- Total structure area: 3,010
- Total interior livable area: 2,165 sqft
Property
Parking
- Total spaces: 2
- Parking features: Oversized, Parking Pad
- Attached garage spaces: 2
- Has uncovered spaces: Yes
- Details: Garage Dimensions: 25x21
Features
- Levels: One
- Stories: 1
- Patio & porch: Screened
- Exterior features: Irrigation System
- Has private pool: Yes
- Pool features: Gunite, Heated, In Ground, Screen Enclosure
- Fencing: Chain Link
- Has view: Yes
- View description: Water, Canal
- Has water view: Yes
- Water view: Water,Canal
- Waterfront features: Brackish Water, Lift
Lot
- Size: 10,000 Square Feet
Details
- Parcel number: 412121210007
- Zoning: RSF3.5
- Special conditions: None
Construction
Type & style
- Home type: SingleFamily
- Property subtype: Single Family Residence
Materials
- Block, Stucco
- Foundation: Slab
- Roof: Metal
Condition
- New construction: No
- Year built: 2010
Utilities & green energy
- Electric: Photovoltaics Seller Owned
- Sewer: Public Sewer
- Water: Canal/Lake For Irrigation, Public
- Utilities for property: Public, Solar
Green energy
- Energy generation: Solar
Community & HOA
Community
- Pet fee: $0 monthly
- Subdivision: PORT CHARLOTTE SEC 071
HOA
- Has HOA: No
Location
- Region: Port Charlotte
Financial & listing details
- Price per square foot: $249/sqft
- Tax assessed value: $586,827
- Annual tax amount: $10,011
- Date on market: 1/5/2025
- Cumulative days on market: 73 days
- Listing terms: Cash,Conventional
- Ownership: Fee Simple
- Total actual rent: 0
- Road surface type: Asphalt
Price history
| Date | Event | Price |
|---|---|---|
| 4/30/2025 | Sold | $540,000-6.1%$249/sqft |
Source:  Stellar MLS #A4634108 Report a problem Stellar MLS #A4634108 Report a problem | ||
| 3/20/2025 | Pending sale | $574,900$266/sqft |
Source: Stellar MLS #A4634108 Report a problem | ||
| 3/9/2025 | Price change | $574,900-4.2%$266/sqft |
Source: Stellar MLS #A4634108 Report a problem | ||
| 2/28/2025 | Price change | $599,900-7.7%$277/sqft |
Source: Stellar MLS #A4634108 Report a problem | ||
| 2/24/2025 | Price change | $649,900-3%$300/sqft |
Source: Stellar MLS #A4634108 Report a problem | ||
| 2/21/2025 | Price change | $669,900-4.3%$309/sqft |
Source: Stellar MLS #A4634108 Report a problem | ||
| 1/27/2025 | Price change | $699,900-3.5%$323/sqft |
Source: Stellar MLS #A4634108 Report a problem | ||
| 1/5/2025 | Listed for sale | $725,000+59.3%$335/sqft |
Source: Stellar MLS #A4634108 Report a problem | ||
| 4/6/2021 | Sold | $455,000-1.9%$210/sqft |
Source: Public Record Report a problem | ||
| 2/14/2021 | Pending sale | $464,000$214/sqft |
Source: Stellar MLS #D6116121 Report a problem | ||
| 2/9/2021 | Listed for sale | $464,000$214/sqft |
Source: Stellar MLS #D6116121 Report a problem | ||
| 1/30/2021 | Pending sale | $464,000$214/sqft |
Source: THE SUNNYBROOK REALTY LLC #D6116121 Report a problem | ||
| 1/30/2021 | Listed for sale | $464,000$214/sqft |
Source: THE SUNNYBROOK REALTY LLC #D6116121 Report a problem | ||
| 1/30/2021 | Pending sale | $464,000$214/sqft |
Source: Stellar MLS #D6116121 Report a problem | ||
| 1/25/2021 | Listed for sale | $464,000+256.9%$214/sqft |
Source: Stellar MLS #D6116121 Report a problem | ||
| 8/22/2007 | Sold | $130,000+41.3%$60/sqft |
Source: Public Record Report a problem | ||
| 5/10/2004 | Sold | $92,000$42/sqft |
Source: Public Record Report a problem | ||
Public tax history
| Year | Property taxes | Tax assessment |
|---|---|---|
| 2025 | $9,805 -6% | $586,827 -6.2% |
| 2024 | $10,428 +2.6% | $625,806 +7.9% |
| 2023 | $10,168 +9% | $579,723 +10% |
| 2022 | $9,328 +51.4% | $527,021 +65.6% |
| 2021 | $6,163 +55.1% | $318,236 +38.8% |
| 2020 | $3,974 +2.8% | $229,335 +2.3% |
| 2019 | $3,864 +7.8% | $224,179 +2.8% |
| 2018 | $3,583 | $218,018 +2.1% |
| 2017 | $3,583 +0.8% | $213,534 +2.1% |
| 2016 | $3,553 +0.4% | $209,142 +0.7% |
| 2015 | $3,538 +6.9% | $207,688 +0.8% |
| 2014 | $3,309 +15.3% | $206,040 +3.2% |
| 2013 | $2,871 +4.1% | $199,602 +0.3% |
| 2012 | $2,759 -18.7% | $199,045 |
| 2011 | $3,392 | $199,045 |
Find assessor info on the county website
Neighborhood: 33981
Nearby homes
- $436,8004 bd2 ba1.8k sqft9142 Melody Cir, Port Charlotte, FL 33981Off Market
- $608,0003 bd2 ba1.8k sqft9158 Melody Cir, Pt Charlotte, FL 33981Sold

- $375,0003 bd3 ba2.5k sqft9151 Melody Cir, Pt Charlotte, FL 33981For Sale
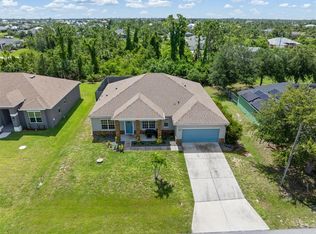
- $53,50010,018 Square Feet9134 Melody Cir, Port Charlotte, FL 33981Off Market
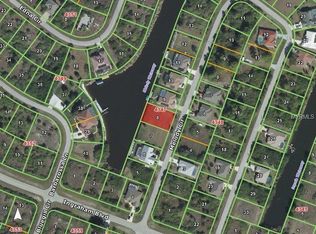
- $351,6004 bd2 ba2.3k sqft9159 Melody Cir, Pt Charlotte, FL 33981Sold
- $295,2003 bd2 ba1.9k sqft9143 Melody Cir, Pt Charlotte, FL 33981Off Market
- $712,9003 bd3 ba2.2k sqft9126 Melody Cir, Port Charlotte, FL 33981Off Market
- $356,5004 bd2 ba2.3k sqft9167 Melody Cir, Pt Charlotte, FL 33981Off Market
Nearby schools
GreatSchools rating
- 6/10Myakka River Elementary SchoolGrades: PK-5Distance: 3.3 mi
- 7/10L. A. Ainger Middle SchoolGrades: 6-8Distance: 4.8 mi
- 5/10Lemon Bay High SchoolGrades: 9-12Distance: 7.6 mi
Get a cash offer in 3 minutes
Find out how much your home could sell for in as little as 3 minutes with a no-obligation cash offer.
Estimated market value
$513,800
Get a cash offer in 3 minutes
Find out how much your home could sell for in as little as 3 minutes with a no-obligation cash offer.
Estimated market value
$513,800
- Florida
- Charlotte County
- Port Charlotte
- 33981
- 9150 MELODY CIRCLE
Nearby cities
Nearby zip codes
Other Port Charlotte Topics
