Located in one of the most desirable neighborhoods in Fairfax, this stunning property is conveniently located within walking distance to the Vienna Metro and one mile from the trendy Mosaic District with top restaurants, designer shops, and entertainment! This stately brick front home features a 2-car garage, 4 bedrooms, 4.5 baths and nearly 4,700 square feet of living space on three fully finished levels. With over $110,000 in recent upgrades and improvements, this property is turn-key and ready for your enjoyment! The main level features hardwood floors, fresh paint, and newly updated light fixtures. Large formal dining room perfect for hosting holidays or family gatherings and a spacious sun filled office space ideal for those work from home days. Enjoy cooking in your gourmet eat-in kitchen with granite countertops and premium stainless-steel appliances, newly replaced in 2023! The kitchen opens to the grand two-story family room with Palladian arch windows and a marble surround gas fireplace. Main level laundry room with custom built-in shoe rack and top of the line Maytag washer & dryer replaced in 2023. On the upper level you will find the primary suite, freshly painted with a stylish tray ceiling, separate sitting room, and custom designed walk-in closet! Newly upgraded spa master bath with luxury tile, double vanities, white cabinetry, soaking tub, and frameless shower. The upper level also includes three large secondary bedrooms with a jack and jill bathroom and an en-suite. A unique outdoor terrace completes the upper level. The walk-up lower level features a large rec room, full bath, and ample storage room. There is an unfinished area that could be converted into a bedroom or flex space. Just when you think it couldn’t get any better, step onto your expansive deck and into your private backyard oasis! This premium lot has been professionally landscaped and is surrounded by conservation land for pure serenity and ultimate privacy. Enjoy an evening dinner or your morning cup of coffee while taking in nature views. This stunning property has been meticulously maintained and is ready to welcome you home!
Sold for $1,380,000
$1,380,000
9150 Moonstone Dr, Fairfax, VA 22031
4beds
4,668sqft
Single Family Residence
Built in 2004
5,800 Square Feet Lot
$1,441,400 Zestimate®
$296/sqft
$5,450 Estimated rent
Home value
$1,441,400
$1.37M - $1.51M
$5,450/mo
Zestimate® history
Owner options
List your home for rent
$5,450/mo
Rent Zestimate®
Find your next renter with Zillow Rental Manager. Plus, with online applications, you can quickly screen prospective tenants – for free.
$5,450/mo
Rent Zestimate®
Refinance and save
$8,934/mo
Est. payment
Refinancing to a lower rate could help reduce your monthly payments and save thousands over the life of the loan.
$8,934/mo
Est. payment
Explore your selling options
Work with a Zillow partner agent
Leverage their expertise and Zillow's premium Showcase listings to get your home seen by more buyers.
Get startedList with your own agent
Get your home in front of millions of buyers by listing it on Zillow.
Learn how to do itSell it yourself
Take full control of how buyers see your home on Zillow by listing For Sale by Owner (FSBO).
List your homeWhat's special
Separate sitting roomMarble surround gas fireplaceFully finished levelsLarge rec roomUnique outdoor terracePrivate backyard oasisLuxury tile
Zillow last checked:
Listing updated:
Listed by:
Tami Rekas 703-505-5773,
Pearson Smith Realty, LLC
Bought with:
Carla Videira, 0225196367
eXp Realty LLC
Source: Bright MLS,MLS#: VAFX2171296
Facts & features
Interior
Bedrooms & bathrooms
- Bedrooms: 4
- Bathrooms: 5
- Full bathrooms: 4
- 1/2 bathrooms: 1
- Main level bathrooms: 1
Rooms
- Room types: Dining Room, Primary Bedroom, Sitting Room, Bedroom 2, Bedroom 3, Bedroom 4, Kitchen, Game Room, Family Room, Library, Breakfast Room, Other
Basement
- Area: 1100
Heating
- Heat Pump, Natural Gas
Cooling
- Central Air, Electric
Appliances
- Included: Cooktop, Dishwasher, Disposal, Exhaust Fan, Ice Maker, Microwave, Oven, Refrigerator, Gas Water Heater
- Laundry: Main Level
Features
- Attic, Breakfast Area, Family Room Off Kitchen, Kitchen Island, Dining Area, 9'+ Ceilings
- Flooring: Wood
- Windows: Palladian
- Basement: Rear Entrance,Partially Finished,Connecting Stairway
- Number of fireplaces: 1
- Fireplace features: Glass Doors, Mantel(s), Gas/Propane
Interior area
- Total structure area: 4,668
- Total interior livable area: 4,668 sqft
- Finished area above ground: 3,568
- Finished area below ground: 1,100
Property
Parking
- Total spaces: 2
- Parking features: Garage Faces Front, Garage Door Opener, Inside Entrance, Asphalt, Attached
- Attached garage spaces: 2
- Has uncovered spaces: Yes
Accessibility
- Accessibility features: None
Features
- Levels: Three
- Stories: 3
- Patio & porch: Deck, Porch
- Exterior features: Sidewalks, Balcony
- Pool features: None
- Has view: Yes
- View description: Trees/Woods
Lot
- Size: 5,800 Square Feet
- Features: Backs to Trees, Premium, Wooded, Landscaped
Details
- Additional structures: Above Grade, Below Grade
- Parcel number: 0482 32 0068
- Zoning: 303
- Special conditions: Standard
Construction
Type & style
- Home type: SingleFamily
- Architectural style: Colonial
- Property subtype: Single Family Residence
Materials
- Combination, Brick, Brick Front
- Foundation: Concrete Perimeter
Condition
- New construction: No
- Year built: 2004
Details
- Builder model: BUCKINGHAM
- Builder name: CHRISTOPHER COMPANIES
Utilities & green energy
- Sewer: Public Sewer
- Water: Public
Community & HOA
Community
- Security: Smoke Detector(s), Main Entrance Lock
- Subdivision: Briarwood Trace
HOA
- Has HOA: Yes
- Services included: Snow Removal, Trash, Maintenance Grounds
- HOA fee: $375 quarterly
- HOA name: BRIARWOOD TRACE HOA
Location
- Region: Fairfax
Financial & listing details
- Price per square foot: $296/sqft
- Tax assessed value: $1,006,540
- Annual tax amount: $11,359
- Date on market: 4/11/2024
- Listing agreement: Exclusive Right To Sell
- Ownership: Fee Simple
Price history
| Date | Event | Price |
|---|---|---|
| 5/9/2024 | Sold | $1,380,000+6.2%$296/sqft |
Source:  Bright MLS #VAFX2171296 Report a problem Bright MLS #VAFX2171296 Report a problem | ||
| 4/17/2024 | Pending sale | $1,299,000$278/sqft |
Source: Bright MLS #VAFX2171296 Report a problem | ||
| 4/11/2024 | Listed for sale | $1,299,000+26.1%$278/sqft |
Source: Bright MLS #VAFX2171296 Report a problem | ||
| 5/11/2007 | Sold | $1,030,000+21.4%$221/sqft |
Source: Public Record Report a problem | ||
| 9/27/2004 | Sold | $848,366$182/sqft |
Source: Public Record Report a problem | ||
Public tax history
| Year | Property taxes | Tax assessment |
|---|---|---|
| 2025 | $14,602 +24% | $1,263,110 +24.3% |
| 2024 | $11,777 +3.7% | $1,016,540 +1% |
| 2023 | $11,359 +6% | $1,006,540 +7.4% |
| 2022 | $10,715 | $937,020 +4.2% |
| 2021 | -- | $898,930 +4.1% |
| 2020 | $10,223 | $863,820 |
| 2019 | $10,223 | $863,820 |
| 2018 | $10,223 +7.6% | $863,820 +5.6% |
| 2017 | $9,497 +0.2% | $818,020 |
| 2016 | $9,477 +3.8% | $818,020 |
| 2015 | $9,129 +0.2% | $818,020 |
| 2014 | $9,109 | $818,020 +4.3% |
| 2013 | -- | $784,450 +5.1% |
| 2012 | -- | $746,360 |
| 2011 | -- | $746,360 +0.2% |
| 2010 | -- | $744,880 -11.8% |
| 2009 | -- | $844,830 -11.1% |
| 2008 | -- | $950,120 +8.3% |
| 2007 | -- | $877,500 |
Find assessor info on the county website
Neighborhood: Merrifield
Nearby homes
- $1,371,9005 bd5 ba3.9k sqft9148 Moonstone Dr, Fairfax, VA 22031Off Market
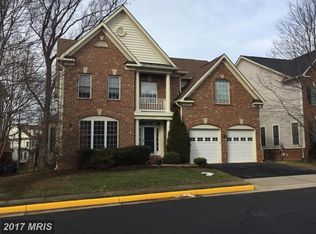
- $1,314,1004 bd4 ba3.9k sqft9146 Moonstone Dr, Fairfax, VA 22031Off Market
- $1,351,4004 bd5 ba4.8k sqft9139 Moonstone Dr, Fairfax, VA 22031Off Market
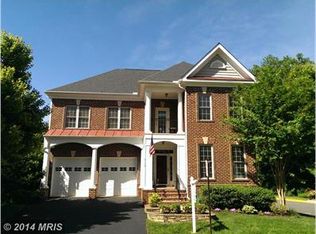
- $1,378,2005 bd5 ba5.7k sqft9159 Moonstone Dr, Fairfax, VA 22031Off Market
- $1,319,7004 bd6 ba5k sqft9181 Topaz St, Fairfax, VA 22031Off Market
- $1,144,5004 bd4 ba3.4k sqft2879 Star Opal Dr, Fairfax, VA 22031Off Market
- $1,197,9004 bd4 ba3.5k sqft2881 Star Opal Dr, Fairfax, VA 22031Off Market
- $1,280,0004 bd4 ba3.9k sqft9156 Moonstone Dr, Fairfax, VA 22031Sold
Nearby schools
GreatSchools rating
- 8/10Fairhill Elementary SchoolGrades: PK-6Distance: 0.9 mi
- 4/10Jackson Middle SchoolGrades: 7-8Distance: 1.8 mi
- 4/10Falls Church High SchoolGrades: 9-12Distance: 3.1 mi
Schools provided by the listing agent
- Elementary: Fairhill
- Middle: Jackson
- High: Falls Church
- District: Fairfax County Public Schools
Source: Bright MLS. This data may not be complete. We recommend contacting the local school district to confirm school assignments for this home.
Get a cash offer in 3 minutes
Find out how much your home could sell for in as little as 3 minutes with a no-obligation cash offer.
Estimated market value
$1,441,400
Get a cash offer in 3 minutes
Find out how much your home could sell for in as little as 3 minutes with a no-obligation cash offer.
Estimated market value
$1,441,400
- Virginia
- Fairfax County
- Fairfax
- 22031
- Merrifield
- 9150 Moonstone Dr
Nearby cities
Nearby neighborhoods
Nearby zip codes
Other Fairfax Topics
