Experience the perfect blend of modern luxury and countryside elegance in this stunning ranch-style estate on 11.5 acres, just minutes from downtown Celina. Ideal for ranchers, hobbyists, or professionals seeking a peaceful retreat, this newly remodeled single-story home features a show stopping chef’s kitchen with luxurious countertops, custom cabinetry and Thermador appliances including a steam oven and induction cooktop. The spa-like primary suite offers a cozy fireplace, large walk-in shower and boutique-style closet. Walls of windows blur indoor and outdoor living, while three ensuite bedrooms provide comfort and privacy. Outdoor living exceeds expectations and includes a gorgeous pool and spa overlooking a one-acre pond with lighted fountain, lighted sport court, barns, loafing sheds, cross-fencing, and mini ponds—perfect for livestock and pets alike. Ag-Exempt and outside the city limits (no city taxes).
Sold
Price Unknown
9150 Northridge Trl, Celina, TX 75009
4beds
4,042sqft
Farm, Single Family Residence
Built in 2005
11.59 Acres Lot
$2,896,000 Zestimate®
$--/sqft
$6,373 Estimated rent
Home value
$2,896,000
$2.72M - $3.10M
$6,373/mo
Zestimate® history
Owner options
List your home for rent
$6,373/mo
Rent Zestimate®
Find your next renter with Zillow Rental Manager. Plus, with online applications, you can quickly screen prospective tenants – for free.
$6,373/mo
Rent Zestimate®
Refinance and save
$1,000/mo
Est. payment
Refinancing to a lower rate could help reduce your monthly payments and save thousands over the life of the loan.
$1,000/mo
Est. payment
Explore your selling options
Work with a Zillow partner agent
Leverage their expertise and Zillow's premium Showcase listings to get your home seen by more buyers.
Get startedList with your own agent
Get your home in front of millions of buyers by listing it on Zillow.
Learn how to do itSell it yourself
Take full control of how buyers see your home on Zillow by listing For Sale by Owner (FSBO).
List your homeWhat's special
Cozy fireplaceWalls of windowsLoafing shedsOutdoor livingLighted sport courtLarge walk-in showerLuxurious countertops
Zillow last checked:
Listing updated:
Listed by:
Evonne Keene 0476904 972-382-8882,
Keller Williams Prosper Celina 972-382-8882,
Allison Keegan 0593552 913-706-8409,
Keller Williams Prosper Celina
Bought with:
Christie Cannon
Keller Williams Frisco Stars
Source: NTREIS,MLS#: 20881840
Facts & features
Interior
Bedrooms & bathrooms
- Bedrooms: 4
- Bathrooms: 5
- Full bathrooms: 4
- 1/2 bathrooms: 1
Primary bedroom
- Features: Closet Cabinetry, Dual Sinks, Double Vanity, En Suite Bathroom, Fireplace, Linen Closet, Separate Shower, Walk-In Closet(s)
- Level: First
- Dimensions: 18 x 20
Bedroom
- Features: Ceiling Fan(s), En Suite Bathroom, Walk-In Closet(s)
- Level: First
- Dimensions: 13 x 12
Bedroom
- Features: Ceiling Fan(s), En Suite Bathroom, Walk-In Closet(s)
- Level: First
- Dimensions: 13 x 12
Bedroom
- Features: Ceiling Fan(s), En Suite Bathroom, Walk-In Closet(s)
- Level: First
- Dimensions: 13 x 12
Dining room
- Level: First
- Dimensions: 19 x 12
Kitchen
- Features: Breakfast Bar, Built-in Features, Kitchen Island, Stone Counters, Walk-In Pantry
- Level: First
- Dimensions: 19 x 16
Library
- Level: First
- Dimensions: 15 x 15
Living room
- Features: Ceiling Fan(s), Fireplace
- Level: First
- Dimensions: 41 x 22
Office
- Level: First
- Dimensions: 18 x 13
Utility room
- Features: Built-in Features, Utility Room, Utility Sink
- Level: First
- Dimensions: 13 x 9
Heating
- Central, Electric, Fireplace(s), Propane
Cooling
- Central Air, Ceiling Fan(s), Electric
Appliances
- Included: Some Gas Appliances, Built-In Refrigerator, Convection Oven, Double Oven, Dishwasher, Electric Cooktop, Electric Oven, Gas Cooktop, Disposal, Gas Water Heater, Ice Maker, Microwave, Plumbed For Gas, Refrigerator, Water Softener, Tankless Water Heater, Vented Exhaust Fan, Warming Drawer
- Laundry: Washer Hookup, Electric Dryer Hookup, Laundry in Utility Room
Features
- High Speed Internet, Kitchen Island, Vaulted Ceiling(s)
- Flooring: Carpet, Ceramic Tile, Stone, Wood
- Has basement: No
- Number of fireplaces: 3
- Fireplace features: Family Room, Gas Starter, Masonry, Primary Bedroom, Other, Stone, Wood Burning
Interior area
- Total interior livable area: 4,042 sqft
Property
Parking
- Total spaces: 5
- Parking features: Circular Driveway, Concrete, Epoxy Flooring, Garage, Garage Door Opener, Oversized, Garage Faces Side, Workshop in Garage, Boat, RV Access/Parking
- Garage spaces: 3
- Carport spaces: 2
- Covered spaces: 5
- Has uncovered spaces: Yes
Accessibility
- Accessibility features: Customized Wheelchair Accessible, Accessible Doors
Features
- Levels: One
- Stories: 1
- Patio & porch: Covered
- Exterior features: Lighting, Outdoor Grill, Outdoor Kitchen, Outdoor Living Area, Rain Gutters, Sport Court
- Pool features: Gunite, Heated, Pool, Pool/Spa Combo
- Fencing: Back Yard,Cross Fenced,Gate,Pipe,Wrought Iron
- Has view: Yes
- View description: Water
- Has water view: Yes
- Water view: Water
Lot
- Size: 11.59 Acres
- Features: Acreage, Back Yard, Cleared, Cul-De-Sac, Lawn, Landscaped, Pasture, Pond on Lot, Rolling Slope, Subdivision, Sprinkler System, Few Trees
- Topography: Varied
Details
- Additional structures: Workshop, Barn(s), Stable(s)
- Parcel number: R635700001401
- Horse amenities: Barn, Hay Storage, Loafing Shed, Stock Pen(s)
Construction
Type & style
- Home type: SingleFamily
- Architectural style: Traditional,Detached,Farmhouse
- Property subtype: Farm, Single Family Residence
Materials
- Rock, Stone, Wood Siding
- Foundation: Combination
- Roof: Metal
Condition
- Year built: 2005
Utilities & green energy
- Sewer: Aerobic Septic, Septic Tank
- Utilities for property: Municipal Utilities, Septic Available, Water Available
Community & HOA
Community
- Security: Carbon Monoxide Detector(s), Security Gate, Smoke Detector(s)
- Subdivision: Old Preston Trails
HOA
- Has HOA: Yes
- Services included: Association Management
- HOA fee: $1,000 annually
- HOA name: Old Preston Trails Property Owner's Association
- HOA phone: 214-605-3595
Location
- Region: Celina
Financial & listing details
- Tax assessed value: $1,485,492
- Annual tax amount: $11,298
- Date on market: 4/3/2025
- Cumulative days on market: 16 days
- Listing terms: Cash,Conventional
- Exclusions: Wine Fridge in Laundry, Kamado Grill, Gun Safe, 2 Solar Cameras, WaterTubs & FeedTroughs In Pasture, Interior TV's, Trampoline, Hanging Art in Courtyard
Price history
| Date | Event | Price |
|---|---|---|
| 6/6/2025 | Sold | -- |
Source: NTREIS #20881840 Report a problem | ||
| 4/27/2025 | Pending sale | $3,250,000$804/sqft |
Source: NTREIS #20881840 Report a problem | ||
| 4/22/2025 | Contingent | $3,250,000$804/sqft |
Source: NTREIS #20881840 Report a problem | ||
| 4/3/2025 | Listed for sale | $3,250,000+103.1%$804/sqft |
Source: NTREIS #20881840 Report a problem | ||
| 5/6/2021 | Listing removed | -- |
Source:  Keller Williams Report a problem Keller Williams Report a problem | ||
| 3/22/2021 | Pending sale | $1,600,000$396/sqft |
Source: Keller Williams #14497538 Report a problem | ||
| 1/31/2021 | Listed for sale | $1,600,000+23.1%$396/sqft |
Source: Keller Williams Realty North Country #14497538 Report a problem | ||
| 7/17/2018 | Listing removed | $1,300,000$322/sqft |
Source: RE/MAX Performance Group #13725349 Report a problem | ||
| 11/11/2017 | Listed for sale | $1,300,000$322/sqft |
Source: RE/MAX Performance Group #13725349 Report a problem | ||
Public tax history
| Year | Property taxes | Tax assessment |
|---|---|---|
| 2025 | $6,149 -37.8% | $1,485,492 -8.1% |
| 2024 | $9,880 -11.3% | $1,616,671 -9.3% |
| 2023 | $11,136 | $1,781,954 +17.8% |
| 2022 | -- | $1,512,494 +79% |
| 2021 | $8,266 0% | $844,746 +6.7% |
| 2020 | $8,267 0% | $792,019 +8.6% |
| 2019 | $8,269 0% | $729,233 +54.6% |
| 2018 | $8,270 +10.1% | $471,569 -33.9% |
| 2017 | $7,509 | $713,951 +17% |
| 2016 | $7,509 +14.9% | $610,000 +8% |
| 2015 | $6,538 | $564,729 +4.9% |
| 2014 | $6,538 | $538,254 +0.4% |
| 2013 | -- | $536,205 -0.8% |
| 2012 | -- | $540,447 -2% |
| 2011 | -- | $551,333 -0.7% |
| 2010 | -- | $555,381 |
Find assessor info on the county website
Neighborhood: 75009
Nearby homes
- $1,565,1004 bd3 ba3.2k sqft9100 Northridge Trl, Celina, TX 75009Off Market
- $1,392,0005 bd4 ba3.2k sqft9290 Chisholm Trl, Celina, TX 75009Off Market

- $1,600,4004 bd3 ba3.3k sqft9055 Northridge Trl, Celina, TX 75009Off Market
- $451,7004 bd3 ba2.1k sqft11691 Private Road 5401, Celina, TX 75009Off Market
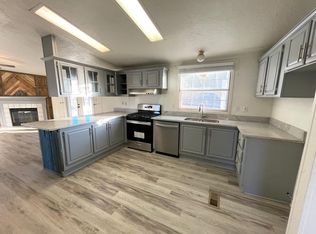
- $489,4004 bd3 ba2.1k sqft11691 Pr 5401, Celina, TX 75009Off Market
- $1,170,3003 bd2 ba2k sqft9260 Chisholm Trl, Celina, TX 75009Off Market
- $224,8012 bd1 ba1.6k sqft11710 Old Preston Trl, Celina, TX 75009Off Market
- $1,900,3004 bd4 ba1.6k sqft11710 Old Preston Trl, Celina, TX 75009Off Market
Nearby schools
GreatSchools rating
- 7/10Bobby Ray & Afton Martin Elementary SchoolGrades: K-5Distance: 0.7 mi
- 8/10Jerry & Linda Moore Middle SchoolGrades: 6-8Distance: 0.8 mi
- 6/10Celina High SchoolGrades: 9-12Distance: 1.8 mi
Schools provided by the listing agent
- Elementary: Bobby Ray-Afton Martin
- Middle: Jerry & Linda Moore
- High: Celina
- District: Celina ISD
Source: NTREIS. This data may not be complete. We recommend contacting the local school district to confirm school assignments for this home.
Get a cash offer in 3 minutes
Find out how much your home could sell for in as little as 3 minutes with a no-obligation cash offer.
Estimated market value
$2,896,000
Get a cash offer in 3 minutes
Find out how much your home could sell for in as little as 3 minutes with a no-obligation cash offer.
Estimated market value
$2,896,000
- Texas
- Collin County
- Celina
- 75009
- 9150 Northridge Trl
Nearby cities
Nearby neighborhoods
Nearby zip codes
Other Celina Topics
