Stunning Custom Craftsman Home in Desirable Lake Lanier Neighborhood. A true masterpiece, this home features a charming circle driveway, extended parking pad, and lush established landscaping that enhances its curb appeal. Enjoy the tranquility of a seasonal wooded view that offers added privacy. As you approach the home, you'll be greeted by a beautifully stained wrap-around front porch with a cozy fireplace, perfect for relaxing under the stars on cool evenings, while enjoying the fresh air. Step inside, and you'll immediately notice the remarkable attention to detail. The rich hardwood floors, custom trim work, and stacked stone floor-to-ceiling fireplace create an inviting ambiance, beautifully complemented by thoughtfully placed lighting. The gourmet kitchen is a chef's dream, equipped with high-end stainless steel appliances, including a gas range and vent hood. The travertine backsplash, granite countertops, and glass display cabinetry add elegance and functionality, making it the ideal space for preparing meals. Primary suite on the main level provides a peaceful retreat, featuring a double vanity and an enclosed walk-in shower. Upstairs, you'll find two additional bedrooms and a full bathroom, perfect for family or guests. Situated on a large lot, this home offers endless possibilities to create a backyard oasis tailored to your lifestyle. Whether you envision a garden, fire pit, or a relaxing retreat, the space is yours to design. Walking distance to Vanns Tavern Park and Athens Park. Conveniently located near major highways for an easy commute, reputable schools, Margaritaville Lanier Islands, and just a short drive to the North Georgia Mountains. You'll enjoy easy access to all the shopping, dining, and year-round events the surrounding cities have to offer. This home perfectly combines convenience and the relaxing lake lifestyle, offering everything you need to live, work, and play in style. Don't miss your chance to make this stunning craftsman home yours--schedule a showing today!
Closed
$455,000
9150 Ponderosa Trl, Gainesville, GA 30506
3beds
1,650sqft
Single Family Residence
Built in 2016
0.34 Acres Lot
$444,500 Zestimate®
$276/sqft
$2,145 Estimated rent
Home value
$444,500
$413,000 - $480,000
$2,145/mo
Zestimate® history
Owner options
List your home for rent
$2,145/mo
Rent Zestimate®
Find your next renter with Zillow Rental Manager. Plus, with online applications, you can quickly screen prospective tenants – for free.
$2,145/mo
Rent Zestimate®
Refinance and save
$2,766/mo
Est. payment
Refinancing to a lower rate could help reduce your monthly payments and save thousands over the life of the loan.
$2,766/mo
Est. payment
Explore your selling options
Work with a Zillow partner agent
Leverage their expertise and Zillow's premium Showcase listings to get your home seen by more buyers.
Get startedList with your own agent
Get your home in front of millions of buyers by listing it on Zillow.
Learn how to do itSell it yourself
Take full control of how buyers see your home on Zillow by listing For Sale by Owner (FSBO).
List your homeWhat's special
Zillow last checked:
Listing updated:
Listed by:
Lissa Watterson 770-710-4509,
Century 21 Results
Bought with:
Non Mls Salesperson, 431196
Non-Mls Company
Source: GAMLS,MLS#: 10483095
Facts & features
Interior
Bedrooms & bathrooms
- Bedrooms: 3
- Bathrooms: 3
- Full bathrooms: 2
- 1/2 bathrooms: 1
- Main level bathrooms: 1
- Main level bedrooms: 1
Rooms
- Room types: Laundry, Other
Kitchen
- Features: Breakfast Area, Breakfast Bar, Kitchen Island, Pantry, Solid Surface Counters
Heating
- Electric
Cooling
- Ceiling Fan(s), Central Air
Appliances
- Included: Dishwasher, Microwave, Oven/Range (Combo), Refrigerator, Stainless Steel Appliance(s)
- Laundry: Other
Features
- Bookcases, Central Vacuum, Double Vanity, High Ceilings, Master On Main Level, Separate Shower, Split Bedroom Plan
- Flooring: Hardwood, Tile
- Windows: Double Pane Windows
- Basement: None
- Number of fireplaces: 2
- Fireplace features: Family Room, Gas Starter, Outside
- Common walls with other units/homes: No Common Walls
Interior area
- Total structure area: 1,650
- Total interior livable area: 1,650 sqft
- Finished area above ground: 1,650
- Finished area below ground: 0
Property
Parking
- Parking features: Attached, Basement, Garage, Garage Door Opener, Side/Rear Entrance
- Has attached garage: Yes
Features
- Levels: Two
- Stories: 2
- Patio & porch: Porch
- Exterior features: Sprinkler System
- Body of water: None
Lot
- Size: 0.34 Acres
- Features: Private
Details
- Parcel number: 308 160
Construction
Type & style
- Home type: SingleFamily
- Architectural style: Craftsman
- Property subtype: Single Family Residence
Materials
- Block, Wood Siding
- Roof: Composition
Condition
- Resale
- New construction: No
- Year built: 2016
Utilities & green energy
- Sewer: Septic Tank
- Water: Public
- Utilities for property: Electricity Available, Water Available
Community & HOA
Community
- Features: Lake
- Security: Smoke Detector(s)
- Subdivision: Bonanza
HOA
- Has HOA: No
- Services included: None
Location
- Region: Gainesville
Financial & listing details
- Price per square foot: $276/sqft
- Tax assessed value: $484,100
- Annual tax amount: $4,495
- Date on market: 3/20/2025
- Cumulative days on market: 6 days
- Listing agreement: Exclusive Right To Sell
- Electric utility on property: Yes
Price history
| Date | Event | Price |
|---|---|---|
| 4/11/2025 | Sold | $455,000-1.1%$276/sqft |
Source:  GAMLS #10483095 Report a problem GAMLS #10483095 Report a problem | ||
| 4/2/2025 | Pending sale | $459,900$279/sqft |
Source:  FMLS GA #7543818 Report a problem FMLS GA #7543818 Report a problem | ||
| 3/20/2025 | Listed for sale | $459,900+1739.6%$279/sqft |
Source: FMLS GA #7543818 Report a problem | ||
| 8/26/2015 | Sold | $25,000$15/sqft |
Source: Public Record Report a problem | ||
Public tax history
| Year | Property taxes | Tax assessment |
|---|---|---|
| 2025 | $4,748 +5.6% | $193,640 +5.6% |
| 2024 | $4,495 +14.3% | $183,316 +14.7% |
| 2023 | $3,934 +13.8% | $159,820 +23% |
| 2022 | $3,458 +11.5% | $129,932 +15.7% |
| 2021 | $3,102 +9.9% | $112,332 +9.9% |
| 2020 | $2,822 +1.6% | $102,188 +1.8% |
| 2019 | $2,777 +21.2% | $100,428 +21.6% |
| 2017 | $2,292 +725.8% | $82,584 +725.8% |
| 2016 | $278 | $10,000 -16.7% |
| 2015 | $278 -2.1% | $12,000 |
| 2014 | $284 -10.9% | $12,000 |
| 2013 | $318 -0.2% | $12,000 |
| 2012 | $319 -0.2% | $12,000 |
| 2011 | $319 | $12,000 |
| 2010 | -- | -- |
| 2009 | -- | -- |
| 2008 | -- | -- |
| 2007 | -- | $12,000 |
| 2006 | $261 | $12,000 |
| 2005 | $261 | $12,000 |
| 2004 | $261 -10.1% | $12,000 |
| 2003 | $291 +9.1% | -- |
| 2002 | $267 +103.8% | -- |
| 2001 | $131 +4.6% | -- |
| 2000 | $125 | -- |
Find assessor info on the county website
Neighborhood: 30506
Nearby homes
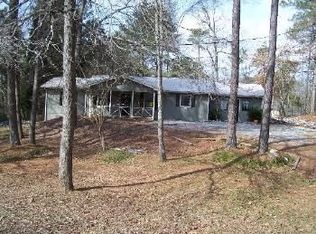
- $279,7003 bd2 ba1.2k sqft9170 Ponderosa Trl, Gainesville, GA 30506Off Market
- $416,4003 bd1 ba-- sqft9170 Poderosa, Cumming, GA 30506Off Market
- $346,5003 bd2 ba1.4k sqft9420 Ponderosa Trl, Gainesville, GA 30506Off Market
- $688,9004 bd2 ba1.6k sqft9155 Ponderosa Trl, Gainesville, GA 30506Off Market

- $235,3003 bd2 ba1k sqft9145 Ponderosa Trl, Gainesville, GA 30506Sold
- $331,1003 bd2 ba1.1k sqft9410 Ponderosa Trl, Gainesville, GA 30506Off Market
- $500,3002 bd1 ba700 sqft9165 Ponderosa Trl, Gainesville, GA 30506Off Market
- $727,5005 bd2 ba1.6k sqft9175 Ponderosa Trl, Gainesville, GA 30506Off Market
Nearby schools
GreatSchools rating
- 6/10Chestatee Elementary SchoolGrades: PK-5Distance: 4.2 mi
- 5/10Little Mill Middle SchoolGrades: 6-8Distance: 2.3 mi
- 7/10East Forsyth High SchoolGrades: 9-12Distance: 2.1 mi
Schools provided by the listing agent
- Elementary: Chestatee Primary
- Middle: Little Mill
- High: East Forsyth
Source: GAMLS. This data may not be complete. We recommend contacting the local school district to confirm school assignments for this home.
Get a cash offer in 3 minutes
Find out how much your home could sell for in as little as 3 minutes with a no-obligation cash offer.
Estimated market value
$444,500
Get a cash offer in 3 minutes
Find out how much your home could sell for in as little as 3 minutes with a no-obligation cash offer.
Estimated market value
$444,500
- Georgia
- Forsyth County
- Gainesville
- 30506
- 9150 Ponderosa Trl
Nearby cities
Nearby neighborhoods
Nearby zip codes
Other Gainesville Topics
