Skip main navigation
Active
  • Price cut: $5K (8/3)
    $434,000

    9150 Redmond Trace Rd, Charlotte, NC 28277

    3beds
    1,781sqft
    : 
    $2,861/mo
    Get pre-qualified
    Townhouse
    Built in 2006
    -- sqft lot
    $430,700 Zestimate®
    $244/sqft
    $307/mo HOA

    What's special

    Gleaming hardwood floorsSeparate showerGranite countertopsGorgeous foyerTiled backsplashRelaxing garden tubGraceful turned staircase
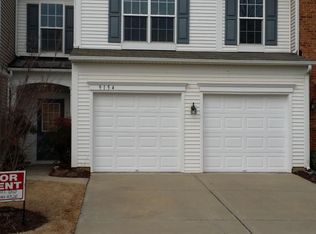
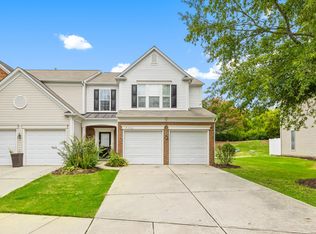
    Welcome home to this beautiful 3-bedroom residence perfectly situated in the heart of Ballantyne. Located just moments from the Blakeney Shopping Center and within a top-rated school district, this property offers both luxury and convenience. The main level boasts gleaming hardwood floors and a gorgeous foyer featuring elegant wainscoting and a graceful turned staircase. Culinary enthusiasts will love the kitchen, complete with high-end appliances, granite countertops, a tiled backsplash, and rich cherry cabinetry accented by crown molding. The primary suite serves as a private retreat, featuring a spacious bathroom with dual vanities, a separate shower, and a relaxing garden tub. The roof is installed in 2024 A true must-see!
    33 days
    |
    317
    |
    5
    |

    Zillow last checked:

    Listing updated:

    Listed by:

    Deepali Hole realtordeepali@gmail.com,

    Vastu Realty LLC,

    Pramod Hole,

    Vastu Realty LLC

    Source: Canopy MLS as distributed by MLS GRID,MLS#: 4402577MLS Logo

      Facts & features

      Interior

      Bedrooms & bathrooms
      • Bedrooms: 3
      • Bathrooms: 3
      • Full bathrooms: 2
      • 1/2 bathrooms: 1
      Primary bedroom
      • Level: Upper
      Bedroom s
      • Level: Upper
      Bedroom s
      • Level: Upper
      Bathroom half
      • Level: Main
      Bathroom full
      • Level: Upper
      Bathroom full
      • Level: Upper
      Dining room
      • Level: Main
      Kitchen
      • Level: Main
      Living room
      • Level: Main
      Heating
      • Forced Air, Natural Gas
      Cooling
      • Ceiling Fan(s), Central Air
      Appliances
      • Included: Convection Oven, Dishwasher, Disposal
      • Laundry: Electric Dryer Hookup
      Features
      • Soaking Tub, Walk-In Closet(s)
      • Windows: Insulated Windows
      • Has basement: No
      • Attic: Pull Down Stairs
      Interior area
      • Total structure area: 1,781
      • Total interior livable area: 1,781 sqft
      • Finished area above ground: 1,781
      • Finished area below ground: 0

      Property

      Parking
      • Total spaces: 2
      • Parking features: Attached Garage, Garage on Main Level
      • Attached garage spaces: 2
      Features
      • Levels: Two
      • Stories: 2
      • Entry location: Main
      • Patio & porch: Patio
      • Exterior features: Lawn Maintenance
      • Pool features: Community
      Details
      • Parcel number: 22940478
      • Zoning: MX-2(INNOV)
      • Special conditions: Standard

      Construction

      Type & style
      • Home type: Townhouse
      • Property subtype: Townhouse
      Materials
      • Vinyl
      • Foundation: Slab
      Condition
      • New construction: No
      • Year built: 2006

      Utilities & green energy

      • Sewer: Public Sewer
      • Water: City

      Community & HOA

      Community
      • Features: Sidewalks, Walking Trails
      • Security: Carbon Monoxide Detector(s)
      • Subdivision: Blakeney Preserve
      HOA
      • Has HOA: Yes
      • HOA fee: $307 monthly
      • HOA name: Sentry Management
      Location
      • Region: Charlotte

      Financial & listing details

      • Price per square foot: $244/sqft
      • Tax assessed value: $386,400
      • Date on market: 7/12/2026
      • Cumulative days on market: 33 days
      • Listing terms: Cash,Conventional
      • Road surface type: Concrete, Paved

        Estimated market value

        $430,700

        $409,000 - $452,000

        $2,326/mo

        Price history

        DateEventPrice
        8/3/2026Price change$434,000-1.1%$244/sqft
        Source: Canopy MLS as distributed by MLS GRID #4402577 Report a problem
        7/31/2026Price change$439,000-1.3%$246/sqft
        Source: Canopy MLS as distributed by MLS GRID #4402577 Report a problem
        7/12/2026Listed for sale$445,000+59.2%$250/sqft
        Source: Canopy MLS as distributed by MLS GRID #4402577 Report a problem
        11/16/2018Listing removed$279,500$157/sqft
        Source: Bipin Parekh Realty, LLC #3438539 Report a problem
        9/27/2018Listed for sale$279,500+36.3%$157/sqft
        Source: Bipin Parekh Realty, LLC #3438539 Report a problem
        10/22/2013Listing removed$1,495$1/sqft
        Source: Carolina United Realty LLC #2175643 Report a problem
        10/10/2013Price change$1,495-3.5%$1/sqft
        Source: Carolina United Realty LLC #2175643 Report a problem
        9/27/2013Price change$1,550-2.8%$1/sqft
        Source: Carolina United Realty LLC #2175643 Report a problem
        9/12/2013Listed for rent$1,595$1/sqft
        Source: Carolina United Realty LLC #2175643 Report a problem
        8/29/2013Sold$205,000+1%$115/sqft
        Source: Public Record Report a problem
        8/29/2006Sold$203,000$114/sqft
        Source: Public Record Report a problem

        Public tax history

        YearProperty taxesTax assessment
        2025-- $386,400
        2024-- $386,400
        2023-- $386,400 +52%
        2022-- $254,200
        2021$2,493 $254,200
        2020$2,493 +0.2%$254,200
        2019$2,487 +5.8%$254,200 +43.5%
        2018$2,351 +1.6%$177,100
        2017$2,313 $177,100
        2016$2,313 $177,100
        2015$2,313 0%$177,100
        2014$2,314 $177,100
        2013-- $177,100
        2012-- $177,100
        2011-- $177,100 +9.1%
        2010-- $162,400
        2009-- $162,400 -7.9%
        2008-- $176,400
        2007-- --
        Find assessor info on the county website

        Monthly payment

        Est. payment

        Payment breakdown

        Explore the cost of this home by adjusting the details. Changes won't be saved.
        All calculations are estimates and provided by Zillow, Inc. for informational purposes only. Actual amounts may vary.
        HOA fees may include property taxes on listings classified as Co-Ops. Contact the listing agent and/or owner for fee details.
        See how much you could borrow to make a competitive offer.

        Climate risks

        Neighborhood: Provincetowne

        Getting around

        56 / 100
        Somewhat Walkable
        0 / 100
        No Nearby Transit
        32 / 100
        Somewhat Bikeable

        Nearby schools

        GreatSchools rating
        Schools provided by the listing agent
        • Middle: Community House
        • High: Ardrey Kell

        Source: Canopy MLS as distributed by MLS GRID. This data may not be complete. We recommend contacting the local school district to confirm school assignments for this home.

        A local agent can set up tours, give advice and negotiate with sellers.

        Browse local experts

        Similar homes