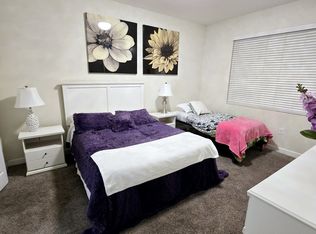
Welcome to your Turnkey Short Term Rental Home in Champions Gate! This spectacular 6-bedroom property is not just a home; it's an income-producing powerhouse designed for maximum rental success. Nestled in the heart of Champions Gate, this fully optimized gem offers a seamless blend of comfort, entertainment, and convenience. Step inside and discover a home tastefully decorated and meticulously maintained by its current owners and management company. Every detail has been carefully curated to ensure an exceptional guest experience. One of the highlights of this property is its array of themed rooms, designed to captivate guests of all ages. Imagine stepping into the incredible arcade-themed garage conversion, where endless fun awaits with air hockey, pop-a-shot, foosball, and stand-up arcade games. These garage arcades are not just popular; they're a game-changer, instantly boosting bookings and overall revenue. Plus, with a mini-split AC unit installed, guests can enjoy the arcade in comfort, even during the hottest months. But the fun doesn't stop there. This home also features Star Wars and Toy Story themed bedrooms, each adorned with custom mural work that brings the magic of these beloved franchises to life. And with an oversized corner lot, guests can enjoy extra space and privacy, creating a tranquil retreat away from the hustle and bustle. Two of the bedrooms are conveniently located on the first floor, offering added accessibility and convenience. What's more, five out of the six bedrooms boast en suite access, ensuring privacy and comfort for all guests. It's the perfect setup for families or groups looking for a comfortable and hassle-free vacation experience. Outside, the south-facing pool beckons, offering ample sun exposure well into the afternoons. It's the perfect spot to relax and unwind after a day of adventure in the nearby theme parks or to simply soak up the Florida sunshine. Location is everything, and Champions Gate delivers. Situated just a short drive from the enchanting Disney Parks and an array of restaurants, theme parks, highways, and shopping destinations, this home puts you right in the center of the action. But it's not just about location; it's about lifestyle. Champions Gate boasts an impressive array of amenities, including a multimillion-dollar community pool, lazy river, arcade, fitness center, golf course, restaurant, volleyball courts, movie theater, and Tiki Bar. It's a resort-like experience right at your doorstep. And with the association handling all general maintenance of the exterior, this property truly is turnkey. Whether you're looking for a primary residence, a second home, or an investment property, this home ticks all the boxes. Plus, with future bookings already in place, you can hit the ground running and start earning from day one. Don't miss out on this rare opportunity to own a themed-out home in one of Florida's most sought-after communities. Schedule your viewing today and start making memories that will last a lifetime! >>Check out a Video Tour of this Listing! https://youtu.be/4IHUvip9hzs
Sold for $639,990
$639,990
9150 SCRAMBLE DRIVE, DAVENPORT, FL 33896
6beds
3,063sqft
Single Family Residence
Built in 2016
7,841 Square Feet Lot
$595,200 Zestimate®
$209/sqft
$4,925 Estimated rent
Home value
$595,200
$565,000 - $625,000
$4,925/mo
Zestimate® history
Owner options
List your home for rent
$4,925/mo
Rent Zestimate®
Find your next renter with Zillow Rental Manager. Plus, with online applications, you can quickly screen prospective tenants – for free.
$4,925/mo
Rent Zestimate®
Refinance and save
$4,745/mo
Est. payment
Refinancing to a lower rate could help reduce your monthly payments and save thousands over the life of the loan.
$4,745/mo
Est. payment
Explore your selling options
Work with a Zillow partner agent
Leverage their expertise and Zillow's premium Showcase listings to get your home seen by more buyers.
Get startedList with your own agent
Get your home in front of millions of buyers by listing it on Zillow.
Learn how to do itSell it yourself
Take full control of how buyers see your home on Zillow by listing For Sale by Owner (FSBO).
List your homeWhat's special
Golf courseThemed - out homeVolleyball courtsTheme parksShopping destinationsCustom mural workLazy river
Zillow last checked:
Listing updated:
Listed by:
Jared Jones, PA 407-906-5000,
EXP REALTY LLC 407-375-9142
Bought with:
Keith Courtney, Sr, 3269400
CHARLES RUTENBERG REALTY ORLANDO
Source: Stellar MLS,MLS#: O6188603 Originating MLS: Orlando Regional
Originating MLS: Orlando Regional
Facts & features
Interior
Bedrooms & bathrooms
- Bedrooms: 6
- Bathrooms: 6
- Full bathrooms: 6
Primary bedroom
- Features: Walk-In Closet(s)
- Level: First
- Dimensions: 12x15
Kitchen
- Level: First
- Dimensions: 11x16
Living room
- Level: First
- Dimensions: 13x19
Heating
- Central
Cooling
- Central Air
Appliances
- Included: Dishwasher, Disposal, Dryer, Microwave, Refrigerator, Washer
- Laundry: Laundry Room
Features
- Ceiling Fan(s), Open Floorplan, Other, Primary Bedroom Main Floor, Solid Surface Counters, Split Bedroom, Walk-In Closet(s)
- Flooring: Carpet, Tile
- Doors: Sliding Doors
- Windows: Blinds
- Has fireplace: No
- Furnished: Yes
Interior area
- Total structure area: 3,885
- Total interior livable area: 3,063 sqft
Property
Parking
- Total spaces: 2
- Parking features: Garage - Attached
- Attached garage spaces: 2
Features
- Levels: Two
- Stories: 2
- Exterior features: Irrigation System, Sidewalk
- Has private pool: Yes
- Pool features: Child Safety Fence, Heated, In Ground, Screen Enclosure
- Has spa: Yes
- Spa features: Heated, In Ground
Lot
- Size: 7,841 Square Feet
- Features: Corner Lot, Near Golf Course
Details
- Parcel number: 312527512400010400
- Zoning: RESI
- Special conditions: None
Construction
Type & style
- Home type: SingleFamily
- Property subtype: Single Family Residence
Materials
- Block, Stucco
- Foundation: Slab
- Roof: Tile
Condition
- New construction: No
- Year built: 2016
Utilities & green energy
- Sewer: Public Sewer
- Water: Public
- Utilities for property: Cable Connected, Electricity Connected, Other, Phone Available
Community & HOA
Community
- Features: Clubhouse, Deed Restrictions, Fitness Center, Gated Community - Guard, Park, Playground, Pool, Sidewalks
- Security: Gated Community
- Pet fee: $0 monthly
- Subdivision: STONEYBROOK SOUTH PH G-1
HOA
- Has HOA: Yes
- Amenities included: Basketball Court, Clubhouse, Fitness Center, Gated, Golf Course, Playground, Pool, Spa/Hot Tub
- Services included: 24-Hour Guard, Pest Control, Recreational Facilities, Trash
- HOA fee: $531 monthly
- HOA name: ICON MANAGEMENT
Location
- Region: Davenport
Financial & listing details
- Price per square foot: $209/sqft
- Tax assessed value: $519,900
- Annual tax amount: $9,871
- Date on market: 3/21/2024
- Cumulative days on market: 9 days
- Listing terms: Cash,Conventional,FHA,VA Loan
- Ownership: Fee Simple
- Total actual rent: 0
- Electric utility on property: Yes
- Road surface type: Asphalt
Price history
| Date | Event | Price |
|---|---|---|
| 5/20/2024 | Sold | $639,990$209/sqft |
Source:  Stellar MLS #O6188603 Report a problem Stellar MLS #O6188603 Report a problem | ||
| 3/30/2024 | Pending sale | $639,990$209/sqft |
Source: Stellar MLS #O6188603 Report a problem | ||
| 3/21/2024 | Listed for sale | $639,990-12.8%$209/sqft |
Source: Stellar MLS #O6188603 Report a problem | ||
| 7/10/2023 | Sold | $734,000+0.7%$240/sqft |
Source: Public Record Report a problem | ||
| 1/26/2023 | Pending sale | $729,000$238/sqft |
Source: Stellar MLS #O6084298 Report a problem | ||
| 1/18/2023 | Listed for sale | $729,000+26.8%$238/sqft |
Source: Stellar MLS #O6084298 Report a problem | ||
| 7/9/2021 | Sold | $575,000-0.6%$188/sqft |
Source: Public Record Report a problem | ||
| 5/7/2021 | Pending sale | $578,500$189/sqft |
Source: Stellar MLS #S5046856 Report a problem | ||
| 2/22/2021 | Listed for sale | $578,500+27.1%$189/sqft |
Source: Stellar MLS #S5046856 Report a problem | ||
| 4/28/2016 | Sold | $455,000$149/sqft |
Source: Public Record Report a problem | ||
Public tax history
| Year | Property taxes | Tax assessment |
|---|---|---|
| 2025 | $9,599 -6.6% | $519,900 -8.5% |
| 2024 | $10,277 +4.1% | $568,200 +1.9% |
| 2023 | $9,871 +10.3% | $557,700 +18.6% |
| 2022 | $8,948 +19.5% | $470,400 +32.2% |
| 2021 | $7,489 -2.2% | $355,700 -2.2% |
| 2020 | $7,656 +1.1% | $363,800 +3.7% |
| 2019 | $7,574 | $350,700 -1.4% |
| 2018 | $7,574 -4.2% | $355,700 -2.6% |
| 2017 | $7,906 -2.6% | $365,200 +866.1% |
| 2016 | $8,117 +161.9% | $37,800 |
| 2015 | $3,100 +15.1% | $37,800 +334.5% |
| 2014 | $2,693 | $8,700 |
Find assessor info on the county website
Neighborhood: 33896
Nearby homes
- $578,4006 bd6 ba3k sqft9150 Scramble Dr, Champions Gate, FL 33896Off Market
- $578,4006 bd6 ba3k sqft9152 Scramble Dr, Champions Gate, FL 33896Off Market

- $8,9006 bd6 ba3.3k sqft9154 Scramble Dr, Davenport, FL 33896For Rent

- $--6 bd6 ba3.3k sqft9154 Scramble Dr #1, Davenport, FL 33896Off Market
- $470,0005 bd5 ba2.8k sqft9151 Wedge Dr, Davenport, FL 33896Sold
- $506,3005 bd4 ba2.7k sqft9151 Wedge Dr, Champions Gate, FL 33896Off Market
- $669,4008 bd5 ba3.9k sqft9153 Wedge Dr, Davenport, FL 33896Off Market
- $610,1006 bd6 ba3.3k sqft1409 Rolling Fairway Dr, Champions Gate, FL 33896Off Market
Nearby schools
GreatSchools rating
- 5/10Westside K-8 SchoolGrades: PK-8Distance: 3.7 mi
- 4/10Poinciana High SchoolGrades: 9-12Distance: 10.3 mi
Get a cash offer in 3 minutes
Find out how much your home could sell for in as little as 3 minutes with a no-obligation cash offer.
Estimated market value
$595,200
Get a cash offer in 3 minutes
Find out how much your home could sell for in as little as 3 minutes with a no-obligation cash offer.
Estimated market value
$595,200
- Florida
- Osceola County
- Davenport
- 33896
- 9150 SCRAMBLE DRIVE
Nearby cities
Nearby neighborhoods
Nearby zip codes
Other Davenport Topics
