Skip main navigation
Sold for $2,404,980
  • $2,404,980

    9150 Sheen Sound St, Orlando, FL 32836

    5beds
    4,429sqft
    Single Family Residence
    Built in 2025
    0.27 Acres Lot
    $2,137,100 Zestimate®
    $543/sqft
    $7,538 Estimated rent

    Home value

    $2,137,100

    $2.03M - $2.24M

    $7,538/mo

    Zestimate® history
    Loading
    Loading...

    Owner options

    List your home for rent

    $7,538/mo

    Rent Zestimate®

    Find your next renter with Zillow Rental Manager. Plus, with online applications, you can quickly screen prospective tenants – for free.

    Learn more

    $7,538/mo

    Rent Zestimate®

    Refinance and save

    $17,365/mo

    Est. payment

    Refinancing to a lower rate could help reduce your monthly payments and save thousands over the life of the loan.

    See today's rates

    $17,365/mo

    Est. payment

    Explore your selling options

    Work with a Zillow partner agent

    Leverage their expertise and Zillow's premium Showcase listings to get your home seen by more buyers.

    Get started

    List with your own agent

    Get your home in front of millions of buyers by listing it on Zillow.

    Learn how to do it

    Sell it yourself

    Take full control of how buyers see your home on Zillow by listing For Sale by Owner (FSBO).

    List your home

    What's special

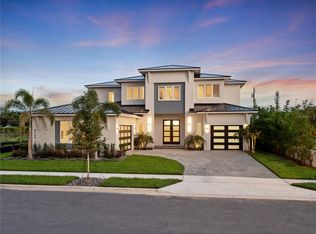
    TO BE BUILT- Last lot available in the community- Nestled on the tranquil shores of Lake Sheen, part of the prestigious Butler Chain of Lakes, this stunning residence is located within the exclusive Lake Sheen Sound community—an intimate, private enclave offering a rare blend of seclusion and luxury. This BRAND NEW custom-designed home offers 4,463 square feet of beautifully crafted living space, featuring 5 spacious bedrooms, 4.5 luxurious baths, and a 3-car garage. The two story entry with custom staircase and oak wood floors opens to the great room with fireplace and built ins. The kitchen is located just off the great room and features top of the line Thermador appliances, custom cabinetry, waterfall edge island, stunning light fixtures and so much more. The thoughtfully designed floor plan includes a first-floor guest suite with a full bath and walk-in closet, offering privacy and comfort for guests. Step out onto the covered lanai with fully equipped summer kitchen, motorized screens and fabulous pool with fountains, all ideal for outdoor fun in the sun and relaxation. Travel upstairs along the beautifully crafted iron and wood stairway to the open loft, which leads to a private theater, loft, three additional bedrooms, and a convenient second laundry area. This second level offers the perfect combination of comfort and functionality for family living. The home’s finishes have been meticulously curated, showcasing a unique blend of elegance, craftsmanship, and contemporary style. From fixtures to flooring, every element has been carefully selected to ensure a one-of-a-kind residence you won’t find replicated anywhere else. Escape to the spa-inspired master suite retreat, designed for ultimate relaxation and privacy. This serene space features a luxurious bath, elegant finishes, and a spacious walk-in closet, creating a true sanctuary within the home. Built by Element Home Builders, the exclusive builder of Lake Sheen Sound, this residence reflects the highest standards of craftsmanship, design, and attention to detail. Experience the beauty of lakeside living in a quiet, intimate community that offers both natural surroundings and modern sophistication. Ideally located just minutes from top-rated Orlando public and private schools, as well as premier destinations like Walt Disney World® and the Four Seasons Resort Orlando, this home offers the perfect balance of convenience, luxury, and lifestyle. Please note: The photos shown are of the Channelside floor plan, offered through Element Home Builders. This is just one example of the thoughtfully designed layouts available to you. Buyers are welcome to choose from any of Element’s Lake Sheen Sound available floor plans to create the home that best fits their lifestyle and vision.

    Zillow last checked:

    Listing updated:

    Listed by:

    Carolina Dumit 407-325-8963,

    CORCORAN PREMIER REALTY 407-965-1155,

    Steve Healy 407-230-1441,

    CORCORAN PREMIER REALTY

    Bought with:

    Carolina Dumit, 3623299

    CORCORAN PREMIER REALTY

    Source: Stellar MLS,MLS#: O6343123MLS LogoOriginating MLS: Orlando Regional

    Facts & features

    Interior

    Bedrooms & bathrooms
    • Bedrooms: 5
    • Bathrooms: 5
    • Full bathrooms: 4
    • 1/2 bathrooms: 1
    Primary bedroom
    • Features: Walk-In Closet(s)
    • Level: First
    • Area: 285 Square Feet
    • Dimensions: 15x19
    Bedroom 3
    • Features: Walk-In Closet(s)
    • Level: Second
    • Area: 210 Square Feet
    • Dimensions: 15x14
    Bedroom 4
    • Features: Walk-In Closet(s)
    • Level: Second
    • Area: 210 Square Feet
    • Dimensions: 15x14
    Bedroom 5
    • Features: Walk-In Closet(s)
    • Level: Second
    • Area: 182 Square Feet
    • Dimensions: 14x13
    Bathroom 2
    • Features: Walk-In Closet(s)
    • Level: First
    • Area: 192 Square Feet
    • Dimensions: 16x12
    Dining room
    • Level: First
    • Area: 130 Square Feet
    • Dimensions: 13x10
    Great room
    • Level: First
    • Area: 414 Square Feet
    • Dimensions: 18x23
    Kitchen
    • Level: First
    • Area: 221 Square Feet
    • Dimensions: 13x17
    Loft
    • Level: Second
    • Area: 460 Square Feet
    • Dimensions: 20x23
    Media room
    • Level: Second
    • Area: 238 Square Feet
    • Dimensions: 17x14
    Heating
    • Central, Zoned
    Cooling
    • Central Air, Zoned
    Appliances
    • Included: Oven, Dishwasher, Disposal, Microwave, Range, Range Hood, Refrigerator, Tankless Water Heater
    • Laundry: Inside, Laundry Room
    Features
    • Built-in Features, Ceiling Fan(s), Crown Molding, Eating Space In Kitchen, High Ceilings, Kitchen/Family Room Combo, Open Floorplan, Primary Bedroom Main Floor, Solid Wood Cabinets, Stone Counters, Walk-In Closet(s)
    • Flooring: Carpet, Porcelain Tile, Hardwood
    • Doors: Outdoor Kitchen, Sliding Doors
    • Has fireplace: Yes
    • Fireplace features: Family Room
    Interior area
    • Total structure area: 5,551
    • Total interior livable area: 4,429 sqft

    Property

    Parking
    • Total spaces: 3
    • Parking features: Garage - Attached
    • Attached garage spaces: 3
    Features
    • Levels: Two
    • Stories: 2
    • Exterior features: Irrigation System, Lighting, Outdoor Kitchen, Sidewalk
    • Has private pool: Yes
    • Pool features: Gunite, In Ground, Lighting
    Lot
    • Size: 0.27 Acres
    • Features: Cul-De-Sac
    Details
    • Parcel number: 052428476000013
    • Zoning: RSTD R-1A
    • Special conditions: None

    Construction

    Type & style
    • Home type: SingleFamily
    • Property subtype: Single Family Residence
    Materials
    • Block, Stucco
    • Foundation: Slab, Stem Wall
    • Roof: Tile
    Condition
    • Completed
    • New construction: Yes
    • Year built: 2025
    Details
    • Builder name: Element Home Builders

    Utilities & green energy

    • Sewer: Public Sewer
    • Water: Public
    • Utilities for property: Cable Connected, Electricity Connected, Natural Gas Connected, Sewer Connected, Street Lights, Underground Utilities, Water Connected

    Community & HOA

    Community
    • Security: Security System Owned
    • Pet fee: $0 monthly
    • Subdivision: LAKE SHEEN SOUND
    HOA
    • Has HOA: Yes
    • HOA fee: $183 monthly
    • HOA name: Specialty Management Company
    • HOA phone: 407-647-2622
    Location
    • Region: Orlando

    Financial & listing details

    • Price per square foot: $543/sqft
    • Annual tax amount: $1,886
    • Date on market: 9/11/2025
    • Cumulative days on market: 559 days
    • Ownership: Fee Simple
    • Total actual rent: 0
    • Electric utility on property: Yes
    • Road surface type: Paved

    Price history

    DateEventPrice
    2/9/2026Listing removed$2,195,000$496/sqft
    Source: Stellar MLS #O6369874 Report a problem
    12/29/2025Listed for sale$2,195,000-8.7%$496/sqft
    Source: Stellar MLS #O6369874 Report a problem
    11/18/2025Sold$2,404,980+14.8%$543/sqft
    Source: Stellar MLS #O6343123 Report a problem
    11/3/2025Pending sale$2,095,000$473/sqft
    Source: Stellar MLS #O6343123 Report a problem
    9/11/2025Listed for sale$2,095,000+13.2%$473/sqft
    Source: Stellar MLS #O6343123 Report a problem
    12/1/2024Listing removed$1,850,000$418/sqft
    Source: Stellar MLS #O6190703 Report a problem
    3/27/2024Listed for sale$1,850,000$418/sqft
    Source: Stellar MLS #O6190703 Report a problem

    Public tax history

    Tax history is unavailable.

    Neighborhood: 32836

    Nearby schools

    GreatSchools rating
    Schools provided by the listing agent
    • Elementary: Castleview Elementary
    • Middle: Horizon West Middle School
    • High: Windermere High School

    Source: Stellar MLS. This data may not be complete. We recommend contacting the local school district to confirm school assignments for this home.

    Get a cash offer in 3 minutes
    Find out how much your home could sell for in as little as 3 minutes with a no-obligation cash offer.
    Estimated market value
    $2,137,100
    Get a cash offer in 3 minutes
    Find out how much your home could sell for in as little as 3 minutes with a no-obligation cash offer.
    Estimated market value
    $2,137,100