Gorgeous Federalist Style Farm House nestled on 3 private acres! This home was built in the 1930's and boasts many unique features seldom found. Original oak hardwood flooring recently sanded, stained and sealed throughout, 2 stairways that conjoin from the foyer & kitchen to upper level of home. Built in ironing board & shelving in kitchen, 10' ceilings, 4 upper level bedrooms, spacious attic loft with cedar closet, 2 full bathrooms, 2 screened in porches, side deck, full unfinished basement cellar with walk up to backyard. Property backs to evergreen trees. Hall Creek runs around property. Home has right of way in Deed to enter/exit from Baker St. if desired. No HOA! Easy commute to DC, Northern VA & Beltways. Some of the recently completed updates are: Roof, gutters & downspouts, refinished flooring, side deck, electric panel, outdoor & basement railing, cellar & back doors, whole home painted, hot water heater. ** Accepting Back up Offers **
Sold for $425,000
$425,000
9150 Southern Maryland Blvd, Owings, MD 20736
4beds
2,214sqft
Single Family Residence
Built in 1945
3 Acres Lot
$486,700 Zestimate®
$192/sqft
$2,934 Estimated rent
Home value
$486,700
$457,000 - $521,000
$2,934/mo
Zestimate® history
Owner options
List your home for rent
$2,934/mo
Rent Zestimate®
Find your next renter with Zillow Rental Manager. Plus, with online applications, you can quickly screen prospective tenants – for free.
$2,934/mo
Rent Zestimate®
Refinance and save
$2,612/mo
Est. payment
Refinancing to a lower rate could help reduce your monthly payments and save thousands over the life of the loan.
$2,612/mo
Est. payment
Explore your selling options
Work with a Zillow partner agent
Leverage their expertise and Zillow's premium Showcase listings to get your home seen by more buyers.
Get startedList with your own agent
Get your home in front of millions of buyers by listing it on Zillow.
Learn how to do itSell it yourself
Take full control of how buyers see your home on Zillow by listing For Sale by Owner (FSBO).
List your homeWhat's special
Original oak hardwood flooringRefinished flooringElectric panelSpacious attic loftSide deckCedar closetWhole home painted
Zillow last checked:
Listing updated:
Listed by:
Sarah Reynolds 571-766-0907,
Keller Williams Chantilly Ventures, LLC,
Listing Team: Reynolds Empowerhome Team
Bought with:
Tina Marie Biggs, 640801
EXP Realty, LLC
Source: Bright MLS,MLS#: MDCA2011516
Facts & features
Interior
Bedrooms & bathrooms
- Bedrooms: 4
- Bathrooms: 2
- Full bathrooms: 2
- Main level bathrooms: 1
Basement
- Area: 1531
Heating
- Forced Air, Oil
Cooling
- Window Unit(s), Electric
Appliances
- Included: Cooktop, Dishwasher, Dryer, Refrigerator, Washer, Electric Water Heater
Features
- Recessed Lighting, Built-in Features, Ceiling Fan(s)
- Doors: French Doors
- Basement: Other
- Has fireplace: No
Interior area
- Total structure area: 3,745
- Total interior livable area: 2,214 sqft
- Finished area above ground: 2,214
- Finished area below ground: 0
Property
Parking
- Total spaces: 8
- Parking features: Driveway
- Uncovered spaces: 8
Accessibility
- Accessibility features: None
Features
- Levels: Four
- Stories: 4
- Patio & porch: Porch
- Pool features: None
Lot
- Size: 3 Acres
- Features: Backs to Trees
Details
- Additional structures: Above Grade, Below Grade
- Parcel number: 0502091518
- Zoning: A
- Special conditions: Standard
Construction
Type & style
- Home type: SingleFamily
- Architectural style: Colonial
- Property subtype: Single Family Residence
Materials
- Frame
- Foundation: Other
Condition
- New construction: No
- Year built: 1945
Utilities & green energy
- Sewer: Septic Exists
- Water: Well
Community & HOA
Community
- Subdivision: Wards Meadows
HOA
- Has HOA: No
Location
- Region: Owings
Financial & listing details
- Price per square foot: $192/sqft
- Tax assessed value: $287,967
- Annual tax amount: $3,402
- Date on market: 5/31/2023
- Listing agreement: Exclusive Right To Sell
- Ownership: Fee Simple
Price history
| Date | Event | Price |
|---|---|---|
| 2/20/2024 | Sold | $425,000-2.3%$192/sqft |
Source:  Bright MLS #MDCA2011516 Report a problem Bright MLS #MDCA2011516 Report a problem | ||
| 2/14/2024 | Pending sale | $435,000$196/sqft |
Source: Bright MLS #MDCA2011516 Report a problem | ||
| 1/5/2024 | Contingent | $435,000$196/sqft |
Source: Bright MLS #MDCA2011516 Report a problem | ||
| 8/22/2023 | Price change | $435,000-3.3%$196/sqft |
Source: Bright MLS #MDCA2011516 Report a problem | ||
| 7/27/2023 | Listed for sale | $450,000$203/sqft |
Source: Bright MLS #MDCA2011516 Report a problem | ||
| 7/11/2023 | Listing removed | $450,000$203/sqft |
Source: Bright MLS #MDCA2011516 Report a problem | ||
| 6/27/2023 | Listed for sale | $450,000$203/sqft |
Source: Bright MLS #MDCA2011516 Report a problem | ||
| 6/12/2023 | Contingent | $450,000$203/sqft |
Source: Bright MLS #MDCA2011516 Report a problem | ||
| 5/31/2023 | Listed for sale | $450,000+66.7%$203/sqft |
Source: Bright MLS #MDCA2011516 Report a problem | ||
| 7/24/2019 | Sold | $270,000-3.6%$122/sqft |
Source: Public Record Report a problem | ||
| 6/21/2019 | Pending sale | $280,000$126/sqft |
Source: Keller Williams Realty Alliance Group Chantilly #MDCA169652 Report a problem | ||
| 5/22/2019 | Price change | $280,000-6.6%$126/sqft |
Source: Keller Williams Realty Alliance Group Chantilly #MDCA169652 Report a problem | ||
| 5/11/2019 | Listed for sale | $299,895$135/sqft |
Source: RE/MAX One #1007398946 Report a problem | ||
| 4/15/2019 | Pending sale | $299,895$135/sqft |
Source: RE/MAX One #1007398946 Report a problem | ||
| 4/3/2019 | Price change | $299,8950%$135/sqft |
Source: RE/MAX One #1007398946 Report a problem | ||
| 3/30/2019 | Listed for sale | $299,900$135/sqft |
Source: RE/MAX One #1007398946 Report a problem | ||
| 2/15/2019 | Pending sale | $299,900$135/sqft |
Source: RE/MAX ONE #1007398946 Report a problem | ||
| 11/1/2018 | Price change | $299,900-7.7%$135/sqft |
Source: RE/MAX One #MDCA100016 Report a problem | ||
| 9/26/2018 | Price change | $324,9990%$147/sqft |
Source: RE/MAX One #MDCA100016 Report a problem | ||
| 9/5/2018 | Price change | $325,000-7.1%$147/sqft |
Source: RE/MAX One #MDCA100016 Report a problem | ||
| 5/29/2018 | Price change | $349,9900%$158/sqft |
Source: RE/MAX One #MDCA100016 Report a problem | ||
| 5/25/2018 | Price change | $350,000-6.7%$158/sqft |
Source: RE/MAX One #MDCA100016 Report a problem | ||
| 4/23/2018 | Price change | $374,9900%$169/sqft |
Source: Re/Max One #MDCA100016 Report a problem | ||
| 3/16/2018 | Price change | $375,000-6.2%$169/sqft |
Source: Re/Max One #MDCA100016 Report a problem | ||
| 12/13/2017 | Price change | $399,8950%$181/sqft |
Source: Re/Max One #MDCA100016 Report a problem | ||
| 10/20/2017 | Listed for sale | $399,900$181/sqft |
Source: RE/MAX One #CA9968113 Report a problem | ||
Public tax history
| Year | Property taxes | Tax assessment |
|---|---|---|
| 2025 | $3,322 +3.3% | $307,900 +3.3% |
| 2024 | $3,215 +7.4% | $297,933 +3.5% |
| 2023 | $2,992 +3.6% | $287,967 +3.6% |
| 2022 | $2,888 | $278,000 |
| 2021 | $2,888 -0.5% | $278,000 |
| 2020 | $2,902 -7.8% | $278,000 -7.4% |
| 2019 | $3,149 | $300,200 |
| 2018 | $3,149 -1.4% | $300,200 |
| 2017 | $3,194 -7.1% | $300,200 -4.3% |
| 2016 | $3,438 | $313,800 |
| 2015 | $3,438 | $313,800 |
| 2014 | $3,438 | $313,800 -4.4% |
| 2013 | -- | $328,200 |
| 2012 | -- | $328,200 |
| 2011 | -- | $328,200 -22.8% |
| 2010 | -- | $424,950 +8.3% |
| 2009 | -- | $392,390 +9% |
| 2008 | -- | $359,830 +9.9% |
| 2007 | -- | $327,270 +17.1% |
| 2006 | -- | $279,462 +20.6% |
| 2005 | -- | $231,656 +26% |
| 2004 | -- | $183,850 +1% |
| 2003 | -- | $181,940 +1% |
| 2002 | -- | $180,150 +1.1% |
| 2001 | -- | $178,120 |
Find assessor info on the county website
Neighborhood: 20736
Nearby homes
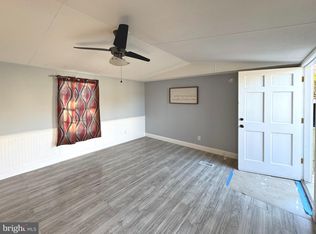
- $60,0002 bd1 ba1k sqft9172 Southern Maryland Blvd, Owings, MD 20736Sold
- $530,5003 bd2 ba1.7k sqft9106 Southern Maryland Blvd, Owings, MD 20736Off Market
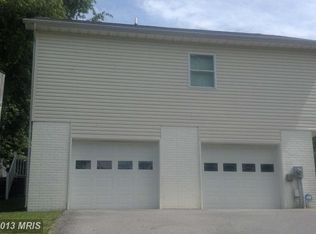
- $449,9003 bd3 ba1.4k sqft2310 W Mount Harmony Rd, Owings, MD 20736Off Market
- $395,200-- bd1 ba1k sqft9120 Southern Maryland Blvd, Owings, MD 20736Off Market
- $84,0002 bd1 ba1k sqft9182 Southern Maryland Blvd, Owings, MD 20736Off Market
- $403,2004 bd2 ba936 sqft9030 Southern Maryland Blvd, Owings, MD 20736Off Market
- $497,0003 bd2 ba1.5k sqft9022 Vesta Ln, Owings, MD 20736Off Market
- $563,6003 bd3 ba1.9k sqft9012 Vesta Ln, Owings, MD 20736Off Market
Nearby schools
GreatSchools rating
- 9/10Mount Harmony Elementary SchoolGrades: PK-5Distance: 1.2 mi
- 8/10Northern Middle SchoolGrades: 6-8Distance: 1.3 mi
- 9/10Northern High SchoolGrades: 9-12Distance: 1.4 mi
Schools provided by the listing agent
- Elementary: Mt Harmony
- Middle: Northern
- High: Northern
- District: Calvert County Public Schools
Source: Bright MLS. This data may not be complete. We recommend contacting the local school district to confirm school assignments for this home.
Get a cash offer in 3 minutes
Find out how much your home could sell for in as little as 3 minutes with a no-obligation cash offer.
Estimated market value
$486,700
Get a cash offer in 3 minutes
Find out how much your home could sell for in as little as 3 minutes with a no-obligation cash offer.
Estimated market value
$486,700
- Maryland
- Calvert County
- Owings
- 20736
- 9150 Southern Maryland Blvd
Nearby cities
Nearby zip codes
Other Owings Topics
