Nestled within the highly desirable community of The Meadows, this exquisite residence offers an unmatched lifestyle in the heart of North Peoria. Set on a spacious 20,235 sq ft interior Premium Corner lot, this home is the epitome of luxury, lifestyle and convenience. Built in 2017, this exceptional 4-bedroom, 3.5-bathroom estate, has plenty of room for everyone, featuring 3,418 square feet of pure elegance.
As you pass through the front entry hall you're greeted by the spacious Great Room. Soaring 12ft coffered ceilings create an inviting ambiance that captures the essence of relaxed sophistication. Featuring a beautiful gas fireplace with shiplap and stacked stone accents, built in cabinetry and display shelves, surround sound speakers, tasteful wood-look tile floors, and an open floor plan that seamlessly leads to the gourmet kitchen, this is certain to be the center of activity in your new home.
The huge gourmet kitchen is equipped with top-of-the-line amenities and generous storage space. Luxurious cabinetry with soft close drawers, quartz countertops, under cabinet lighting and an expansive eat-in central island make this a chef's paradise. The kitchen also boasts a 5 burner gas range, double ovens, built in microwave, stainless steel appliances, vent hood, apron sink and a large walk-in pantry.
The adjacent breakfast room provides a cozy spot to start your day. The formal dining room is located conveniently just off the kitchen, ideal for hosting dinners and holiday celebrations.
At the end of the day, relax in the private oasis of your spacious master bedroom suite. Separate from the other bedrooms, it has easy access to the outdoor patio. The master bath boasts his and hers vanities with quartz counters, a separate tub with tile surround, and a large walk-in shower with subway tiles. His and Hers walk-in closets provide ample storage.
Three additional bedrooms are located throughout the home. The first two share a full Jack and Jill bathroom with double sinks and granite vanity countertop. The third bedroom is perfect for guests, located towards the front entry of the home, with it's own full bathroom and granite vanity countertop. All 3 bedrooms have generous walk-in closets.
Near the front entry, you'll find a versatile den with glass French doors, perfect for a home office, library, or art studio.
Across the hall is a convenient laundry room with storage cabinets and room for a second refrigerator.
Step outside to the resort-style backyard heated pool and spa with waterfall, gas fire pit and fire bowls. Enjoy watching your favorite sporting event or movie under the expansive covered patio and pergola, featuring outdoor television, gas barbecue grill, refrigerator and tile pavers throughout. There's a putting green to practice your short game, and a huge synthetic grass space with outdoor storage shed. Pull up a chair under one of several umbrella shaded conversation areas and enjoy the world renowned Arizona sunsets, or pour a glass of wine with friends while star gazing.
The 3-car tandem garage offers plenty of room for all of your needs. An additional 1 car garage is located on the other side of the home, complete with cabinets and workbench for all of your tools and home projects. Fully owned solar tops off this amazing home!
The Meadows is a thoughtfully designed Master Planned Community, conveniently located just minutes from the 101 freeway in Northwest Peoria, Arizona. A beautiful neighborhood park with picnic area and playground, tennis and pickleball courts, heated community pool and spa, an amphitheater and winding walking trails, are just a few of the wonderful amenities that make this an exceptionally appealing place to live.
Your new home is conveniently located just minutes from Arizona's premier entertainment, shopping, and dining venues, including Arrowhead Mall, P83 Entertainment District, Park West Shopping Center, Spring Training at the Peoria Sports Complex and Lake Pleasant.
Don't miss this opportunity to live in The Meadows, a centrally located, friendly, and welcoming community. Your dream home awaits!
Sold for $1,160,000
$1,160,000
9150 W FOOTHILL Drive, Peoria, AZ 85383
4beds
4baths
3,418sqft
Single Family Residence
Built in 2017
0.46 Acres Lot
$1,177,000 Zestimate®
$339/sqft
$3,855 Estimated rent
Home value
$1,177,000
$1.12M - $1.25M
$3,855/mo
Zestimate® history
Owner options
List your home for rent
$3,855/mo
Rent Zestimate®
Find your next renter with Zillow Rental Manager. Plus, with online applications, you can quickly screen prospective tenants – for free.
$3,855/mo
Rent Zestimate®
Refinance and save
$5,380/mo
Est. payment
Refinancing to a lower rate could help reduce your monthly payments and save thousands over the life of the loan.
$5,380/mo
Est. payment
Explore your selling options
Work with a Zillow partner agent
Leverage their expertise and Zillow's premium Showcase listings to get your home seen by more buyers.
Get startedList with your own agent
Get your home in front of millions of buyers by listing it on Zillow.
Learn how to do itSell it yourself
Take full control of how buyers see your home on Zillow by listing For Sale by Owner (FSBO).
List your homeWhat's special
Home officeOpen floor planExpansive eat-in central islandHuge gourmet kitchenTasteful wood-look tile floorsBeautiful gas fireplaceSoft close drawers
Zillow last checked:
Listing updated:
Listed by:
Brent Benger 480-677-0020,
eXp Realty
Bought with:
Michael Youwanes, SA533693000
AZ Brokerage Holdings, LLC
Source: ARMLS,MLS#: 6651942
Facts & features
Interior
Bedrooms & bathrooms
- Bedrooms: 4
- Bathrooms: 4
Heating
- Natural Gas
Cooling
- Central Air, Ceiling Fan(s)
Appliances
- Included: Gas Cooktop
Features
- High Speed Internet, Double Vanity, Eat-in Kitchen, Breakfast Bar, 9+ Flat Ceilings, No Interior Steps, Kitchen Island, Pantry, Full Bth Master Bdrm, Separate Shwr & Tub
- Flooring: Carpet, Tile, Wood
- Windows: Solar Screens, Double Pane Windows
- Has basement: No
- Has fireplace: Yes
- Fireplace features: Fire Pit, Living Room, Gas
Interior area
- Total structure area: 3,418
- Total interior livable area: 3,418 sqft
Property
Parking
- Total spaces: 4
- Parking features: Tandem Garage, Garage Door Opener, Extended Length Garage
- Garage spaces: 4
Features
- Stories: 1
- Patio & porch: Covered, Patio
- Exterior features: Built-in Barbecue
- Has private pool: Yes
- Pool features: Play Pool, Heated
- Has spa: Yes
- Spa features: Heated, Private
- Fencing: Block
Lot
- Size: 0.46 Acres
- Features: Sprinklers In Rear, Sprinklers In Front, Corner Lot, Desert Back, Desert Front, Synthetic Grass Back, Auto Timer H2O Front, Auto Timer H2O Back
Details
- Additional structures: Gazebo
- Parcel number: 20063611
Construction
Type & style
- Home type: SingleFamily
- Property subtype: Single Family Residence
Materials
- Stucco, Wood Frame, Painted, Stone
- Roof: Tile
Condition
- Year built: 2017
Details
- Builder name: Maracay Homes
Utilities & green energy
- Sewer: Public Sewer
- Water: City Water
Green energy
- Energy efficient items: Solar Panels
Community & HOA
Community
- Features: Pickleball, Community Spa, Community Spa Htd, Tennis Court(s), Playground, Biking/Walking Path
- Subdivision: MEADOWS PARCEL 2B
HOA
- Has HOA: Yes
- Services included: Maintenance Grounds
- HOA fee: $80 monthly
- HOA name: Meadows
- HOA phone: 602-957-9191
Location
- Region: Peoria
Financial & listing details
- Price per square foot: $339/sqft
- Tax assessed value: $916,600
- Annual tax amount: $3,787
- Date on market: 1/18/2024
- Cumulative days on market: 27 days
- Listing terms: Cash,Conventional,FHA,VA Loan
- Ownership: Fee Simple
Price history
| Date | Event | Price |
|---|---|---|
| 2/14/2024 | Sold | $1,160,000+2.7%$339/sqft |
Source:  ARMLS #6651942 Report a problem ARMLS #6651942 Report a problem | ||
| 1/18/2024 | Listed for sale | $1,130,000+48.2%$331/sqft |
Source: ARMLS #6651942 Report a problem | ||
| 11/22/2017 | Sold | $762,354$223/sqft |
Source: Public Record Report a problem | ||
Public tax history
| Year | Property taxes | Tax assessment |
|---|---|---|
| 2025 | $3,735 +3.3% | $91,660 -6.9% |
| 2024 | $3,617 -1.2% | $98,430 +129.4% |
| 2023 | $3,660 -1.1% | $42,909 -30.4% |
| 2022 | $3,700 -5.8% | $61,620 +5.5% |
| 2021 | $3,929 +3.4% | $58,380 +7.8% |
| 2020 | $3,802 +41.4% | $54,170 +10.5% |
| 2019 | $2,690 | $49,030 +468.5% |
| 2018 | $2,690 +495% | $8,625 +58% |
| 2017 | $452 | $5,460 |
Find assessor info on the county website
Neighborhood: The Meadows
Nearby homes
- $1,144,400-- bd5 ba4.3k sqft9172 W Foothill Dr, Peoria, AZ 85383Off Market
- $1,494,600-- bd4 ba3.6k sqft9147 W Robin Ln, Peoria, AZ 85383Off Market
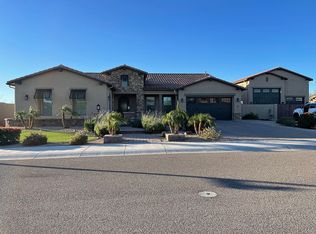
- $1,002,4005 bd3 ba3.1k sqft9159 W Robin Ln, Peoria, AZ 85383Off Market
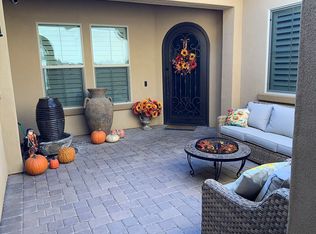
- $1,415,500-- bd6 ba4.3k sqft9157 W Foothill Dr, Peoria, AZ 85383Off Market
- $1,122,1005 bd4 ba4.1k sqft9190 W Foothill Dr, Peoria, AZ 85383Off Market
- $1,102,000-- bd5 ba4.3k sqft9171 W Robin Ln, Peoria, AZ 85383Off Market
- $1,619,300-- bd5 ba4.3k sqft22423 N 91st Dr, Peoria, AZ 85383Off Market
- $728,8003 bd3 ba2.6k sqft9354 W Daley Ln, Peoria, AZ 85383Off Market
Nearby schools
GreatSchools rating
- 8/10Sunset Heights Elementary SchoolGrades: PK-8Distance: 1 mi
- 6/10Liberty High SchoolGrades: 7-12Distance: 0.5 mi
Schools provided by the listing agent
- Elementary: Sunset Heights Elementary School
- Middle: Sunset Heights Elementary School
- High: Liberty High School
- District: Peoria Unified School District
Source: ARMLS. This data may not be complete. We recommend contacting the local school district to confirm school assignments for this home.
Get a cash offer in 3 minutes
Find out how much your home could sell for in as little as 3 minutes with a no-obligation cash offer.
Estimated market value
$1,177,000
Get a cash offer in 3 minutes
Find out how much your home could sell for in as little as 3 minutes with a no-obligation cash offer.
Estimated market value
$1,177,000
- Arizona
- Maricopa County
- Peoria
- 85383
- The Meadows
- 9150 W FOOTHILL Drive
Nearby cities
Nearby neighborhoods
Nearby zip codes
Other Peoria Topics
