Skip main navigation
Off market
  • $632,900

    9150 W Wagon Trail Dr, Denver, CO 80123

    5beds
    3baths
    2,155sqft
    Detached Single Family
    Built in 1981
    7,640 Square Feet Lot
    $632,900 Zestimate®
    $294/sqft
    $3,222 Estimated rent

    Home value

    $632,900

    $601,000 - $665,000

    $3,222/mo

    Zestimate® history
    Loading
    Loading...

    Owner options

    List your home for rent

    $3,222/mo

    Rent Zestimate®

    Find your next renter with Zillow Rental Manager. Plus, with online applications, you can quickly screen prospective tenants – for free.

    Learn more

    $3,222/mo

    Rent Zestimate®

    Refinance and save

    $3,644/mo

    Est. payment

    Refinancing to a lower rate could help reduce your monthly payments and save thousands over the life of the loan.

    See today's rates

    $3,644/mo

    Est. payment

    Explore your selling options

    Work with a Zillow partner agent

    Leverage their expertise and Zillow's premium Showcase listings to get your home seen by more buyers.

    Get started

    List with your own agent

    Get your home in front of millions of buyers by listing it on Zillow.

    Learn how to do it

    Sell it yourself

    Take full control of how buyers see your home on Zillow by listing For Sale by Owner (FSBO).

    List your home

    What's special

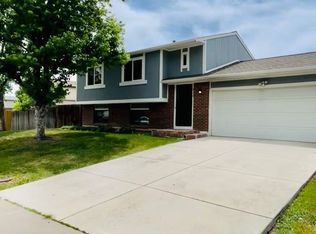
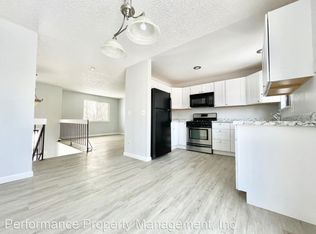
    Beautifully updated two-story floor plan featuring gorgeous designer touches and nestled neatly in a quiet cul-de-sac. Well equipped kitchen w/ new laminate flooring, new light fixtures, updated maple cabinets, new stainless steel sink & nickel faucet, upgraded stainless appliance package, new counter tops & backsplash. Ample eating space leads out to a large back deck perfect for hosting those late summer night get-togethers! Chic updated main floor bath w/ custom wood wall paneling as well as a shaker style vanity. Finish off the main floor w/ new tall basebrds, an inviting classy living rm w/ an updated mantle as well as a formal dining space for entertaining. Upstairs will not disappoint w/ 3 large bedrooms a master bath w/ shaker cabinets, marble top along with a large walk-in closet. Another stately shaker vanity finishes off the bathrooms in the main bath upstairs along w/ new light fixture and mirror. The basement completes this home w/ 2 non-conforming bedrms & a fam. rm

    This property is not currently displayed as for sale or rent on Zillow. This may be different from what's on other websites or public sources.
    Facts & features

    Interior

    Bedrooms & bathrooms
    • Bedrooms: 5
    • Bathrooms: 3
    Heating
    • Forced air, Gas
    Cooling
    • Central
    Appliances
    • Included: Dishwasher, Garbage disposal, Microwave, Range / Oven, Refrigerator
    • Laundry: W/D Hookups in Unit
    Features
    • Window Coverings, Walk-In Closet(s), Master Bath, Remodeled, Eating Space / Kitchen, Updated
    • Flooring: Tile, Carpet, Laminate
    • Basement: Finished
    • Has fireplace: Yes
    • Fireplace features: Wood
    Interior area
    • Total interior livable area: 2,155 sqft

    Property

    Parking
    • Parking features: Garage - Attached
    Features
    • Exterior features: Wood
    Lot
    • Size: 7,640 Square Feet
    • Features: Corner Lot, Cul-de-Sac
    Details
    • Parcel number: 0910322015000
    • Zoning: R-1

    Construction

    Type & style
    • Home type: SingleFamily
    • Property subtype: Detached Single Family
    Materials
    • Roof: Composition
    Condition
    • Year built: 1981

    Utilities & green energy

    • Sewer: Public Sewer
    • Water: Public

    Community & HOA

    Location
    • Region: Denver

    Financial & listing details

    • Price per square foot: $294/sqft
    • Tax assessed value: $600,500
    • Annual tax amount: $3,224

    Price history

    DateEventPrice
    6/16/2022Sold$610,000+50.6%$283/sqft
    Source: Public Record Report a problem
    7/22/2019Sold$405,000+1.3%$188/sqft
    Source: Public Record Report a problem
    6/25/2019Pending sale$399,923$186/sqft
    Source: MB ANDERSEN REALTY LLC #6404442 Report a problem
    6/21/2019Listed for sale$399,923+16.8%$186/sqft
    Source: MB ANDERSEN REALTY LLC #6404442 Report a problem
    6/9/2017Sold$342,500-2.1%$159/sqft
    Source: Public Record Report a problem
    4/29/2017Pending sale$349,900$162/sqft
    Source: RE/MAX MASTERS MILLENNIUM #7925303 Report a problem
    4/25/2017Listed for sale$349,900+194.3%$162/sqft
    Source: RE/MAX MASTERS MILLENNIUM #7925303 Report a problem
    1/24/1994Sold$118,900$55/sqft
    Source: Public Record Report a problem

    Public tax history

    YearProperty taxesTax assessment
    2025$3,224 +2.2%$42,330 +4%
    2024$3,154 +28.2%$40,700 -7.1%
    2023$2,460 +3.6%$43,800 +41.6%
    2022$2,374 +18.8%$30,930 -2.8%
    2021$1,998 +2.9%$31,820 +18.2%
    2020$1,942 +13.4%$26,927 -0.7%
    2019$1,713 $27,115 +22.5%
    2018$1,713 +0.3%$22,140
    2017$1,708 +9%$22,140 +10.4%
    2016$1,566 +25%$20,050
    2015$1,253 0%$20,050 +32.9%
    2014$1,254 -3.2%$15,090
    2013$1,295 +17.9%$15,090 -2%
    2012$1,098 -6%$15,400
    2011$1,168 +2.2%$15,400 -12.2%
    2010$1,143 -6.2%$17,540
    2009$1,217 -0.2%$17,540 -3.8%
    2008$1,220 +4.4%$18,230
    2007$1,168 +1.1%$18,230 +4.5%
    2006$1,155 +6%$17,450
    2005$1,090 $17,450
    Find assessor info on the county website

    Neighborhood: Marston

    Nearby schools

    GreatSchools rating
    Schools provided by the listing agent
    • Elementary: Grant Ranch E-8
    • Middle: Grant Ranch E-8
    • High: John F. Kennedy
    • District: Denver 1

    Source: The MLS. This data may not be complete. We recommend contacting the local school district to confirm school assignments for this home.

    Get a cash offer in 3 minutes
    Find out how much your home could sell for in as little as 3 minutes with a no-obligation cash offer.
    Estimated market value
    $632,900
    Get a cash offer in 3 minutes
    Find out how much your home could sell for in as little as 3 minutes with a no-obligation cash offer.
    Estimated market value
    $632,900