Enjoy luxury living and architectural elegance in this extensively upgraded double car garage bungalow townhome which backs on to the wooded area and located steps from world class 'Legends on the Niagara' golf course in Niagara's premier contemporary community. Luxury finishes throughout the house including $125K (as per seller) spent in quality upgrades and enjoy carefree living in this rare enclave of upscale homes. Features include 9' ceilings on main level, 8' tall interior doors, gorgeous gourmet kitchen with stainless steel appliances, extended center island with Quartz countertops and waterfall edge, laundry room with custom built-ins located conveniently off of the kitchen. Modern open concept great room with electric fireplace and floating wood mantle, large windows, sliding glass door leading to private, covered 20' x 10' deck finished with glass railing and gorgeous views of wooded area. Backyard also features a concrete patio and natural gas hookup for BBQ. Serene primary bedroom with large walk-in closet and spa-inspired 5PC ensuite, complete with glass and tile shower, soaker tub, double vanity and Quartz counters. West facing 2nd bedroom with large windows, 4PC guest bath and interior door to double car garage with rough-in for future electric vehicle completes the main level. Finished basement with upgraded carpet and under pad provides additional 660 Sq Ft of luxurious living space including a bedroom, 3PC ensuite bathroom with heated floors & custom wood shelves, a huge rec room with large window and exercise area. Unfinished mechanical room is 307 Sq Ft in size. Home is wired with audio system in all the rooms, outside video cameras installed and comes with Sony surround sound system, Sonos Amps, HIKVISION for video surveillance along with the 90" TV in the basement rec room. Hunter Douglas blinds throughout with remotes. Upgraded lighting throughout. 200 AMP Electrical Panel. Energy Star certified and located close to golf, watersports and more!
Sold for $785,000
C$785,000
9150 Willoughby Dr #24, Niagara Falls, ON L2G 0Z5
3beds
1,418sqft
Row/Townhouse, Residential, Condominium
Built in ----
236 Square Feet Lot
$-- Zestimate®
C$554/sqft
C$2,717 Estimated rent
Home value
Not available
Estimated sales range
Not available
Not available
Owner options
List your home for rent
C$2,717/mo
Rent Zestimate®
Find your next renter with Zillow Rental Manager. Plus, with online applications, you can quickly screen prospective tenants – for free.
C$2,717/mo
Rent Zestimate®
Refinance and save
C$3,547/mo
Est. payment
Refinancing to a lower rate could help reduce your monthly payments and save thousands over the life of the loan.
C$3,547/mo
Est. payment
Explore your selling options
Work with a Zillow partner agent
Leverage their expertise and Zillow's premium Showcase listings to get your home seen by more buyers.
Get startedList with your own agent
Get your home in front of millions of buyers by listing it on Zillow.
Learn how to do itSell it yourself
Take full control of how buyers see your home on Zillow by listing For Sale by Owner (FSBO).
List your homeWhat's special
Large windowsOutside video cameras installedUpgraded lighting throughout
Zillow last checked:
Listing updated:
Listed by:
Omer Malik, Salesperson,
HOMELIFE MIRACLE REALTY LTD
Source: ITSO,MLS®#: 40812683Originating MLS®#: Cornerstone Association of REALTORS®
Facts & features
Interior
Bedrooms & bathrooms
- Bedrooms: 3
- Bathrooms: 3
- Full bathrooms: 3
- Main level bathrooms: 2
- Main level bedrooms: 2
Other
- Features: Ensuite Privilege, Walk-in Closet
- Level: Main
Bedroom
- Level: Main
Bedroom
- Features: Ensuite Privilege
- Level: Basement
Bathroom
- Features: 5+ Piece, Ensuite
- Level: Main
Bathroom
- Features: 4-Piece
- Level: Main
Bathroom
- Features: 3-Piece, Ensuite
- Level: Basement
Exercise room
- Level: Basement
Great room
- Level: Main
Kitchen
- Level: Main
Laundry
- Level: Main
Recreation room
- Level: Basement
Utility room
- Level: Basement
Heating
- Forced Air, Natural Gas
Cooling
- Central Air
Appliances
- Included: Water Heater, Built-in Microwave, Dishwasher, Dryer, Gas Stove, Range Hood, Refrigerator, Stove, Washer
- Laundry: In-Suite, Laundry Room, Main Level, Sink
Features
- Auto Garage Door Remote(s), Ceiling Fan(s), Central Vacuum Roughed-in
- Windows: Window Coverings
- Basement: Full,Finished
- Number of fireplaces: 1
- Fireplace features: Electric
Interior area
- Total structure area: 2,078
- Total interior livable area: 1,418 sqft
- Finished area above ground: 1,418
- Finished area below ground: 660
Property
Parking
- Total spaces: 4
- Parking features: Attached Garage, Garage Door Opener, Concrete, Private Drive Double Wide
- Attached garage spaces: 2
- Uncovered spaces: 2
Features
- Stories: 1
- Patio & porch: Deck, Patio
- Exterior features: Lawn Sprinkler System, Year Round Living
- Has view: Yes
- View description: Clear, Trees/Woods
- Frontage type: East
- Frontage length: 34.06
Lot
- Size: 236 Square Feet
- Dimensions: 34.06 x 74.77
- Features: Urban, Near Golf Course, Park, Schools
Details
- Parcel number: 649600024
- Zoning: R4
Construction
Type & style
- Home type: Townhouse
- Architectural style: Bungalow
- Property subtype: Row/Townhouse, Residential, Condominium
- Attached to another structure: Yes
Materials
- Stone, Other
- Foundation: Poured Concrete
- Roof: Asphalt Shing
Condition
- 0-5 Years
- New construction: No
Utilities & green energy
- Sewer: Sewer (Municipal)
- Water: Municipal
Community & HOA
HOA
- Has HOA: Yes
- Amenities included: BBQs Permitted, Parking
- Services included: Parking, Snow Removal
- HOA fee: C$228 monthly
Location
- Region: Niagara Falls
Financial & listing details
- Price per square foot: C$554/sqft
- Annual tax amount: C$5,766
- Date on market: 3/16/2026
- Inclusions: Built-in Microwave, Dishwasher, Dryer, Garage Door Opener, Gas Stove, Range Hood, Refrigerator, Stove, Washer, Window Coverings, Other, Ceiling Fans, 90" Tv From Basement, Sony Surround Sound System, Sonos Amps, Hikvision For Video Surveillance, Hunter Douglas Blinds With Remotes
Price history
| Date | Event | Price |
|---|---|---|
| 6/22/2026 | Sold | C$785,000C$554/sqft |
Source: ITSO #40812683 Report a problem | ||
Public tax history
Tax history is unavailable.
Neighborhood: Ussher
Nearby homes
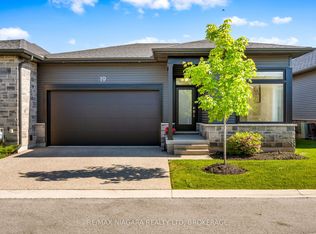
- C$749,9003 bd3 ba-- sqft8974 Willoughby Dr #19, Niagara Falls, ON L2G0Y7For Sale
- C$3,2003 bd3 ba-- sqft8974 Willoughby Dr #23, Niagara Falls, ON L2G0Y7For Rent

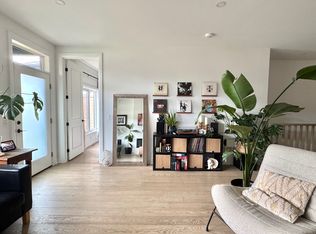
- C$--3 bd3 ba1.2k sqft8974 Willoughby Dr #34, Niagara Falls, ON L2G0Y7Off Market
- C$--3 bd3 ba2.3k sqft8974 Willoughby Dr #4, Niagara Falls, ON L2G0Y7Off Market
- C$---- bd-- ba-- sqft8974 Willoughby Dr #36, Niagara Falls, ON L2G0Y7Off Market
- C$1,350,0003 bd3 ba-- sqft3318 Weinbrenner Rd #7, Niagara Falls, ON L2G7K6For Sale
- C$1,6952 bd1 ba-- sqft8800 Willoughby Dr #104, Niagara Falls, ON L2G6X8For Rent
- C$1,6992 bd1 ba-- sqft8800 Willoughby Dr #208, Niagara Falls, ON L2G6X8For Rent
Nearby schools
GreatSchools rating
- NABloneva Bond Primary SchoolGrades: PK-3Distance: 2.8 mi
- 3/10Gaskill Preparatory SchoolGrades: 7-8Distance: 3.5 mi
- 3/10Niagara Falls High SchoolGrades: 9-12Distance: 4.2 mi
- Ontario
- Niagara Regional Municipality
- Niagara Falls
- L2G 0Z5
- Ussher
- 9150 Willoughby Dr Unit 24
