Skip main navigation
Sold for $617,500
  • $617,500

    9151 136th Way, Seminole, FL 33776

    3beds
    1,932sqft
    Single Family Residence
    Built in 1984
    0.27 Acres Lot
    $650,300 Zestimate®
    $320/sqft
    $3,757 Estimated rent

    Home value

    $650,300

    $618,000 - $689,000

    $3,757/mo

    Zestimate® history
    Loading
    Loading...

    Owner options

    List your home for rent

    $3,757/mo

    Rent Zestimate®

    Find your next renter with Zillow Rental Manager. Plus, with online applications, you can quickly screen prospective tenants – for free.

    Learn more

    $3,757/mo

    Rent Zestimate®

    Refinance and save

    $4,211/mo

    Est. payment

    Refinancing to a lower rate could help reduce your monthly payments and save thousands over the life of the loan.

    See today's rates

    $4,211/mo

    Est. payment

    Explore your selling options

    Work with a Zillow partner agent

    Leverage their expertise and Zillow's premium Showcase listings to get your home seen by more buyers.

    Get started

    List with your own agent

    Get your home in front of millions of buyers by listing it on Zillow.

    Learn how to do it

    Sell it yourself

    Take full control of how buyers see your home on Zillow by listing For Sale by Owner (FSBO).

    List your home

    What's special

    Impeccably maintained homeNew rooofOpen conceptNew wells for irrigationMedical facilitiesBuilt in entertainment centerPaved patio
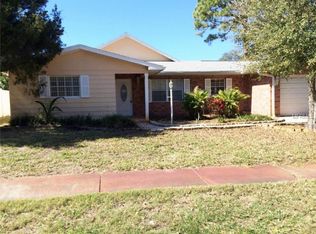
    NEW PRICE - Your dream home awaits. Are you looking for a beautifully maintained home, within minutes from the beach that does NOT require flood insurance? Look no further. From the moment you step inside you will feel at home in the bright, open space, making this home feel larger than 1932 sq feet. This picture perfect home boasts many features both inside and out including; an open concept, split floor plan, volume ceilings, built in entertainment center in the living room, wood burning fireplace in the family room, upscale appliances and a beautiful open kitchen with quartz countertops with a spacious breakfast bar overlooking the family room. There is upscale tile and scraped laminate throughout the house, so no need to worry about carpet. Customized built in closets were recently installed through out the house, so there is an abundance of storage space. The indoor utility room has beautiful maple cabinets/drawers and the washer and dryer are included. The second bathroom has access to the screened in patio for ease coming in and out of the splash pool. The master bath ensuite features a genrous amount of counter space and double sinks. Enjoy your morning coffee or relax after a long day on the serene, screened and paved patio and pool area over looking the fully fenced, over sized back yard. There is also a storage shed included, so you have plenty of space for tools etc. while still having plenty of space in the garage. This impeccably maintained home is located on a cul-de-sac, is NOT located in a flood zone, and has NO homeowners association. This home is turnkey with big items being recently being updated, including a new Rooof 2016,Water heater 2020 and new wells for irrigation in 2023 and newer windows. New plantation shutters will be installed on the back windows in October and are included with the purchase. The location of this home is unbeatable; conveniently located to shopping, medical facilities, restaurants, parks, golf courses, two airports and is within minutes of the beautiful sandy beaches. This is one you will not want to miss. Schedule your private showing today and make it your own.

    Zillow last checked:

    Listing updated:

    Listing Provided by:

    Debbie Schmidt 727-543-6178,

    CHARLES RUTENBERG REALTY INC 727-538-9200

    Bought with:

    Dean Andreson, 175991

    DELTA REALTY INTERNATIONAL INC

    Source: Stellar MLS,MLS#: U8215282MLS LogoOriginating MLS: Pinellas Suncoast

    Facts & features

    Interior

    Bedrooms & bathrooms
    • Bedrooms: 3
    • Bathrooms: 2
    • Full bathrooms: 2
    Primary bedroom
    • Features: Ceiling Fan(s), En Suite Bathroom, Built-in Closet
    • Level: First
    • Dimensions: 20x13
    Bedroom 2
    • Features: Ceiling Fan(s), Walk-In Closet(s)
    • Level: First
    • Dimensions: 12x12
    Bedroom 3
    • Features: Ceiling Fan(s), Built-in Closet
    • Level: First
    • Dimensions: 12x13
    Primary bathroom
    • Features: Dual Sinks, En Suite Bathroom, Shower No Tub
    • Level: First
    Dining room
    • Level: First
    • Dimensions: 12x10
    Family room
    • Features: Ceiling Fan(s)
    • Level: First
    • Dimensions: 19x11
    Kitchen
    • Features: Breakfast Bar, Granite Counters, Pantry
    • Level: First
    • Dimensions: 10x17
    Living room
    • Features: Built-In Shelving
    • Level: First
    • Dimensions: 17x15
    Heating
    • Central
    Cooling
    • Central Air
    Appliances
    • Included: Dishwasher, Disposal, Dryer, Electric Water Heater, Microwave, Range, Refrigerator, Washer
    • Laundry: Inside, Laundry Room
    Features
    • Ceiling Fan(s), High Ceilings, Kitchen/Family Room Combo, Open Floorplan, Split Bedroom
    • Flooring: Ceramic Tile, Engineered Hardwood
    • Doors: French Doors
    • Windows: Window Treatments
    • Has fireplace: Yes
    Interior area
    • Total structure area: 2,775
    • Total interior livable area: 1,932 sqft

    Property

    Parking
    • Total spaces: 2
    • Parking features: Garage Door Opener
    • Attached garage spaces: 2
    Features
    • Levels: One
    • Stories: 1
    • Exterior features: Irrigation System, Rain Gutters, Storage
    • Has private pool: Yes
    • Pool features: In Ground
    • Fencing: Fenced,Vinyl,Wood
    Lot
    • Size: 0.27 Acres
    • Dimensions: 76 x 102
    • Features: Street Dead-End, Above Flood Plain
    Details
    • Additional structures: Shed(s)
    • Parcel number: 203015988350000200
    • Zoning: R-3
    • Special conditions: None

    Construction

    Type & style
    • Home type: SingleFamily
    • Property subtype: Single Family Residence
    Materials
    • Block, Stucco
    • Foundation: Slab
    • Roof: Shingle
    Condition
    • New construction: No
    • Year built: 1984

    Utilities & green energy

    • Sewer: Public Sewer
    • Water: None
    • Utilities for property: Cable Available, Electricity Connected, Sewer Connected, Sprinkler Well, Water Connected

    Community & neighborhood

    Location
    • Region: Seminole
    • Subdivision: WOODLANDS WEST

    HOA & financial

    HOA
    • Has HOA: No
    Other fees
    • Pet fee: $0 monthly
    Other financial information
    • Total actual rent: 0

    Other

    Other facts
    • Listing terms: Cash,Conventional,Trade,FHA,VA Loan
    • Ownership: Fee Simple
    • Road surface type: Paved

    Price history

    DateEventPrice
    1/12/2024Sold$617,500-1.8%$320/sqft
    Source: Stellar MLS #U8215282 Report a problem
    12/9/2023Pending sale$629,000$326/sqft
    Source: Stellar MLS #U8215282 Report a problem
    11/14/2023Price change$629,000-1.6%$326/sqft
    Source: Stellar MLS #U8215282 Report a problem
    10/13/2023Price change$639,000-1.5%$331/sqft
    Source: Stellar MLS #U8215282 Report a problem
    9/29/2023Listed for sale$649,000+93.2%$336/sqft
    Source: Stellar MLS #U8215282 Report a problem
    12/27/2016Sold$336,000-2.6%$174/sqft
    Source: Public Record Report a problem
    11/21/2016Pending sale$345,000$179/sqft
    Source: CENTURY 21 Beggins Enterprises #U7798494 Report a problem
    11/15/2016Listed for sale$345,000+64.3%$179/sqft
    Source: CENTURY 21 Beggins Enterprises #U7798494 Report a problem
    4/16/2009Sold$210,000-32%$109/sqft
    Source: Public Record Report a problem
    9/18/2008Listing removed$308,800$160/sqft
    Source: eWebEngine #7352789 Report a problem
    7/13/2008Price change$308,800-6.1%$160/sqft
    Source: eWebEngine #7352789 Report a problem
    7/12/2008Listed for sale$328,800+19.6%$170/sqft
    Source: eWebEngine #7352789 Report a problem
    1/28/2005Sold$275,000+8.3%$142/sqft
    Source: Stellar MLS #U7100885 Report a problem
    7/29/2004Sold$254,000+77.6%$131/sqft
    Source: Public Record Report a problem
    10/20/1993Sold$143,000$74/sqft
    Source: Public Record Report a problem

    Public tax history

    YearProperty taxesTax assessment
    2024$3,861 +3%$252,918 +3%
    2023$3,750 +2.7%$245,551 +3%
    2022$3,651 -1.3%$238,399 +3%
    2021$3,700 -0.9%$231,455 +1.4%
    2020$3,731 +1.7%$228,259 +2.3%
    2019$3,668 $223,127 +1.9%
    2018$3,668 +1.4%$218,967 +2.1%
    2017$3,618 +38.6%$214,463 +31.4%
    2016$2,611 -1.6%$163,205 +0.7%
    2015$2,653 +0.4%$162,071 +0.8%
    2014$2,642 +1%$160,785 +1.5%
    2013$2,615 +6.8%$158,409 +1.7%
    2012$2,449 $155,761 -6.1%
    2011-- $165,832 -6.4%
    2010-- $177,131 -16.6%
    2009-- $212,416 -9.9%
    2008$3,974 $235,700 -7.2%
    2007-- $254,100 +16.9%
    2005-- $217,400 +25.7%
    2004$2,391 +1.1%$172,900 +0.6%
    2003$2,365 +6.7%$171,900 +4.6%
    2002$2,217 $164,400 +19.1%
    2001$2,217 +5.3%$138,000 +6.2%
    2000$2,106 $130,000

    Find assessor info on the county website

    Neighborhood: 33776

    Nearby schools

    GreatSchools rating
    Get a cash offer in 3 minutes
    Find out how much your home could sell for in as little as 3 minutes with a no-obligation cash offer.
    Estimated market value
    $650,300
    Get a cash offer in 3 minutes
    Find out how much your home could sell for in as little as 3 minutes with a no-obligation cash offer.
    Estimated market value
    $650,300