YOU'VE FOUND AN IDEAL BRICK RANCH IN THE ATLEE SCHOOL DISTRICT! Handsome well-loved original owner brick ranch is now available for the first time in 62 years!! Features include three bedrooms, big vintage kitchen with extensive cabinet & counter space, NEW LVT FLOORING, new light fixtures and new white paint palette throughout! The expansive bright living room with fireplace boasts gorgeous oak hardwoods and leads to an inviting side porch. A smartly arranged two-room bath offers a separate vanity area with NEW LVT flooring, new lighting and linen closet. System/property updates include replacement windows, NEW pull-down attic stairs, NEW exterior painting, NEW exterior lighting and a lush NEW landscaping package. There's also a detached utility building and an oversized almost 1/2 acre lot. Convenient to shopping, 301, 295, 95 & downtown. A true Hanover classic, ready for you to call home today!
Pending
$290,000
9151 Atlee Rd, Mechanicsville, VA 23116
3beds
1,246sqft
Single Family Residence
Built in 1964
0.42 Acres Lot
$290,900 Zestimate®
$233/sqft
$-- HOA
What's special
New exterior lightingDetached utility buildingGorgeous oak hardwoodsThree bedroomsReplacement windowsNew exterior paintingInviting side porch
- 30 days
- 1,866
- 113
Likely to sell faster than
Zillow last checked:
Listing updated:
Listed by:
Jonathan Orcutt 804-241-9194,
Maison Real Estate Boutique 804-285-5043,
Rebecca Orcutt 804-339-5931,
Maison Real Estate Boutique
Source: CVRMLS,MLS#: 2624061 Originating MLS: Central Virginia Regional MLS
Originating MLS: Central Virginia Regional MLSFacts & features
Interior
Bedrooms & bathrooms
- Bedrooms: 3
- Bathrooms: 1
- Full bathrooms: 1
Other
- Description: Tub & Shower
- Level: First
Heating
- Electric, Heat Pump
Cooling
- Heat Pump
Appliances
- Included: Built-In Oven, Dishwasher, Electric Cooking, Electric Water Heater
- Laundry: Washer Hookup, Dryer Hookup
Features
- Eat-in Kitchen, Fireplace, Laminate Counters, Cable TV
- Flooring: Ceramic Tile, Vinyl, Wood
- Doors: Storm Door(s)
- Windows: Thermal Windows
- Basement: Crawl Space
- Attic: Floored,Pull Down Stairs
- Number of fireplaces: 1
Interior area
- Total interior livable area: 1,246 sqft
- Finished area above ground: 1,246
- Finished area below ground: 0
Property
Parking
- Parking features: Driveway, Off Street, Oversized, Unpaved
- Has uncovered spaces: Yes
Features
- Levels: One
- Stories: 1
- Patio & porch: Rear Porch, Front Porch, Side Porch, Porch
- Exterior features: Lighting, Out Building(s), Porch, Storage, Shed, Unpaved Driveway
- Pool features: None
- Fencing: Back Yard,Fenced,Partial,Wood
Lot
- Size: 0.42 Acres
- Features: Landscaped, Level
- Topography: Level
Details
- Additional structures: Shed(s), Outbuilding
- Parcel number: 8706116831
- Zoning description: R1
Construction
Type & style
- Home type: SingleFamily
- Architectural style: Ranch
- Property subtype: Single Family Residence
Materials
- Brick, Block, Drywall
- Roof: Composition,Shingle
Condition
- Resale
- New construction: No
- Year built: 1964
Utilities & green energy
- Sewer: Septic Tank
- Water: Public
Community & HOA
Community
- Security: Smoke Detector(s)
- Subdivision: Hanover Heights
Location
- Region: Mechanicsville
Financial & listing details
- Price per square foot: $233/sqft
- Tax assessed value: $284,400
- Annual tax amount: $2,303
- Date on market: 9/1/2026
- Ownership: Individuals
- Ownership type: Sole Proprietor
Estimated market value
$290,900
$276,000 - $305,000
$2,014/mo
Price history
| Date | Event | Price |
|---|---|---|
| 9/9/2026 | Pending sale | $290,000$233/sqft |
Source:  CVRMLS #2624061 Report a problem CVRMLS #2624061 Report a problem | ||
| 9/2/2026 | Listed for sale | $290,000$233/sqft |
Source: CVRMLS #2624061 Report a problem | ||
Public tax history
| Year | Property taxes | Tax assessment |
|---|---|---|
| 2025 | $2,040 | $251,800 |
| 2024 | $2,040 +3.7% | $251,800 +3.7% |
| 2023 | $1,967 +14% | $242,900 +14% |
| 2022 | $1,726 | $213,100 +9.1% |
| 2021 | -- | $195,300 +6.3% |
| 2020 | $1,488 +9.4% | $183,700 |
| 2019 | $1,360 | $183,700 +9.4% |
| 2018 | $1,360 +9.5% | $167,900 +9.5% |
| 2017 | $1,243 | $153,400 |
| 2016 | $1,243 | $153,400 |
| 2015 | $1,243 | $153,400 |
| 2014 | $1,243 | $153,400 |
| 2013 | $1,243 | -- |
| 2012 | $1,243 -9.2% | -- |
| 2011 | $1,369 -8.9% | -- |
| 2010 | $1,503 | -- |
| 2009 | $1,503 | -- |
| 2008 | $1,503 +17.9% | -- |
| 2007 | $1,275 +20.8% | -- |
| 2006 | $1,055 | -- |
| 2005 | $1,055 | -- |
| 2004 | -- | -- |
| 2003 | $906 +12.5% | -- |
| 2002 | $805 | -- |
| 2001 | $805 | -- |
Find assessor info on the county website
Monthly payment
Est. payment
Payment breakdown
Explore the cost of this home by adjusting the details. Changes won't be saved.Climate risks
Neighborhood: 23116
Nearby schools
Schools provided by the listing agent
- Elementary: Washington Henry
- Middle: Chickahominy
- High: Atlee
Source: CVRMLS. This data may not be complete. We recommend contacting the local school district to confirm school assignments for this home.
Similar homes
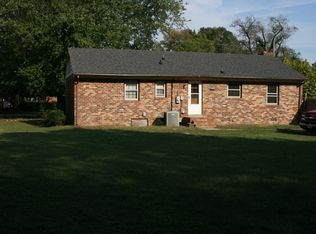
- $369,5003 bd2 ba1.3k sqft8464 Shady Grove Rd, Mechanicsville, VA 23116For Sale
 MLS ID #2621934, William Coalson, Hometown Realty. CVRMLS
 - $389,9503 bd2 ba1.3k sqft9250 Swannanoa Trl, Mechanicsville, VA 23116For Sale
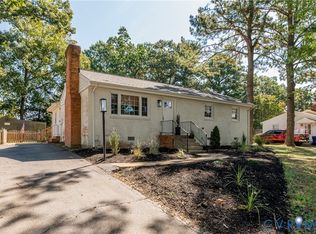 MLS ID #2620674, Rodney Williams, Long & Foster REALTORS. CVRMLS
 - $285,0003 bd1 ba1.2k sqft2009 Springdale Rd, Richmond, VA 23222For Sale
 MLS ID #2625594, Gary Duke, BHHS PenFed Realty. CVRMLS
 - $299,9003 bd1 ba1.1k sqft2406 Agra Dr, Henrico, VA 23228For Sale
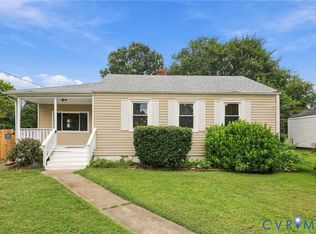 MLS ID #2619551, Daniel Harnsberger, EXP Realty, LLC. CVRMLS
