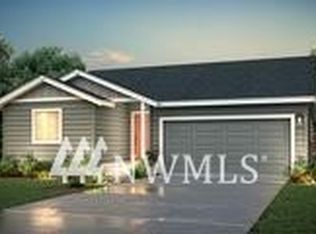
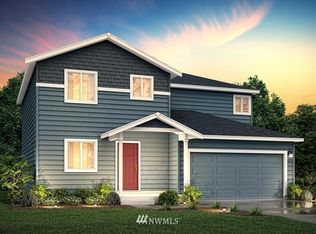
The Rose plan features a large guest suite on the main floor. Other highlights include a spacious kitchen that overlooks a generous open-concept great room and dining area.. An elegant staircase leads you upstairs, where you’ll find four inviting bedrooms, including a relaxing primary suite with a walk-in closet and its own private bath. Also on the second floor, you’ll love a versatile bonus room and a convenient laundry room. Options selected for this home include guest suite ILO study, door at bonus room, garage door opener, 2nd sink at master bath, AC prep, cable outlet in bonus room, pendant lights, grey stained cabinets and stainless steel appliances. Still time to make design studio selections.
This property is not currently displayed as for sale or rent on Zillow. This may be different from what's on other websites or public sources.