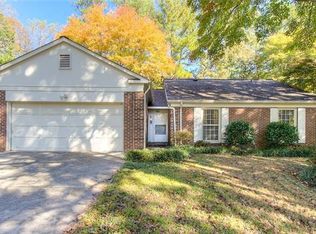
INCREDIBLE LOCATION! Sardis Forest is just 30mins from uptown & a 10min drive to the Arboretum or Town of Matthews. This 3bed/2.5bath two story brick home has a favorable open floorplan and offers the perfect blend of classic charm & modern updates. Truly a warm &inviting atmosphere the moment you step through the new front door. The large great room w/ fireplace &new mantel create a cozy ambiance for relaxing or entertaining. A well-appointed kitchen (featuring abundant cabinet space, SS appliances, large island, separate coffee bar &pantry) seamlessly flows into the dining room. Wood floors run throughout main floor, new carpet upstairs, neutrally painted, fixtures &baths updated, & storage added to laundry rm. Another standout feature is the screened porch, a tranquil haven to unwind &enjoy the beauty of the outdoors. Beyond the porch lies a flat & private backyard, new firepit &shed for additional storage. The double driveway offers ample parking. This home is truly move-in ready!
Closed
$525,000
9151 Hinson Dr, Matthews, NC 28105
3beds
2,019sqft
Single Family Residence
Built in 1979
0.29 Acres Lot
$546,400 Zestimate®
$260/sqft
$2,451 Estimated rent
Home value
$546,400
$519,000 - $579,000
$2,451/mo
Zestimate® history
Owner options
List your home for rent
$2,451/mo
Rent Zestimate®
Find your next renter with Zillow Rental Manager. Plus, with online applications, you can quickly screen prospective tenants – for free.
$2,451/mo
Rent Zestimate®
Refinance and save
$3,195/mo
Est. payment
Refinancing to a lower rate could help reduce your monthly payments and save thousands over the life of the loan.
$3,195/mo
Est. payment
Explore your selling options
Work with a Zillow partner agent
Leverage their expertise and Zillow's premium Showcase listings to get your home seen by more buyers.
Get startedList with your own agent
Get your home in front of millions of buyers by listing it on Zillow.
Learn how to do itSell it yourself
Take full control of how buyers see your home on Zillow by listing For Sale by Owner (FSBO).
List your homeWhat's special
Zillow last checked:
Listing updated:
Listed by:
Camilla Smoak camilla@helenadamsrealty.com,
Helen Adams Realty
Bought with:
Tracey Miller
Howard Hanna Allen Tate Fort Mill
Source: Canopy MLS as distributed by MLS GRID,MLS#: 4177340
Facts & features
Interior
Bedrooms & bathrooms
- Bedrooms: 3
- Bathrooms: 3
- Full bathrooms: 2
- 1/2 bathrooms: 1
Primary bedroom
- Features: Ceiling Fan(s)
- Level: Upper
Primary bedroom
- Level: Upper
Bedroom s
- Features: Ceiling Fan(s)
- Level: Upper
Bedroom s
- Level: Upper
Bedroom s
- Level: Upper
Bedroom s
- Level: Upper
Bathroom full
- Level: Upper
Bathroom full
- Level: Upper
Bathroom half
- Level: Main
Bathroom full
- Level: Upper
Bathroom full
- Level: Upper
Bathroom half
- Level: Main
Dining room
- Level: Main
Dining room
- Level: Main
Great room
- Features: Ceiling Fan(s)
- Level: Main
Great room
- Level: Main
Kitchen
- Features: Breakfast Bar, Kitchen Island, Open Floorplan, Storage
- Level: Main
Kitchen
- Level: Main
Laundry
- Level: Main
Laundry
- Level: Main
Living room
- Level: Main
Living room
- Level: Main
Heating
- Heat Pump
Cooling
- Ceiling Fan(s), Central Air
Appliances
- Included: Bar Fridge, Dishwasher, Disposal, Electric Range, Electric Water Heater, Microwave, Plumbed For Ice Maker, Wine Refrigerator
- Laundry: Utility Room, Main Level
Features
- Breakfast Bar, Kitchen Island, Open Floorplan, Pantry
- Flooring: Carpet, Hardwood, Tile
- Windows: Insulated Windows
- Has basement: No
- Attic: Pull Down Stairs
- Fireplace features: Great Room
Interior area
- Total structure area: 2,019
- Total interior livable area: 2,019 sqft
- Finished area above ground: 2,019
- Finished area below ground: 0
Property
Parking
- Total spaces: 4
- Parking features: Driveway, Parking Space(s)
- Uncovered spaces: 4
- Details: Parking spaces 3+
Features
- Levels: Two
- Stories: 2
- Patio & porch: Covered, Patio, Rear Porch, Screened
- Exterior features: Fire Pit
Lot
- Size: 0.29 Acres
- Features: Private
Details
- Additional structures: Shed(s)
- Parcel number: 21325211
- Zoning: N1-A
- Special conditions: Standard
Construction
Type & style
- Home type: SingleFamily
- Architectural style: Traditional
- Property subtype: Single Family Residence
Materials
- Brick Full
- Foundation: Slab
- Roof: Shingle
Condition
- New construction: No
- Year built: 1979
Utilities & green energy
- Sewer: Public Sewer
- Water: City
Community & HOA
Community
- Features: Playground, Tennis Court(s)
- Security: Carbon Monoxide Detector(s)
- Subdivision: Sardis Forest
Location
- Region: Matthews
Financial & listing details
- Price per square foot: $260/sqft
- Tax assessed value: $439,900
- Annual tax amount: $2,352
- Date on market: 9/19/2024
- Cumulative days on market: 4 days
- Listing terms: Cash,Conventional,VA Loan
- Road surface type: Concrete, Paved
Price history
| Date | Event | Price |
|---|---|---|
| 10/31/2024 | Sold | $525,000$260/sqft |
Source:  Canopy MLS as distributed by MLS GRID #4177340 Report a problem Canopy MLS as distributed by MLS GRID #4177340 Report a problem | ||
| 9/19/2024 | Listed for sale | $525,000+14.1%$260/sqft |
Source: Canopy MLS as distributed by MLS GRID #4177340 Report a problem | ||
| 2/23/2022 | Sold | $460,000+2.4%$228/sqft |
Source: Canopy MLS as distributed by MLS GRID #3820962 Report a problem | ||
| 1/18/2022 | Contingent | $449,000$222/sqft |
Source: Canopy MLS as distributed by MLS GRID #3820962 Report a problem | ||
| 1/15/2022 | Listed for sale | $449,000+75.4%$222/sqft |
Source: Canopy MLS as distributed by MLS GRID #3820962 Report a problem | ||
| 9/6/2016 | Sold | $256,000+6.7%$127/sqft |
Source: Canopy MLS as distributed by MLS GRID #3194113 Report a problem | ||
| 7/8/2016 | Listed for sale | $239,900+20.6%$119/sqft |
Source: Keller Williams - Charlotte - South Park #3194113 Report a problem | ||
| 8/17/2012 | Sold | $199,000-0.5%$99/sqft |
Source: Agent Provided Report a problem | ||
| 6/28/2012 | Listed for sale | $199,900$99/sqft |
Source: Helen Adams Realty #2093342 Report a problem | ||
Public tax history
| Year | Property taxes | Tax assessment |
|---|---|---|
| 2013 | $2,352 -1.9% | $186,300 -0.1% |
| 2012 | $2,397 | $186,400 |
| 2011 | $2,397 +17.1% | $186,400 +21.7% |
| 2010 | $2,047 | $153,200 |
| 2009 | $2,047 | $153,200 |
| 2008 | $2,047 +0.1% | $153,200 |
| 2007 | $2,044 +1.5% | $153,200 |
| 2006 | $2,014 +1.6% | $153,200 |
| 2005 | $1,982 +6.6% | $153,200 |
| 2004 | $1,860 | $153,200 |
Find assessor info on the county website
Neighborhood: Sardis Woods
Nearby homes
- $525,0003 bd2 ba2k sqft9151 Hinson Dr, Charlotte, NC 28105Sold
- $434,0003 bd2 ba1.4k sqft9201 Hinson Dr, Charlotte, NC 28105Off Market
- $495,7004 bd2 ba1.9k sqft9145 Hinson Dr, Matthews, NC 28105Off Market
- $573,1004 bd3 ba2.4k sqft808 Duffy Ct, Charlotte, NC 28105Off Market
- $469,1003 bd2 ba1.9k sqft9209 Hinson Dr, Charlotte, NC 28105Off Market
- $476,0003 bd3 ba1.9k sqft725 Bethune Pl, Matthews, NC 28105Sold
- $480,2003 bd2 ba1.6k sqft9201 Thorpe Ct, Charlotte, NC 28270Off Market
- $569,7004 bd2 ba2.4k sqft9204 Thorpe Ct, Charlotte, NC 28270Off Market
Nearby schools
GreatSchools rating
- 9/10Matthews ElementaryGrades: K-5Distance: 1.7 mi
- 9/10Crestdale MiddleGrades: 6-8Distance: 1.6 mi
- 6/10David W Butler HighGrades: 9-12Distance: 3.2 mi
Get a cash offer in 3 minutes
Find out how much your home could sell for in as little as 3 minutes with a no-obligation cash offer.
Estimated market value
$546,400
Get a cash offer in 3 minutes
Find out how much your home could sell for in as little as 3 minutes with a no-obligation cash offer.
Estimated market value
$546,400
Nearby cities
Nearby neighborhoods
Nearby zip codes
Other Charlotte Topics
