This Two Bedroom home has an open concept living space. The entry and generously-sized living room have windows throughout providing natural light. The eat-in Kitchen features Solid Wood classic cabinets with plenty of storage space including glass-shelving units to display those special dishes. The Kitchen sink provides window views and there is ample counter-space for meal prep and cooking. Laundry hook-up is accessible in the hallway. Though the current washer and dryer are not remaining with the home, it's plain to see that the space can accommodate large laundry units. A full bathroom and large Bedroom with lots of closet-space are on the same end of the hall. The opposite end of the home is where you'll find a second bedroom which is currently used as an office.
The highlight of this property is undoubtedly the 10X12 Barn-Style Shed (built in 2024) with patio pavers at its entrance (approx 6x8') and providing the perfect solution for storage of lawn equipment, motor vehicles, bicycles etc. This affordable low maintenance lifestyle makes this ideal spot to call home! Taxes are estimates and all property fees are based on reported current information. Buyers to do their own due diligence to investigate these taxes and fees. Square Footage are estimates. Association is converting all units to metered natural gas in the next 6 months. The conversion will be at no cost to the owners.
Closed
$42,000
9151 Mentor Ave #B-17, Mentor, OH 44060
2beds
--sqft
Manufactured Home, Single Family Residence
Built in 2001
-- sqft lot
$43,600 Zestimate®
$--/sqft
$1,110 Estimated rent
Home value
$43,600
$39,000 - $49,000
$1,110/mo
Zestimate® history
Owner options
List your home for rent
$1,110/mo
Rent Zestimate®
Find your next renter with Zillow Rental Manager. Plus, with online applications, you can quickly screen prospective tenants – for free.
$1,110/mo
Rent Zestimate®
Refinance and save
$299/mo
Est. payment
Refinancing to a lower rate could help reduce your monthly payments and save thousands over the life of the loan.
$299/mo
Est. payment
Explore your selling options
Work with a Zillow partner agent
Leverage their expertise and Zillow's premium Showcase listings to get your home seen by more buyers.
Get startedList with your own agent
Get your home in front of millions of buyers by listing it on Zillow.
Learn how to do itSell it yourself
Take full control of how buyers see your home on Zillow by listing For Sale by Owner (FSBO).
List your homeWhat's special
Open concept living spaceLaundry hook-upGlass-shelving unitsSolid wood classic cabinetsPatio paversAmple counter-space
Zillow last checked:
Listing updated:
Listed by:
Wendy C Milligan sellwithwendy@kw.com216-288-2258,
Keller Williams Greater Metropolitan
Bought with:
Ashley Frasure, 2023006221
McDowell Homes Real Estate Services
Clorice L Vines, 2025003178
McDowell Homes Real Estate Services
Source: MLS Now,MLS#: 5121284 Originating MLS: Akron Cleveland Association of REALTORS
Originating MLS: Akron Cleveland Association of REALTORSFacts & features
Interior
Bedrooms & bathrooms
- Bedrooms: 2
- Bathrooms: 1
- Full bathrooms: 1
- Main level bathrooms: 1
- Main level bedrooms: 2
Heating
- Forced Air, Oil
Cooling
- Ceiling Fan(s)
Appliances
- Included: Range, Refrigerator
- Laundry: In Hall, Main Level, In Unit
Features
- Open Floorplan, Storage
- Has basement: No
- Has fireplace: No
Property
Parking
- Parking features: Asphalt, Off Street
Features
- Levels: One
- Stories: 1
- Patio & porch: Covered, Deck
- Exterior features: Storage
Lot
- Features: See Remarks
Details
- Additional structures: Shed(s)
- Parcel number: N/A
- On leased land: Yes
- Lease amount: $550
Construction
Type & style
- Home type: MobileManufactured
- Architectural style: Manufactured Home,Mobile Home
- Property subtype: Manufactured Home, Single Family Residence
Materials
- Vinyl Siding
- Roof: Asphalt
Condition
- Year built: 2001
Utilities & green energy
- Sewer: Public Sewer
- Water: Public
Community & HOA
Community
- Subdivision: Township/Mentor
HOA
- Has HOA: Yes
- Services included: Association Management, Sewer, Trash, Water
- HOA fee: $70 monthly
- HOA name: Elevate Mentor LLC
Location
- Region: Mentor
Financial & listing details
- Annual tax amount: $240
- Date on market: 5/12/2025
- Cumulative days on market: 5 days
- Listing terms: Cash
Price history
| Date | Event | Price |
|---|---|---|
| 5/23/2025 | Sold | $42,000-2.3% |
Source:  MLS Now #5121284 Report a problem MLS Now #5121284 Report a problem | ||
| 5/18/2025 | Pending sale | $42,999 |
Source: MLS Now #5121284 Report a problem | ||
| 5/12/2025 | Listed for sale | $42,999+43.3% |
Source: MLS Now #5121284 Report a problem | ||
| 7/10/2024 | Sold | $30,000-24.8% |
Source: MLS Now #5030012 Report a problem | ||
| 5/15/2024 | Pending sale | $39,900 |
Source: MLS Now #5030012 Report a problem | ||
| 4/11/2024 | Listed for sale | $39,900 |
Source: MLS Now #5030012 Report a problem | ||
Public tax history
Tax history is unavailable.
Neighborhood: 44060
Nearby homes
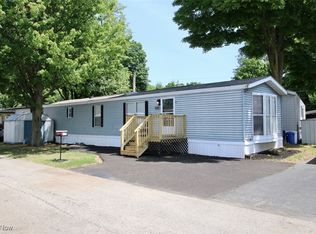
- $50,0002 bd1 ba-- sqft9151 Mentor Ave #C-12, Mentor, OH 44060Sold
- $32,0002 bd1 ba-- sqft9151 Mentor Ave #B10, Mentor, OH 44060Sold

- $38,0002 bd1 ba900 sqft9151 Mentor Ave #F-12, Mentor, OH 44060Sold
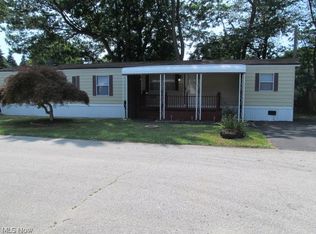
- $35,0002 bd2 ba-- sqft9151 Mentor Ave #B6, Mentor, OH 44060Sold

- $21,2502 bd1 ba-- sqft9151 Mentor Ave LOT E-10, Mentor, OH 44060Sold
- $35,0002 bd1 ba700 sqft9151 Mentor Ave #E-20, Mentor, OH 44060Sold
- $24,0002 bd1 ba-- sqft9151 Mentor Ave #E21, Mentor, OH 44060Sold
- $45,0003 bd1 ba1k sqft9151 Mentor Ave #D11, Mentor, OH 44060Sold
Nearby schools
GreatSchools rating
- 5/10Fairfax Elementary SchoolGrades: K-5Distance: 2.1 mi
- 7/10Memorial Middle SchoolGrades: 6-8Distance: 0.3 mi
- 8/10Mentor High SchoolGrades: 9-12Distance: 1.6 mi
Schools provided by the listing agent
- District: Mentor EVSD - 4304
Source: MLS Now. This data may not be complete. We recommend contacting the local school district to confirm school assignments for this home.
Get a cash offer in 3 minutes
Find out how much your home could sell for in as little as 3 minutes with a no-obligation cash offer.
Estimated market value
$43,600
Get a cash offer in 3 minutes
Find out how much your home could sell for in as little as 3 minutes with a no-obligation cash offer.
Estimated market value
$43,600
- Ohio
- Lake County
- Mentor
- 44060
- 9151 Mentor Ave Unit B-17
Nearby cities
Nearby zip codes
Other Mentor Topics
