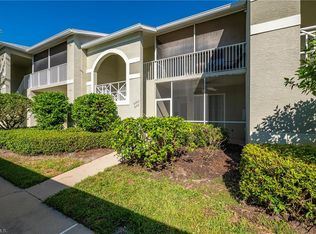
Exceptional opportunity in Palmetto Ridge at Shadow Wood at The Brooks! This beautifully updated first-floor residence is offered turnkey furnished and ready to enjoy. Tasteful updates and comfortable furnishings create an inviting, move-in-ready retreat. The expansive lanai showcases one of the best views in Shadow Wood, overlooking two sparkling lakes and the golf course beyond, while electric hurricane shutters provide added convenience and protection. The Palmetto Ridge community pool is located directly across the street, offering easy access to a resort-style setting without the maintenance of a private pool. Another special feature is the side-load garage—a configuration found in very few units—which provides a slightly larger garage, a window for natural light, and a more open driveway entry. A wonderful combination of updates, furnishings, exceptional views, storm protection, and an outstanding location within Shadow Wood.
For sale
$525,000
9151 Palmetto Ridge DR #102, ESTERO, FL 34135
3beds
1,538sqft
Condominium
Built in 2003
-- sqft lot
$504,100 Zestimate®
$341/sqft
$1,031/mo HOA
What's special
Expansive lanaiBeautifully updated first-floor residenceInviting move-in-ready retreatElectric hurricane shuttersMore open driveway entry
- 16 days |
- 364 |
- 15 |
Likely to sell faster than
Zillow last checked:
Listing updated:
Listed by:
Justin M Jordan (239)287-1371,
Local Real Estate LLC
Source: SWFLMLS,MLS#: 226026691 Originating MLS: Bonita Springs
Originating MLS: Bonita SpringsFacts & features
Interior
Bedrooms & bathrooms
- Bedrooms: 3
- Bathrooms: 2
- Full bathrooms: 2
Rooms
- Room types: Great Room, Guest Bath, Guest Room, Screened Lanai/Porch, 3 Bed
Bedroom
- Features: Split Bedrooms
Dining room
- Features: Breakfast Bar, Dining - Living
Kitchen
- Features: Pantry
Heating
- Central
Cooling
- Ceiling Fan(s), Central Air
Appliances
- Included: Dishwasher, Disposal, Dryer, Microwave, Range, Refrigerator/Freezer, Washer
- Laundry: Inside, Laundry Tub
Features
- Foyer, Laundry Tub, Pantry, Smoke Detectors, Walk-In Closet(s), Window Coverings, Great Room, Guest Bath, Guest Room, Laundry in Residence, Screened Lanai/Porch
- Flooring: Tile
- Windows: Window Coverings, Storm Protection (Other)
- Has fireplace: No
Interior area
- Total structure area: 2,249
- Total interior livable area: 1,538 sqft
Property
Parking
- Total spaces: 2
- Parking features: Driveway, Attached
- Attached garage spaces: 2
- Has uncovered spaces: Yes
Features
- Levels: Two
- Stories: 1
- Patio & porch: Screened Lanai/Porch
- Pool features: Community
- Has view: Yes
- View description: Golf Course, Lake
- Has water view: Yes
- Water view: Lake
- Waterfront features: Lake
- Frontage type: Lakefront
Lot
- Features: Zero Lot Line
Details
- Additional structures: Tennis Court(s)
- Parcel number: 034725E113012.0102
Construction
Type & style
- Home type: Condo
- Architectural style: Traditional
- Property subtype: Condominium
Materials
- Block, Stucco
- Foundation: Concrete Block
- Roof: Tile
Condition
- New construction: No
- Year built: 2003
Utilities & green energy
- Water: Central
Community & HOA
Community
- Features: Clubhouse, Pool, Fitness Center, Golf, Putting Green, Restaurant, Street Lights, Tennis Court(s), Gated
- Security: Smoke Detector(s), Gated Community
- Subdivision: PALMETTO RIDGE AT SHADOW WOOD
HOA
- Has HOA: Yes
- Amenities included: Basketball Court, Beach Club Available, Bike And Jog Path, Bocce Court, Clubhouse, Pool, Community Room, Fitness Center, Full Service Spa, Golf Course, Internet Access, Pickleball, Private Membership, Putting Green, Restaurant, Streetlight, Tennis Court(s), Underground Utility
- HOA fee: $12,371 annually
Location
- Region: Estero
Financial & listing details
- Price per square foot: $341/sqft
- Tax assessed value: $447,355
- Annual tax amount: $4,685
- Date on market: 8/9/2026
- Lease term: Buyer Finance/Cash
- Road surface type: Paved
Estimated market value
$504,100
$479,000 - $529,000
$7,297/mo
Price history
| Date | Event | Price |
|---|---|---|
| 8/9/2026 | Listed for sale | $525,000+64.1%$341/sqft |
Source:  SWFLMLS #226026691 Report a problem SWFLMLS #226026691 Report a problem | ||
| 7/6/2017 | Sold | $320,000$208/sqft |
Source: Public Record Report a problem | ||
Public tax history
| Year | Property taxes | Tax assessment |
|---|---|---|
| 2025 | $4,685 +2.8% | $251,345 +2.9% |
| 2024 | $4,557 +2.1% | $244,261 +3% |
| 2023 | $4,463 +7.7% | $237,147 +3% |
| 2022 | $4,144 +1.1% | $230,240 +3% |
| 2021 | $4,097 +0.8% | $223,534 +1.4% |
| 2020 | $4,065 -15.9% | $220,448 -9.3% |
| 2019 | $4,832 | $243,058 -0.3% |
| 2018 | $4,832 -1.6% | $243,865 +33.7% |
| 2017 | $4,912 +46.4% | $182,402 -22.8% |
| 2016 | $3,356 +1.3% | $236,272 +8.9% |
| 2015 | $3,312 | $216,900 |
Find assessor info on the county website
Monthly payment
Est. payment
Payment breakdown
Explore the cost of this home by adjusting the details. Changes won't be saved.Climate risks
Neighborhood: The Brooks
Nearby schools
GreatSchools rating
- 8/10Three Oaks Elementary SchoolGrades: PK-5Distance: 2.5 mi
- 8/10Three Oaks Middle SchoolGrades: 6-8Distance: 3.7 mi
- 4/10Estero High SchoolGrades: 9-12Distance: 0.5 mi
- $532,5003 bd2 ba2k sqft9151 Palmetto Ridge Dr APT 201, Estero, FL 34135Off Market
- $485,6002 bd2 ba1.6k sqft9151 Palmetto Ridge Dr APT 101, Estero, FL 34135Off Market
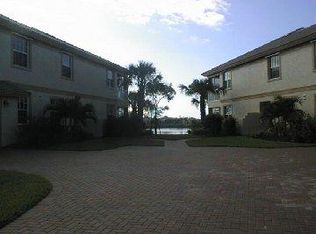
- $645,0003 bd2 ba2k sqft9151 Palmetto Ridge Dr APT 202, Estero, FL 34135Sold
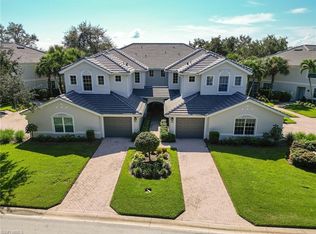
- $610,0002 bd2 ba1.6k sqft9171 Palmetto Ridge Dr APT 102, Estero, FL 34135Sold

- $516,1003 bd2 ba1.9k sqft9171 Palmetto Ridge Dr APT 201, Estero, FL 34135Off Market
- $411,3002 bd2 ba1.6k sqft9131 Palmetto Ridge Dr APT 102, Bonita Springs, FL 34135Off Market
- $530,3003 bd2 ba2k sqft9131 Palmetto Ridge Dr APT 202, Estero, FL 34135Off Market
- $535,9002 bd2 ba2k sqft9131 Palmetto Ridge Dr APT 201, Estero, FL 34135Off Market
A local agent can set up tours, give advice and negotiate with sellers.
Similar homes
- $574,0003 bd2 ba1.6k sqft22971 Rosedale DR #101, ESTERO, FL 34135For Sale
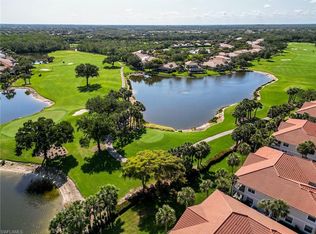
 MLS ID #226004912, Rosemary E Scheetz-Bruce, Keller Williams Elite Realty. SWFLMLS
 - $480,0003 bd2 ba1.8k sqft10801 Crooked River RD #101, ESTERO, FL 34135For Sale
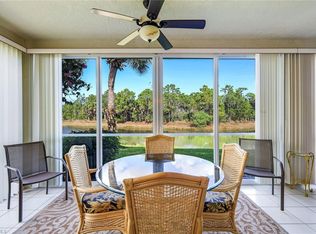 MLS ID #226010445, Michelle Abner, John R Wood Properties. SWFLMLS
 - $769,0003 bd3 ba2k sqft9271 Indigo Isle CT #101, ESTERO, FL 34135For Sale
 MLS ID #226020372, Roxanne Jeske, PA, John R Wood Properties. SWFLMLS
 - $369,0002 bd2 ba1.3k sqft26991 Clarkston DR #8202, BONITA SPRINGS, FL 34135For Sale
 MLS ID #226014141, Taylor Stewart, LLC, Compass Florida LLC. SWFLMLS
 - $525,0002 bd2 ba1.3k sqft17960 Bonita National BLVD #1725, BONITA SPRINGS, FL 34135For SaleMLS ID #226027709, Kylie Fowler, Compass Florida, LLC. SWFLMLS
- $499,9003 bd2 ba2k sqft20300 Calice CT #1104, ESTERO, FL 33928For SaleMLS ID #226014031, Zachary Rosen, Compass Florida, LLC. SWFLMLS
- $499,9002 bd2 ba1.6k sqft4751 West Bay BLVD #102, ESTERO, FL 33928For SaleMLS ID #226012634, Joe R Pavich, Realty World J. PAVICH R.E.. SWFLMLS
- $499,0003 bd2 ba1.9k sqft26880 Wedgewood DR #402, BONITA SPRINGS, FL 34134For SaleMLS ID #226021031, Angela Lutzi Dellatore, Dellatore Real Estate Company. SWFLMLS
- $535,0002 bd3 ba1.9k sqft21279 Estero Vista CT, ESTERO, FL 33928For SaleMLS ID #226023735, Elaine O'Connor, John R Wood Properties. SWFLMLS
- $565,0003 bd2 ba2.1k sqft3500 Ballybridge CIR #202, BONITA SPRINGS, FL 34134For SaleMLS ID #226016968, Emily Konopasek, Your Naples Realty LLC. SWFLMLS
- $359,0003 bd2 ba1.7k sqft20061 Seagrove ST #1105, ESTERO, FL 33928For SaleMLS ID #226030584, Stacey Reed, DomainRealty.com LLC. SWFLMLS
- $519,9003 bd2 ba2.2k sqft12259 TOSCANA WAY #202, BONITA SPRINGS, FL 34135For SaleMLS ID #226023647, Susan Heller, EXP Realty LLC. SWFLMLS
- $530,0002 bd3 ba2.1k sqft19620 Marino Lake CIR #2802, MIROMAR LAKES, FL 33913For SaleMLS ID #226011875, Dina Marie Skaff, Dina Marie Realty LLC. SWFLMLS
- $275,0002 bd2 ba1.3k sqft9050 Spring Run BLVD #305, ESTERO, FL 34135For SaleMLS ID #226026733, Justin M Jordan, Local Real Estate LLC. SWFLMLS
- $665,0002 bd2 ba2k sqft28468 Altessa WAY #101, BONITA SPRINGS, FL 34135For SaleMLS ID #226030265, Julie Mans, William Raveis Real Estate. SWFLMLS
- $519,9002 bd2 ba1.8k sqft11213 Monte Carlo BLVD, BONITA SPRINGS, FL 34135For SaleMLS ID #225085176, Kyle Ciampa, Realty One Group MVP. SWFLMLS
- $419,0002 bd2 ba1.4k sqft26290 Sunderland DR #6104, BONITA SPRINGS, FL 34135For SaleMLS ID #225076297, Ronald A Delfino, Royal Shell Real Estate, Inc.. SWFLMLS
- $429,9003 bd2 ba2k sqft19510 Marsh Point RUN #201, ESTERO, FL 33928For SaleMLS ID #226020008, Joe R Pavich, Realty World J. PAVICH R.E.. SWFLMLS
- $339,0002 bd2 ba1.1k sqft23461 Alamanda DR #206, ESTERO, FL 34135For SaleMLS ID #226027247, Eric Hollis, DomainRealty.com LLC. SWFLMLS
- $337,0003 bd2 ba1.2k sqft10900 Santa Margherita RD #103, ESTERO, FL 34135For SaleMLS ID #225078696, Michelle Abner, John R Wood Properties. SWFLMLS
