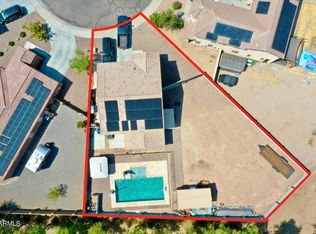
Step inside and imagine your day unfolding here--morning light filling the open living space, coffee in hand before heading into the oversized loft, perfect for work or quiet focus. Evenings invite you to unwind in your spa-like, fully renovated primary bath, a true retreat at the end of the day. Thoughtful touches like added cabinetry and under-stair storage keep life organized and effortless. Out back, the surprisingly spacious yard with pavers and turf sets the scene for relaxed weekends and easy entertaining. With a water softener and EV charger adding everyday convenience, this meticulously cared-for home blends comfort, function, and a lifestyle that just feels right.
For sale
Price cut: $5K (7/29)
$390,000
9151 S 258TH Lane, Buckeye, AZ 85326
3beds
2,166sqft
Single Family Residence
Built in 2007
0.27 Acres Lot
$-- Zestimate®
$180/sqft
$67/mo HOA
What's special
Added cabinetryUnder-stair storageOpen living space
- 78 days
- 229
- 22
Zillow last checked:
Listing updated:
Listed by:
Nic Dekeyser 480-463-0663,
Citiea
Source: ARMLS,MLS#: 7042260
Facts & features
Interior
Bedrooms & bathrooms
- Bedrooms: 3
- Bathrooms: 3
- Full bathrooms: 2
- 1/2 bathrooms: 1
Heating
- Electric
Cooling
- Central Air
Appliances
- Included: Built-in Microwave, Dishwasher
Features
- Kitchen Island
- Flooring: Carpet, Laminate, Tile
- Has basement: No
- Has fireplace: No
Interior area
- Total structure area: 2,166
- Total interior livable area: 2,166 sqft
Property
Parking
- Total spaces: 2
- Parking features: Garage
- Garage spaces: 2
Features
- Stories: 2
- Spa features: None
- Fencing: Block
Lot
- Size: 0.27 Acres
- Features: Cul-De-Sac, Gravel/Stone Front, Gravel/Stone Back, Grass Back
Details
- Parcel number: 40034482
Construction
Type & style
- Home type: SingleFamily
- Property subtype: Single Family Residence
Materials
- Stucco, Other, Wood Frame
- Roof: Tile
Condition
- Year built: 2007
Details
- Builder name: Richmond American Homes
Utilities & green energy
- Sewer: Public Sewer
- Water: City Water
Green energy
- Energy efficient items: Solar Panels
Community & HOA
Community
- Security: Security System Owned
- Subdivision: ENCANTADA ESTATES
HOA
- Has HOA: Yes
- Services included: Maintenance Grounds
- HOA fee: $67 monthly
- HOA name: Encantada Estates Ho
- HOA phone: 602-437-4777
Location
- Region: Buckeye
Financial & listing details
- Price per square foot: $180/sqft
- Tax assessed value: $298,600
- Annual tax amount: $1,438
- Date on market: 6/15/2026
- Cumulative days on market: 78 days
- Listing terms: Cash,Conventional,VA Loan
- Ownership: Fee Simple
Estimated market value
Not available
Estimated sales range
Not available
Not available
Price history
| Date | Event | Price |
|---|---|---|
| 7/29/2026 | Price change | $390,000-1.3%$180/sqft |
Source:  ARMLS #7042260 Report a problem ARMLS #7042260 Report a problem | ||
| 7/8/2026 | Price change | $395,000-1%$182/sqft |
Source: ARMLS #7042260 Report a problem | ||
| 6/15/2026 | Listed for sale | $399,000+9.3%$184/sqft |
Source: ARMLS #7042260 Report a problem | ||
| 2/2/2023 | Sold | $365,000$169/sqft |
Source: ARMLS #6501885 Report a problem | ||
| 1/3/2023 | Pending sale | $365,000$169/sqft |
Source: ARMLS #6501885 Report a problem | ||
| 12/28/2022 | Listed for sale | $365,000+82.5%$169/sqft |
Source: ARMLS #6501885 Report a problem | ||
| 8/3/2020 | Sold | $200,000+185.7%$92/sqft |
Source: Public Record Report a problem | ||
| 5/15/2013 | Listing removed | $900 |
Source: TCT Property Services, LLC #4910371 Report a problem | ||
| 3/27/2013 | Listed for rent | $900 |
Source: TCT Property Services, LLC #4910371 Report a problem | ||
| 6/24/2011 | Sold | $70,000+6.5%$32/sqft |
Source: ARMLS #4579387 Report a problem | ||
| 5/4/2011 | Listed for sale | $65,700-62.9%$30/sqft |
Source: isNowListed.com Report a problem | ||
| 1/6/2011 | Sold | $177,281+61.3%$82/sqft |
Source: Public Record Report a problem | ||
| 11/12/2010 | Listed for sale | $109,900-37%$51/sqft |
Source: Keller Williams Lifestyle Realty #4490030 Report a problem | ||
| 1/28/2008 | Sold | $174,473$81/sqft |
Source: Public Record Report a problem | ||
Public tax history
| Year | Property taxes | Tax assessment |
|---|---|---|
| 2025 | $1,262 +3.9% | $29,860 -9.7% |
| 2024 | $1,214 -0.3% | $33,060 +199.9% |
| 2023 | $1,219 -13.2% | $11,024 -49% |
| 2022 | $1,404 -1.4% | $21,630 +10.6% |
| 2021 | $1,424 +3.5% | $19,550 +4.1% |
| 2020 | $1,376 +3.7% | $18,780 +12.1% |
| 2019 | $1,328 | $16,750 +8.6% |
| 2018 | $1,328 +9.9% | $15,430 +2.9% |
| 2017 | $1,209 +1.9% | $15,000 +35.7% |
| 2016 | $1,186 +1.6% | $11,050 -0.5% |
| 2015 | $1,168 | $11,110 +55% |
| 2014 | -- | $7,170 +11% |
| 2013 | -- | $6,460 -22.4% |
| 2012 | -- | $8,330 -12.8% |
| 2011 | -- | $9,550 -13.7% |
| 2010 | -- | $11,070 -29.4% |
| 2009 | -- | $15,680 +81.5% |
| 2008 | -- | $8,640 |
Find assessor info on the county website
Monthly payment
Est. payment
Payment breakdown
Explore the cost of this home by adjusting the details. Changes won't be saved.Climate risks
Neighborhood: 85326
Nearby schools
Schools provided by the listing agent
- Elementary: Buckeye Elementary School
- Middle: Buckeye Elementary School
- High: Buckeye Union High School
- District: Buckeye Elementary District
Source: ARMLS. This data may not be complete. We recommend contacting the local school district to confirm school assignments for this home.


Similar homes
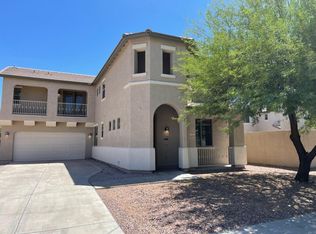
- $355,0004 bd2 ba2.1k sqft25650 W EUCLID Avenue, Buckeye, AZ 85326For Sale
 MLS ID #7069794, Marili Sanchez, eXp Realty. ARMLS
 - $390,0004 bd2 ba2k sqft25656 W Blue Sky Way, Buckeye, AZ 85326For Sale
 NextHome
 - $407,0005 bd3 ba2.1k sqft23684 W BLOCH Road, Buckeye, AZ 85326For Sale
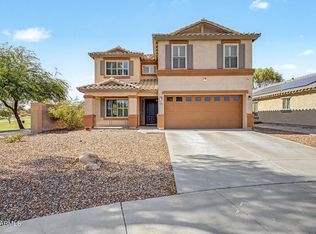 MLS ID #7072147, Marleny Gomez, HomeSmart. ARMLS
 - $419,9003 bd3 ba1.9k sqft7227 S SUNRISE Way, Buckeye, AZ 85326For Sale
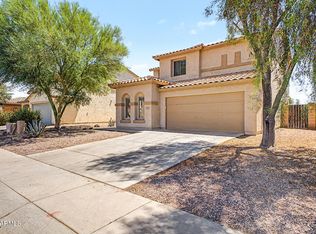 MLS ID #7049906, Holly Nott, Redfield Realty LLC. ARMLS
