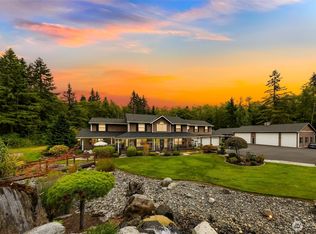
Experience one of Samish Island’s most distinctive waterfront estates—offering the beauty of island living with convenient road access and NO FERRY REQUIRED. Set on nearly 3 acres across three separate parcels, this exceptional property features 210 feet of high-bank waterfront and sweeping, unobstructed views across the Salish Sea. Private boat moorage places world-class boating, fishing, crabbing, and island exploring at your doorstep. Thoughtfully positioned to embrace the dramatic coastal setting, the timeless 3-bedroom traditional home offers warmth, character, and quality craftsmanship throughout. Expansive windows capture the ever-changing water views, while special features—including a temperature-controlled wine cellar—elevate the experience. Outside, manicured grounds create a secluded, park-like retreat complete with an in-ground swimming pool, pool house with bathroom and guest sleeping quarters, detached shop set-up for woodworking or a fitness studio, separate garage, and RV parking. Access from both Samish Island Road and Marshall Road enhances privacy and convenience, while the three-parcel configuration offers intriguing future possibilities. With nearly 3 acres, private moorage, remarkable amenities, and an iconic waterfront setting, this is an extraordinary opportunity to secure a true Samish Island legacy property.
Active
Listed by: RE/MAX Whatcom County, Inc. • Gabrielle Balolia
$2,470,000
9151 Samish Island Road, Bow, WA 98232
4beds
4,294sqft
:
Get pre-qualified$14,341/mo
Single Family Residence
Built in 1991
2.94 Acres Lot
$-- Zestimate®
$575/sqft
$-- HOA
What's special
In-ground swimming poolRv parkingIconic waterfront settingPrivate boat moorageTemperature-controlled wine cellarSeparate garage
- 2 days |
- 401 |
- 25 |
Zillow last checked:
Listing updated:
Listed by:
Gabrielle Balolia,
RE/MAX Whatcom County, Inc.
Source: NWMLS as distributed by MLS GRID,MLS#: 2563528
Facts & features
Interior
Bedrooms & bathrooms
- Bedrooms: 4
- Bathrooms: 4
- Full bathrooms: 3
- 1/2 bathrooms: 1
- Main level bathrooms: 2
- Main level bedrooms: 1
Primary bedroom
- Level: Main
Bedroom
- Level: Second
Bedroom
- Level: Second
Bathroom full
- Level: Second
Bathroom full
- Level: Main
Other
- Level: Main
Other
- Level: Split
Den office
- Level: Main
Dining room
- Level: Main
Entry hall
- Level: Main
Family room
- Level: Main
Great room
- Level: Main
Kitchen with eating space
- Level: Main
Utility room
- Level: Main
Heating
- Fireplace, 90%+ High Efficiency, Ductless, Radiant, Recirculation Pump, Electric, Propane, Wood
Cooling
- Ductless
Appliances
- Included: Dishwasher, Disposal, Double Oven, Dryer, Microwave, Refrigerator, Stove(s)/Range(s), Trash Compactor, Washer, Dishwasher(s), Dryer(s), Garbage Disposal, Microwave(s), Refrigerator(s), Washer(s), Water Heater: Propane, Water Heater Location: Utility Room
Features
- Bath Off Primary, Central Vacuum, Dining Room
- Flooring: Granite, Carpet
- Windows: Dbl Pane/Storm Window, Skylight(s)
- Basement: None
- Number of fireplaces: 2
- Fireplace features: Wood Burning, Main Level: 2, Fireplace
Interior area
- Total structure area: 3,686
- Total interior livable area: 4,294 sqft
Property
Parking
- Total spaces: 5
- Parking features: Driveway, Detached Garage, RV Parking
- Has garage: Yes
- Covered spaces: 5
Features
- Levels: Two
- Stories: 2
- Entry location: Main
- Patio & porch: Bath Off Primary, Built-In Vacuum, Dbl Pane/Storm Window, Dining Room, Fireplace, Jetted Tub, Security System, Skylight(s), Walk-In Closet(s), Water Heater, Wine Cellar, Wired for Generator
- Pool features: In Ground, In-Ground
- Has spa: Yes
- Spa features: Bath
- Has view: Yes
- View description: Bay, Islands, See Remarks
- Has water view: Yes
- Water view: Bay
- Waterfront features: High Bank, Bayfront, Saltwater
- Frontage length: Waterfront Ft: 210
Lot
- Size: 2.94 Acres
- Features: Dead End Street, Paved, Cable TV, Deck, Dog Run, Fenced-Partially, High Speed Internet, Hot Tub/Spa, Moorage, Outbuildings, Patio, Propane, RV Parking, Shop, Sprinkler System
- Topography: Level,Partial Slope,Steep Slope
- Residential vegetation: Fruit Trees, Garden Space, Wooded
Details
- Additional structures: ADU Beds: 1, ADU Baths: 1
- Parcel number: P47234
- Zoning description: Jurisdiction: County
- Special conditions: Standard
- Other equipment: Leased Equipment: Propane Tank, Wired for Generator
Construction
Type & style
- Home type: SingleFamily
- Architectural style: Traditional,2 Story
- Property subtype: Single Family Residence
Materials
- Brick, Stone, Stucco
- Foundation: Poured Concrete
- Roof: Tile
Condition
- Very Good
- Year built: 1991
- Major remodel year: 2008
Utilities & green energy
- Electric: Company: PSE
- Sewer: Septic Tank, Company: Septic
- Water: Community, Company: Samish Farms
- Utilities for property: Astound, Astound
Community & HOA
Community
- Security: Security System
- Subdivision: Samish Island
Location
- Region: Bow
Financial & listing details
- Price per square foot: $575/sqft
- Tax assessed value: $1,897,700
- Annual tax amount: $17,979
- Date on market: 7/5/2026
- Cumulative days on market: 30 days
- Listing terms: Conventional,VA Loan
- Inclusions: Dishwasher(s), Double Oven, Dryer(s), Garbage Disposal, Leased Equipment, Microwave(s), Refrigerator(s), Stove(s)/Range(s), Trash Compactor, Washer(s)
Estimated market value
Not available
Estimated sales range
Not available
Not available
Price history
| Date | Event | Price |
|---|---|---|
| 8/2/2026 | Listed for sale | $2,470,000+97.6%$575/sqft |
Source:  NWMLS as distributed by MLS GRID #2563528 Report a problem NWMLS as distributed by MLS GRID #2563528 Report a problem | ||
| 3/22/2019 | Sold | $1,250,000-3.8%$291/sqft |
Source: NWMLS as distributed by MLS GRID #1334277 Report a problem | ||
| 1/31/2019 | Pending sale | $1,300,000$303/sqft |
Source: CENTURY 21 North Homes Realty #1334277 Report a problem | ||
| 7/25/2018 | Listed for sale | $1,300,000+34%$303/sqft |
Source: CENTURY 21 North Homes Realty #1334277 Report a problem | ||
| 3/10/2016 | Sold | $970,000-0.5%$226/sqft |
Source: NWMLS as distributed by MLS GRID #831558 Report a problem | ||
| 1/10/2016 | Pending sale | $975,000$227/sqft |
Source: Coldwell Banker BAIN #831558 Report a problem | ||
| 3/17/2015 | Listed for sale | $975,000$227/sqft |
Source: RE/MAX TERRITORY NW #757076 Report a problem | ||
| 10/31/2014 | Listing removed | $975,000$227/sqft |
Source: Realogics Sotheby's International Realty #536517 Report a problem | ||
| 7/22/2014 | Price change | $975,000-9.3%$227/sqft |
Source: Realogics Sotheby's International Realty #536517 Report a problem | ||
| 8/28/2013 | Listed for sale | $1,075,000-17%$250/sqft |
Source: Realogics Sotheby's International Realty #536517 Report a problem | ||
| 12/4/2012 | Listing removed | $1,295,000$302/sqft |
Source: John L Scott Real Estate #401313 Report a problem | ||
| 9/6/2012 | Listed for sale | $1,295,000-18.6%$302/sqft |
Source: John L Scott Real Estate #401313 Report a problem | ||
| 5/7/2009 | Listing removed | $1,590,000$370/sqft |
Source: XDeadline.com Inc #29046477 Report a problem | ||
| 4/4/2009 | Listed for sale | $1,590,000-27.7%$370/sqft |
Source: SecondSpace #88238771 Report a problem | ||
| 11/8/2008 | Listing removed | $2,200,000$512/sqft |
Source: Postlets #28133047 Report a problem | ||
| 9/23/2008 | Listed for sale | $2,200,000$512/sqft |
Source: Postlets #28133047 Report a problem | ||
Public tax history
| Year | Property taxes | Tax assessment |
|---|---|---|
| 2024 | $14,833 +6.5% | $1,897,700 +6.8% |
| 2023 | $13,921 -6.1% | $1,776,600 -1.5% |
| 2022 | $14,826 | $1,803,400 +39.7% |
| 2021 | -- | $1,290,900 +16.6% |
| 2020 | $11,204 +25.4% | $1,107,500 |
| 2019 | $8,935 -24% | $1,107,500 +19.5% |
| 2018 | $11,762 +10.1% | $926,800 -2.2% |
| 2017 | $10,682 +5.1% | $948,100 +7% |
| 2016 | $10,161 -16.9% | $886,100 -3.3% |
| 2015 | $12,225 -1.3% | $916,100 -4.4% |
| 2013 | $12,388 0% | $958,600 |
| 2012 | $12,388 +10% | $958,600 |
| 2011 | $11,260 | $958,600 -8.9% |
| 2010 | $11,260 +13% | $1,052,200 -2.6% |
| 2009 | $9,963 -0.6% | $1,080,600 |
| 2008 | $10,024 | $1,080,600 |
| 2007 | $10,024 +21.4% | $1,080,600 +70.2% |
| 2003 | $8,257 -0.7% | $635,000 |
| 2002 | $8,314 +16.2% | $635,000 |
| 2001 | $7,155 +5.5% | $635,000 +27.7% |
| 2000 | $6,784 | $497,100 |
Find assessor info on the county website
Monthly payment
Est. payment
Payment breakdown
Explore the cost of this home by adjusting the details. Changes won't be saved.Climate risks
Neighborhood: 98232
Nearby schools
GreatSchools rating
- 8/10Edison Elementary SchoolGrades: K-8Distance: 5.2 mi
- 6/10Burlington Edison High SchoolGrades: 9-12Distance: 11.9 mi
- 4/10West View Elementary SchoolGrades: K-6Distance: 11.8 mi
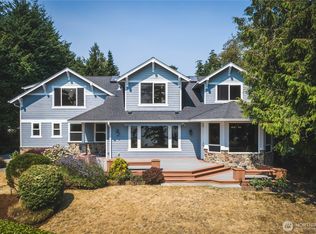
- $1,275,0003 bd3 ba3.3k sqft9049 Samish Island Rd, Bow, WA 98232Sold
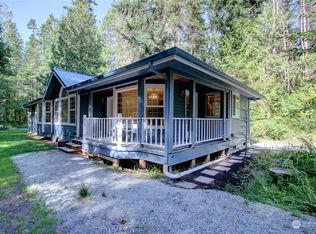
- $490,0002 bd2 ba1.4k sqft9235 Marshall Rd, Bow, WA 98232Sold
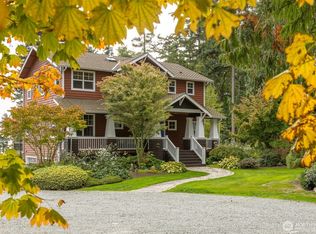
- $1,320,0003 bd3 ba2.7k sqft9418 Marshall Rd, Bow, WA 98232Sold
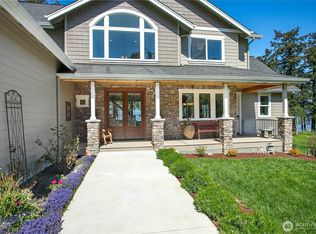
- $1,600,0004 bd3 ba3k sqft9367 Marshall Rd, Bow, WA 98232Sold
- $--0.38 Acres0 Samish Island Rd, Bow, WA 98232Off Market
- $1,615,0003 bd2 ba1.9k sqft9551 Samish Island Rd, Bow, WA 98232Sold
- $1,499,0003 bd3 ba1.8k sqft9609 Samish Island Rd, Bow, WA 98232For Sale
- $1,200,0002 bd3 ba2.3k sqft9642 Samish Island Rd, Bow, WA 98232Sold
A local agent can set up tours, give advice and negotiate with sellers.
A local lender can help you make sure your offer is ready when you are.
Similar homes
- $2,400,0004 bd4 ba4.4k sqft16272 Lookout Lane, Bow, WA 98232Active
 MLS ID #2554232, Leah Courage. NWMLS as distributed by MLS GRID
 - $2,500,0004 bd3 ba4.3k sqft4879 Robinwood Lane, Bow, WA 98232Active
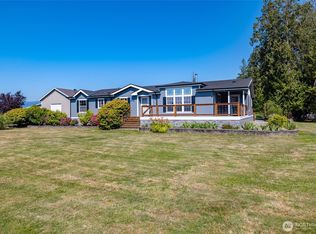
 MLS ID #2509603, James Edwards. NWMLS as distributed by MLS GRID
 - $1,695,0004 bd4 ba3.4k sqftShort P105-0132, Bow, WA 98232Active
 MLS ID #2550739, Kim M. Raymond. NWMLS as distributed by MLS GRID
 - $2,375,0004 bd6 ba5.3k sqft3251 Blanchard Knob Trail, Burlington, WA 98233Active
 MLS ID #2563034, Joshua W Shiflett. NWMLS as distributed by MLS GRID
 - $2,650,0003 bd3 ba4k sqft14940 Benson Heights Place, Bow, WA 98232ActiveMLS ID #2536559, Robert K. Skelton. NWMLS as distributed by MLS GRID
- $2,795,0003 bd3 ba4.1k sqft430 Bayside Drive, Bellingham, WA 98225ActiveMLS ID #2563569, Erika Buse. NWMLS as distributed by MLS GRID
- $2,850,0005 bd2 ba3.5k sqft1442 Seacrest Drive, Lummi Island, WA 98262ActiveMLS ID #2563020, Sean G. Hackney. NWMLS as distributed by MLS GRID
- $2,195,0003 bd3 ba2.5k sqft18077 Fox Hollow Lane, Bow, WA 98232ActiveMLS ID #2541198, Gabrielle Balolia. NWMLS as distributed by MLS GRID
- $1,675,0004 bd5 ba4.5k sqft4141 Edith Point Road, Anacortes, WA 98221ActiveMLS ID #2562533, Kimberley "ALEX" Thomas. NWMLS as distributed by MLS GRID
- $2,495,0004 bd4 ba3.8k sqft6067 S Campbell Lake Road, Anacortes, WA 98221ActiveMLS ID #2536409, Debbie Macy. NWMLS as distributed by MLS GRID
- $1,499,0003 bd6 ba4.2k sqft10405 Samish Island Road, Bow, WA 98232ActiveMLS ID #2447471, Walt Flynn. NWMLS as distributed by MLS GRID
- $1,950,0003 bd2 ba2.6k sqft3770 S Bay, Sedro Woolley, WA 98284ActiveMLS ID #2563055, Erika Buse. NWMLS as distributed by MLS GRID
- $1,995,0004 bd3 ba3.2k sqft5663 S Campbell Lake Road, Anacortes, WA 98221ActiveMLS ID #2559119, Dean Ulrich. NWMLS as distributed by MLS GRID
- $2,488,0003 bd4 ba4.4k sqft4486 Villarreal Lane, Oak Harbor, WA 98277ActiveMLS ID #2426877, Cary Anderson. NWMLS as distributed by MLS GRID
- $1,778,4004 bd4 ba3.7k sqftEstates At Summit Park Division Iii, Anacortes, WA 98221ActiveMLS ID #2549596, Kelli Lang. NWMLS as distributed by MLS GRID
- $2,399,0003 bd4 ba3.7k sqft1424 Palisades Drive, Orcas Island, WA 98245ActiveMLS ID #2520474, Deborah J. Jones. NWMLS as distributed by MLS GRID
- $2,375,0006 bd8 ba5.9k sqft3910 Cliffside Drive, Bellingham, WA 98225ActiveMLS ID #2523015, Nathan Butcher. NWMLS as distributed by MLS GRID
- $2,795,0004 bd3 ba2.7k sqft3364 Bultman Lane, Oak Harbor, WA 98277ActiveMLS ID #2539910, Forbes Hansen. NWMLS as distributed by MLS GRID
- $2,995,0003 bd3 ba4.2k sqft11752 Esther Lane, Anacortes, WA 98221ActiveMLS ID #2552451, Kelli Lang. NWMLS as distributed by MLS GRID
- $1,875,0003 bd3 ba2.8k sqftEdgemoor Add. To Bellingham, Bellingham, WA 98225ActiveMLS ID #2561867, Jody Pelo. NWMLS as distributed by MLS GRID
