Escape to peaceful country living on 35 wide-open acres at 9151 Sun Country Drive in Elizabeth, where endless prairie views, big skies, and quiet surroundings create the perfect rural retreat. This property offers the space, privacy, and freedom many buyers are seeking, while remaining within convenient reach of Elizabeth and nearby amenities. Step inside to a comfortable and functional layout filled with natural light. The main living area features large windows overlooking the surrounding countryside and a cozy wood-burning stove, creating a warm and inviting space during Colorado’s cooler months. The kitchen offers generous cabinet and counter space along with a dining area ideal for everyday living or hosting gatherings with family and friends. The primary suite offers a relaxing retreat, complete with a distinctive ensuite bathroom featuring a stone-accented soaking tub, dual vessel sinks, and ample vanity space perfect for unwinding after a long day. The finished lower level adds valuable living space, with a large family room featuring a second wood-burning stove that provides additional warmth and character. This level also includes additional bedrooms and flexible space for guests, hobbies, recreation, or a home office. Outside is where this property truly shines. With 35 acres of open land and expansive prairie views, there is ample room for animals, equipment, outdoor projects, or simply enjoying the peace and quiet of rural Colorado. The deck provides the perfect place to relax with your morning coffee or take in beautiful sunsets. Recent improvements include a new impact-resistant shingle roof, new gutters, and a new hot water tank, adding peace of mind for the next owner. Home also has high-speed fiber. Horse Amenities: Barn, triple-wide horse shed, mini pens with shelters, 100x100 arena, round pen, roundabout, dry lots, pasture, fenced and cross-fenced areas with hydrants. Additional space for horse amenities. Two chicken coops and a turkey coop.
Sold for $565,000
$565,000
9151 Sun Country Drive, Elizabeth, CO 80107
5beds
3,200sqft
Single Family Residence
Built in 1998
35 Acres Lot
$546,300 Zestimate®
$177/sqft
$3,679 Estimated rent
Home value
$546,300
$464,000 - $645,000
$3,679/mo
Zestimate® history
Owner options
List your home for rent
$3,679/mo
Rent Zestimate®
Find your next renter with Zillow Rental Manager. Plus, with online applications, you can quickly screen prospective tenants – for free.
$3,679/mo
Rent Zestimate®
Refinance and save
$3,632/mo
Est. payment
Refinancing to a lower rate could help reduce your monthly payments and save thousands over the life of the loan.
$3,632/mo
Est. payment
Explore your selling options
Work with a Zillow partner agent
Leverage their expertise and Zillow's premium Showcase listings to get your home seen by more buyers.
Get startedList with your own agent
Get your home in front of millions of buyers by listing it on Zillow.
Learn how to do itSell it yourself
Take full control of how buyers see your home on Zillow by listing For Sale by Owner (FSBO).
List your homeWhat's special
Big skiesTriple-wide horse shedRound penEndless prairie viewsQuiet surroundingsNew guttersNew impact-resistant shingle roof
Zillow last checked:
Listing updated:
Listed by:
Erin Mehojah 720-449-6283 erin@exitrealtydtc.com,
EXIT Realty DTC, Cherry Creek, Pikes Peak.
Bought with:
Magdalena Tarango, 100088851
Metro 21 Real Estate Group
Source: REcolorado as distributed by MLS GRID,MLS#: 8685175
Facts & features
Interior
Bedrooms & bathrooms
- Bedrooms: 5
- Bathrooms: 3
- Full bathrooms: 3
- Main level bathrooms: 2
- Main level bedrooms: 3
Bedroom
- Description: Generous Primary Bedroom With Ensuite Bathroom Access And Beautiful Natural Light.
- Features: Primary Suite
- Level: Main
- Area: 182 Square Feet
- Dimensions: 14 x 13
Bedroom
- Description: Comfortable Bedroom With Natural Light And Peaceful Countryside Views, Walk-In Closet
- Level: Main
- Area: 144 Square Feet
- Dimensions: 12 x 12
Bedroom
- Description: Comfortable Bedroom With Natural Light And Peaceful Countryside Views
- Level: Main
- Area: 130 Square Feet
- Dimensions: 10 x 13
Bedroom
- Description: Basement Bedroom With Plenty Of Space For Multiple Beds, Perfect For Guests Or Extended Family.
- Level: Basement
- Area: 180 Square Feet
- Dimensions: 12 x 15
Bedroom
- Description: Comfortable Basement Bedroom Space For A Full Bedroom Setup.
- Level: Basement
- Area: 156 Square Feet
- Dimensions: 12 x 13
Bathroom
- Description: Unique Primary Bathroom With Stone-Accented Soaking Tub, Dual Vessel Sinks, And Plenty Of Counter Space.
- Features: En Suite Bathroom, Primary Suite
- Level: Main
- Area: 91 Square Feet
- Dimensions: 7 x 13
Bathroom
- Description: Full Bathroom With Vanity, Shower/Tub Combination
- Level: Main
- Area: 40 Square Feet
- Dimensions: 8 x 5
Bathroom
- Description: Lower-Level Bathroom Featuring A Full Tub And Shower Combination.
- Level: Basement
- Area: 50 Square Feet
- Dimensions: 5 x 10
Dining room
- Description: Spacious Dining Room With Large Windows And Offers Plenty Of Room For Gatherings And Everyday Meals.
- Level: Main
- Area: 143 Square Feet
- Dimensions: 13 x 11
Game room
- Description: Cozy Basement Living Space With Wood-Burning Stove, Ideal For Relaxing During Colder Months.
- Level: Basement
- Area: 480 Square Feet
- Dimensions: 24 x 20
Kitchen
- Description: Functional Kitchen Layout With Farmhouse-Style Sink, Updated Countertops, And Bright Natural Lighting.
- Level: Main
- Area: 234 Square Feet
- Dimensions: 13 x 18
Living room
- Description: Bright Living Room With Large Windows That Frame Expansive Prairie Views And Fill The Space With Natural Light.
- Level: Main
- Area: 324 Square Feet
- Dimensions: 18 x 18
Utility room
- Description: Convenient Laundry And Utility Room With Additional Storage Space.
- Level: Main
- Area: 88 Square Feet
- Dimensions: 8 x 11
Heating
- Forced Air, Wood Stove
Cooling
- Central Air
Appliances
- Included: Dishwasher, Dryer, Freezer, Microwave, Oven, Range, Refrigerator, Washer
- Laundry: In Unit
Features
- Ceiling Fan(s), Eat-in Kitchen, Five Piece Bath, Granite Counters, High Ceilings, Laminate Counters, Marble Counters, Open Floorplan, Primary Suite, Stone Counters, Vaulted Ceiling(s), Walk-In Closet(s)
- Flooring: Tile
- Windows: Double Pane Windows
- Basement: Partial,Unfinished
- Number of fireplaces: 2
- Fireplace features: Basement, Living Room, Wood Burning
Interior area
- Total structure area: 3,200
- Total interior livable area: 3,200 sqft
- Finished area above ground: 1,604
- Finished area below ground: 601
Property
Parking
- Total spaces: 5
- Details: Off Street Spaces: 5
Features
- Levels: One
- Stories: 1
- Patio & porch: Deck
- Fencing: Fenced,Partial
- Has view: Yes
- View description: Meadow
Lot
- Size: 35 Acres
- Features: Meadow, Sloped
Details
- Parcel number: R103402
- Zoning: A
- Special conditions: Standard
- Horses can be raised: Yes
- Horse amenities: Arena, Pasture
Construction
Type & style
- Home type: SingleFamily
- Architectural style: Modular
- Property subtype: Single Family Residence
Materials
- Metal Siding
- Foundation: Concrete Perimeter
- Roof: Composition,Metal
Condition
- Year built: 1998
Utilities & green energy
- Water: Well
- Utilities for property: Cable Available, Internet Access (Wired), Phone Available, Phone Connected
Community & HOA
Community
- Security: Carbon Monoxide Detector(s), Smoke Detector(s)
- Subdivision: Conestoga Ranches
HOA
- Has HOA: Yes
- Services included: Road Maintenance
- HOA fee: $400 annually
- HOA name: Conestoga Ranches Improvement Association
Location
- Region: Elizabeth
Financial & listing details
- Price per square foot: $177/sqft
- Tax assessed value: $255,381
- Annual tax amount: $1,772
- Date on market: 4/1/2026
- Listing terms: Cash,Conventional,FHA,Other,VA Loan
- Exclusions: All Vehicles And Personal Property Outside The Barn, Pile By The Fence Toward The Front Of The Property; Wood Pile By The Fire Pit; Cattle Panels On The Ground; Horse Panels; Kennel Panels; Horse Stalls; A Propane Tank; Large Yellow Shed; All Sheet Metal On The Ground, Personal Belongings Outside.
- Ownership: Individual
- Electric utility on property: Yes
- Road surface type: Dirt
- Body type: Double Wide
Price history
| Date | Event | Price |
|---|---|---|
| 5/4/2026 | Sold | $565,000-3.9%$177/sqft |
Source:  REcolorado as distributed by MLS GRID #8685175 Report a problem REcolorado as distributed by MLS GRID #8685175 Report a problem | ||
| 4/4/2026 | Pending sale | $588,000$184/sqft |
Source: REcolorado as distributed by MLS GRID #8685175 Report a problem | ||
| 4/1/2026 | Listed for sale | $588,000+217.8%$184/sqft |
Source: REcolorado as distributed by MLS GRID #8685175 Report a problem | ||
| 12/14/2018 | Listing removed | $600 |
Source: www.turbotenant.com Report a problem | ||
| 12/11/2018 | Listed for rent | $600 |
Source: www.turbotenant.com Report a problem | ||
| 10/3/2012 | Sold | $185,000+3.4%$58/sqft |
Source: Public Record Report a problem | ||
| 8/21/2012 | Pending sale | $179,000$56/sqft |
Source: THE COLORADO REAL ESTATE CO #1119091 Report a problem | ||
| 8/10/2012 | Listed for sale | $179,000-37.8%$56/sqft |
Source: THE COLORADO REAL ESTATE CO #1119091 Report a problem | ||
| 10/7/2004 | Sold | $287,900+25.2%$90/sqft |
Source: Public Record Report a problem | ||
| 9/9/2003 | Sold | $230,000$72/sqft |
Source: Public Record Report a problem | ||
Public tax history
| Year | Property taxes | Tax assessment |
|---|---|---|
| 2024 | $1,340 +5.4% | $18,270 |
| 2023 | $1,271 -3.1% | $18,270 +9.2% |
| 2022 | $1,311 | $16,730 -3.4% |
| 2021 | -- | $17,310 +8.5% |
| 2020 | $1,214 -2.5% | $15,950 |
| 2019 | $1,246 | $15,950 -1.3% |
| 2018 | $1,246 | $16,160 |
| 2017 | $1,246 -0.1% | $16,160 +78% |
| 2016 | $1,247 +16.8% | $9,080 -46.4% |
| 2015 | $1,068 +0% | $16,950 +29.5% |
| 2014 | $1,068 | $13,090 -27.8% |
| 2013 | -- | $18,140 -6.3% |
| 2012 | -- | $19,360 |
| 2011 | -- | $19,360 -4.9% |
| 2010 | -- | $20,360 |
| 2009 | -- | $20,360 -5.4% |
| 2008 | -- | $21,520 |
| 2007 | $1,947 | $21,520 -7.5% |
| 2006 | -- | $23,270 +3.1% |
| 2004 | -- | $22,560 |
| 2003 | -- | $22,560 -1.5% |
| 2002 | -- | $22,900 |
| 2001 | -- | $22,900 |
Find assessor info on the county website
Neighborhood: 80107
Nearby homes
- $716,1003 bd2 ba1.2k sqft9293 Sun Country Dr, Elizabeth, CO 80107Off Market
- $822,2004 bd3 ba2.3k sqft9330 Sun Country Dr, Elizabeth, CO 80107Off Market

- $734,5003 bd3 ba2.1k sqft8961 Sun Country Dr, Elizabeth, CO 80107Off Market
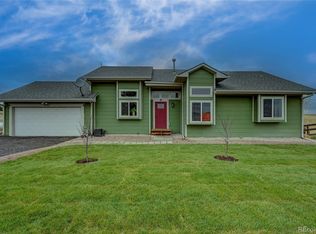
- $637,3004 bd2 ba1.3k sqft44981 Sundown Trl, Elizabeth, CO 80107Off Market
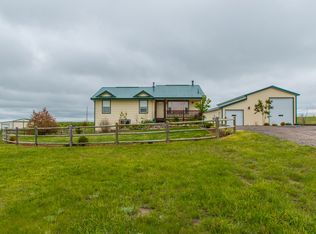
- $675,5001 bd3 ba3.1k sqft8929 Sun Country Dr, Elizabeth, CO 80107Off Market
- $850,0004 bd3 ba2.6k sqft9485 Sun Country Dr, Elizabeth, CO 80107Off Market
- $696,0005 bd2 ba2.3k sqft8887 Sun Country Dr, Elizabeth, CO 80107Off Market
- $556,9003 bd2 ba1.1k sqft44783 Sundown Trl, Elizabeth, CO 80107Off Market
Nearby schools
GreatSchools rating
- 6/10Singing Hills Elementary SchoolGrades: K-5Distance: 9.3 mi
- 5/10Elizabeth Middle SchoolGrades: 6-8Distance: 12.5 mi
- 6/10Elizabeth High SchoolGrades: 9-12Distance: 12.2 mi
Schools provided by the listing agent
- Elementary: Singing Hills
- Middle: Elizabeth
- High: Elizabeth
- District: Elizabeth C-1
Source: REcolorado as distributed by MLS GRID. This data may not be complete. We recommend contacting the local school district to confirm school assignments for this home.
Get a cash offer in 3 minutes
Find out how much your home could sell for in as little as 3 minutes with a no-obligation cash offer.
Estimated market value
$546,300
Get a cash offer in 3 minutes
Find out how much your home could sell for in as little as 3 minutes with a no-obligation cash offer.
Estimated market value
$546,300
- Colorado
- Elbert County
- Elizabeth
- 80107
- 9151 Sun Country Drive
Nearby cities
Nearby zip codes
Other Elizabeth Topics
