New improved price! Splendid single-level home situated in the sought-after golf community of Mission Lakes Country Club in Desert Hot Springs. It boasts three bedrooms, three bathrooms, and the expansive two-car garage, along with a solar system for energy efficiency. The home features a double entry door, wood laminate flooring, and ceiling fans. The spacious living room and dining area are filled with natural light. The gourmet kitchen is equipped with gorgeous granite countertops, bar seating, matching cabinets, and stainless-steel appliances, leading into a family room adorned with a rock stone fireplace and a bar area, ideal for hosting. The primary suite includes a large bedroom, a walk-in closet, and a bathroom with dual vanity sinks. Additionally, there are two sizable bedrooms with mirrored closet doors. The backyard's california room with a ceiling fan is perfect for gathering.
HOA membership grants access to Country Club amenities, such as unlimited golf for two title owners, a luxurious clubhouse with fine dining, an expansive resort-style pool, saltwater spas, tennis courts, fitness rooms, a restaurant, and a café, all enhancing your lifestyle with relaxation and comfort. This home offers more than just a place to live; it provides a daily resort-like experience. A must see!
Sold for $340,000
Listed by: New Star Realty • Ran Cho • Contact: 951-279-8989
Bought with: Harcourts Prime Properties
$340,000
9151 Warwick Dr, Desert Hot Springs, CA 92240
3beds
2,040sqft
Single Family Residence
Built in 1987
7,841 Square Feet Lot
$341,600 Zestimate®
$167/sqft
$3,078 Estimated rent
Home value
$341,600
$307,000 - $379,000
$3,078/mo
Zestimate® history
Owner options
List your home for rent
$3,078/mo
Rent Zestimate®
Find your next renter with Zillow Rental Manager. Plus, with online applications, you can quickly screen prospective tenants – for free.
$3,078/mo
Rent Zestimate®
Refinance and save
$2,581/mo
Est. payment
Refinancing to a lower rate could help reduce your monthly payments and save thousands over the life of the loan.
$2,581/mo
Est. payment
Explore your selling options
Work with a Zillow partner agent
Leverage their expertise and Zillow's premium Showcase listings to get your home seen by more buyers.
Get startedList with your own agent
Get your home in front of millions of buyers by listing it on Zillow.
Learn how to do itSell it yourself
Take full control of how buyers see your home on Zillow by listing For Sale by Owner (FSBO).
List your homeWhat's special
Tennis courtsGourmet kitchenExpansive two-car garageExpansive resort-style poolGorgeous granite countertopsStainless-steel appliancesBar seating
Zillow last checked:
Listing updated:
Listed by:
Ran Cho DRE #01805487 951-847-4565,
New Star Realty
Bought with:
Paul Valenzuela, DRE #02220634
Harcourts Prime Properties
Joseph LaLiberte, DRE #01986403
Harcourts Prime Properties
Source: CRMLS,MLS#: IG24212032 Originating MLS: California Regional MLS
Originating MLS: California Regional MLSFacts & features
Interior
Bedrooms & bathrooms
- Bedrooms: 3
- Bathrooms: 3
- Full bathrooms: 1
- 3/4 bathrooms: 2
- Main level bathrooms: 3
- Main level bedrooms: 3
Rooms
- Room types: Bedroom, Entry/Foyer, Family Room, Kitchen, Living Room, Primary Bedroom, Dining Room
Primary bedroom
- Features: Main Level Primary
Primary bedroom
- Features: Primary Suite
Bedroom
- Features: All Bedrooms Down
Bedroom
- Features: Bedroom on Main Level
Bathroom
- Features: Bathroom Exhaust Fan, Bathtub, Dual Sinks, Granite Counters, Tub Shower, Vanity, Walk-In Shower
Kitchen
- Features: Granite Counters, Kitchen/Family Room Combo
Heating
- Central, Forced Air, Natural Gas
Cooling
- Central Air, Electric
Appliances
- Included: Dishwasher, Free-Standing Range, Disposal, Gas Range, Vented Exhaust Fan
- Laundry: Washer Hookup, Gas Dryer Hookup, In Garage
Features
- Breakfast Bar, Ceiling Fan(s), Separate/Formal Dining Room, Granite Counters, Recessed Lighting, All Bedrooms Down, Bedroom on Main Level, Main Level Primary, Primary Suite
- Flooring: Carpet, Laminate
- Doors: Double Door Entry
- Has fireplace: Yes
- Fireplace features: Family Room
- Common walls with other units/homes: No Common Walls
Interior area
- Total interior livable area: 2,040 sqft
Property
Parking
- Total spaces: 2
- Parking features: Direct Access, Door-Single, Driveway, Garage Faces Front, Garage, Paved
- Attached garage spaces: 2
Features
- Levels: One
- Stories: 1
- Entry location: 1
- Patio & porch: Concrete, Covered
- Pool features: Gunite, In Ground, Association
- Has spa: Yes
- Spa features: Association, Gunite, In Ground
- Fencing: Good Condition,Stucco Wall
- Has view: Yes
- View description: Mountain(s)
Lot
- Size: 7,841 Square Feet
- Features: Rectangular Lot, Street Level
Details
- Parcel number: 661123003
- Zoning: R-1
- Special conditions: Standard
Construction
Type & style
- Home type: SingleFamily
- Property subtype: Single Family Residence
Materials
- Drywall, Stucco
- Foundation: Slab
- Roof: Spanish Tile
Condition
- Turnkey
- New construction: No
- Year built: 1987
Utilities & green energy
- Sewer: Septic Type Unknown
- Water: Public
- Utilities for property: Electricity Connected, Natural Gas Connected, Sewer Connected, Water Connected
Community & HOA
Community
- Features: Golf, Lake, Storm Drain(s), Street Lights, Sidewalks
- Security: Carbon Monoxide Detector(s), Smoke Detector(s)
- Subdivision: Mission Lakes
HOA
- Has HOA: Yes
- Amenities included: Call for Rules, Clubhouse, Golf Course, Meeting Room, Management, Barbecue, Pool, Spa/Hot Tub, Tennis Court(s)
- HOA fee: $426 monthly
- HOA name: Mission Lakes Country club, Inc
- HOA phone: 760-329-6481
- Second HOA fee: $480 annually
Location
- Region: Desert Hot Springs
Financial & listing details
- Price per square foot: $167/sqft
- Tax assessed value: $346,800
- Date on market: 10/13/2024
- Cumulative days on market: 187 days
- Listing terms: Cash,Conventional,1031 Exchange,Submit,VA Loan
- Road surface type: Paved
Price history
| Date | Event | Price |
|---|---|---|
| 5/2/2025 | Sold | $340,000-5.2%$167/sqft |
Source:  CRMLS #IG24212032 Report a problem CRMLS #IG24212032 Report a problem | ||
| 4/7/2025 | Pending sale | $358,800$176/sqft |
Source: CRMLS #IG24212032 Report a problem | ||
| 4/4/2025 | Listed for sale | $358,800$176/sqft |
Source: CRMLS #IG24212032 Report a problem | ||
| 4/1/2025 | Contingent | $358,800$176/sqft |
Source: CRMLS #IG24212032 Report a problem | ||
| 3/19/2025 | Price change | $358,800-5.3%$176/sqft |
Source: CRMLS #IG24212032 Report a problem | ||
| 2/26/2025 | Listed for sale | $378,800$186/sqft |
Source: CRMLS #IG24212032 Report a problem | ||
| 2/25/2025 | Pending sale | $378,800$186/sqft |
Source: CRMLS #IG24212032 Report a problem | ||
| 2/4/2025 | Price change | $378,800-2.6%$186/sqft |
Source: CRMLS #IG24212032 Report a problem | ||
| 1/17/2025 | Price change | $388,800-2.6%$191/sqft |
Source: CRMLS #IG24212032 Report a problem | ||
| 1/14/2025 | Listed for sale | $399,000$196/sqft |
Source: CRMLS #IG24212032 Report a problem | ||
| 1/12/2025 | Contingent | $399,000$196/sqft |
Source: CRMLS #IG24212032 Report a problem | ||
| 1/7/2025 | Price change | $399,000-5.2%$196/sqft |
Source: CRMLS #IG24212032 Report a problem | ||
| 12/6/2024 | Price change | $421,000-6.2%$206/sqft |
Source: CRMLS #IG24212032 Report a problem | ||
| 10/13/2024 | Listed for sale | $449,000+18.5%$220/sqft |
Source: CRMLS #IG24212032 Report a problem | ||
| 1/22/2024 | Listing removed | -- |
Source:  CDAR/ Desert Area MLS Report a problem CDAR/ Desert Area MLS Report a problem | ||
| 8/15/2023 | Price change | $379,000-2.6%$186/sqft |
Source: CDAR/ Desert Area MLS #219094752 Report a problem | ||
| 7/24/2023 | Price change | $389,000-2.5%$191/sqft |
Source: CDAR/ Desert Area MLS #219094752 Report a problem | ||
| 5/9/2023 | Listed for sale | $399,000+24.7%$196/sqft |
Source:  Greater Palm Springs Realtors #219094752 Report a problem Greater Palm Springs Realtors #219094752 Report a problem | ||
| 5/21/2021 | Sold | $320,000-2.3%$157/sqft |
Source: Greater Palm Springs Realtors #219060718 Report a problem | ||
| 5/9/2021 | Pending sale | $327,500$161/sqft |
Source: CDAR/ Desert Area MLS #219060718 Report a problem | ||
| 4/26/2021 | Contingent | $327,500$161/sqft |
Source: CDAR/ Desert Area MLS #219060718 Report a problem | ||
| 4/19/2021 | Listed for sale | $327,500+11%$161/sqft |
Source: CDAR/ Desert Area MLS #219060718 Report a problem | ||
| 12/3/2020 | Listing removed | $295,000$145/sqft |
Source: Pacific Sotheby's Int'l Realty #219051296 Report a problem | ||
| 11/13/2020 | Listed for sale | $295,000$145/sqft |
Source: Pacific Sotheby's Int'l Realty #219051296 Report a problem | ||
| 11/11/2020 | Pending sale | $295,000$145/sqft |
Source: Pacific Sotheby's Int'l Realty #219051296 Report a problem | ||
| 10/13/2020 | Listed for sale | $295,000+12.6%$145/sqft |
Source: Pacific Sotheby's Int'l Realty #219051296 Report a problem | ||
| 6/21/2019 | Sold | $262,000+41.6%$128/sqft |
Source: Greater Palm Springs Realtors #19445970PS Report a problem | ||
| 11/8/2016 | Sold | $185,000+29.8%$91/sqft |
Source: Public Record Report a problem | ||
| 5/24/2013 | Sold | $142,500-50.5%$70/sqft |
Source: Public Record Report a problem | ||
| 11/27/2012 | Sold | $287,992$141/sqft |
Source: Public Record Report a problem | ||
Public tax history
| Year | Property taxes | Tax assessment |
|---|---|---|
| 2026 | -- | $346,800 +0.1% |
| 2025 | $4,037 -2.7% | $346,377 +2% |
| 2024 | $4,147 -1.9% | $339,586 +2% |
| 2023 | $4,228 -0.1% | $332,928 +2% |
| 2022 | $4,233 +20.9% | $326,400 +20.9% |
| 2021 | $3,501 +4.8% | $270,007 +1% |
| 2020 | $3,339 | $267,240 +38.8% |
| 2019 | -- | $192,473 +2% |
| 2018 | $2,367 +1.6% | $188,700 +2% |
| 2017 | $2,330 | $185,000 +24.8% |
| 2016 | $2,330 +37.6% | $148,230 +1.5% |
| 2015 | $1,693 +0.9% | $146,004 +2% |
| 2014 | $1,677 | $143,146 -6.4% |
| 2013 | -- | $153,000 -16.4% |
| 2012 | -- | $183,070 +2% |
| 2011 | -- | $179,482 +0.8% |
| 2010 | -- | $178,143 -0.2% |
| 2009 | -- | $178,567 +2% |
| 2008 | -- | $175,066 +2% |
| 2007 | -- | $171,634 +2% |
| 2006 | -- | $168,270 +2% |
| 2005 | -- | $164,972 +3.9% |
| 2003 | -- | $158,776 +8.8% |
| 2002 | -- | $146,000 +0.7% |
| 2001 | $1,645 +40.7% | $145,000 +40.1% |
| 2000 | $1,169 | $103,500 |
Find assessor info on the county website
Neighborhood: 92240
Nearby homes
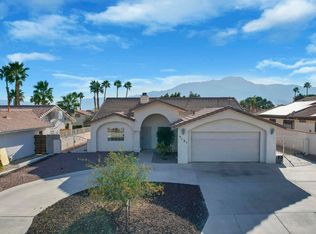
- $324,9002 bd2 ba1.5k sqft9181 Warwick Dr, Desert Hot Springs, CA 92240Sold
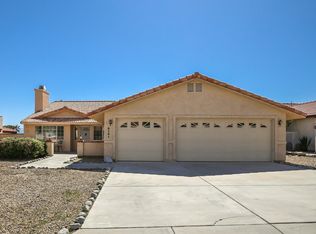
- $380,5004 bd2 ba1.7k sqft9101 Warwick Dr, Desert Hot Springs, CA 92240Off Market
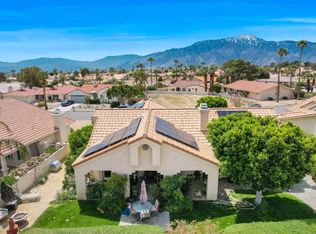
- $449,5003 bd2 ba1.6k sqft9460 Ekwanok Dr, Desert Hot Springs, CA 92240Off Market
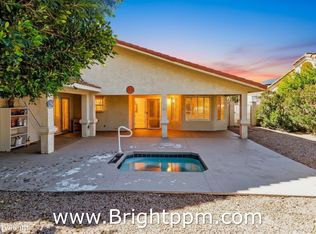
- $365,0003 bd2 ba1.8k sqft9480 Ekwanok Dr, Desert Hot Springs, CA 92240Off Market
- $282,8002 bd2 ba1.4k sqft9061 Warwick Dr, Desert Hot Springs, CA 92240Off Market
- $517,1003 bd2 ba1.4k sqft9201 Warwick Dr, Desert Hot Springs, CA 92240Off Market
- $354,1003 bd2 ba1.8k sqft9440 Ekwanok Dr, Desert Hot Springs, CA 92240Off Market
- $289,3002 bd2 ba1.2k sqft9150 Warwick Dr, Desert Hot Springs, CA 92240Off Market
Nearby schools
GreatSchools rating
- 3/10Bella Vista Elementary SchoolGrades: K-5Distance: 1.2 mi
- 2/10Painted Hills Middle SchoolGrades: 6-8Distance: 1 mi
- 3/10Desert Hot Springs High SchoolGrades: 9-12Distance: 1.6 mi
Get a cash offer in 3 minutes
Find out how much your home could sell for in as little as 3 minutes with a no-obligation cash offer.
Estimated market value
$341,600
Get a cash offer in 3 minutes
Find out how much your home could sell for in as little as 3 minutes with a no-obligation cash offer.
Estimated market value
$341,600
- California
- Riverside County
- Desert Hot Springs
- 92240
- 9151 Warwick Dr
Nearby cities
Nearby zip codes
Other Desert Hot Springs Topics
- Apartments for Rent in 92240
- Houses for Sale in 92240
- Houses for Rent in 92240
- 92240 Real Estate
- Desert Hot Springs Condos
- Houses for Sale in Desert Hot Springs
- Newest Listings in Desert Hot Springs
- Desert Hot Springs Home Values
- Desert Hot Springs Real Estate Agents
- Desert Hot Springs Refinance
- Desert Hot Springs Mortgage Rates
