Skip main navigation
For sale
$649,999

9152 Burke Rd, Burke, VA 22015

4beds
1,830sqft
: 
$4,170/mo
Get pre-qualified
Single Family Residence
Built in 1972
8,676 Square Feet Lot
$664,800 Zestimate®
$355/sqft
$13/mo HOA

What's special

Two spacious above-grade levelsGenerous primary bedroomKitchen features quartz countertops
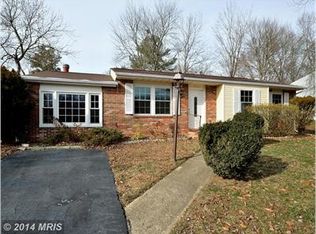
Exceptional value in the heart of Burke! Located within the highly sought-after Lake Braddock Secondary School pyramid, this charming 2-level detached home offers 4 bedrooms, 1.5 bathrooms, a 1-car garage, and approx. 1,830 square feet of above-grade living space, all priced below the current tax assessment and in the price range of many nearby townhomes. Unlike many Colonials, this home was designed with two spacious above-grade levels and a crawlspace (no basement), maximizing everyday living space while offering lower-maintenance ownership. The generous primary bedroom also provides enough space for a future ensuite bathroom, as seen in similar homes within the neighborhood, offering an excellent opportunity to add value over time. The main level has been refreshed with new LVP flooring (2026), while the kitchen features quartz countertops and a functional layout ready for everyday living. The bathrooms are ready for your personal touch, making this the perfect opportunity to customize the home to your own style while building instant equity. Major improvements include a new HVAC system (2025), water heater (2022), and roof (2018), allowing you to focus on cosmetic updates rather than costly mechanical replacements. Ideally located just minutes from the Rolling Road VRE Station, commuting to Washington, D.C. and surrounding areas is a breeze. You'll also enjoy close proximity to Burke Nursery, H Mart, local restaurants, shopping, parks, and Fairfax County's extensive trail system, all while living in one of Northern Virginia's most desirable communities. Whether you're looking for your first detached home, a smart investment, or the opportunity to personalize a home in an exceptional location, 9152 Burke Rd delivers outstanding value that's increasingly hard to find.
9 hours
|
232
|
12
|

Zillow last checked:

Listing updated:

Listed by:

Dinh Pham 703-646-1107,

Fairfax Realty Select 7035932381,

Listing Team: Dinh Pham & The Good Life Team

Source: Bright MLS,MLS#: VAFX2332918MLS Logo

    Facts & features

    Interior

    Bedrooms & bathrooms
    • Bedrooms: 4
    • Bathrooms: 2
    • Full bathrooms: 1
    • 1/2 bathrooms: 1
    • Main level bathrooms: 1
    Basement
    • Area: 0
    Heating
    • Forced Air, Natural Gas
    Cooling
    • Central Air, Electric
    Appliances
    • Included: Microwave, Dishwasher, Disposal, Dryer, Oven/Range - Electric, Refrigerator, Stainless Steel Appliance(s), Washer, Water Heater, Gas Water Heater
    • Laundry: Main Level
    Features
    • Floor Plan - Traditional, Formal/Separate Dining Room, Kitchen - Gourmet, Kitchen - Table Space, Pantry, Recessed Lighting, Upgraded Countertops
    • Flooring: Luxury Vinyl, Hardwood, Wood
    • Windows: Double Pane Windows, Vinyl Clad
    • Has basement: No
    • Has fireplace: No
    Interior area
    • Total structure area: 1,830
    • Total interior livable area: 1,830 sqft
    • Finished area above ground: 1,830
    • Finished area below ground: 0
    Video & virtual tour

    Property

    Parking
    • Total spaces: 3
    • Parking features: Garage Faces Front, Garage Door Opener, Asphalt, Driveway, Attached
    • Attached garage spaces: 1
    • Uncovered spaces: 2
    Accessibility
    • Accessibility features: None
    Features
    • Levels: Two
    • Stories: 2
    • Patio & porch: Patio
    • Pool features: None
    • Fencing: Wood
    Lot
    • Size: 8,676 Square Feet
    Details
    • Additional structures: Above Grade, Below Grade
    • Parcel number: 0784 09 0007
    • Zoning: 131
    • Special conditions: Standard

    Construction

    Type & style
    • Home type: SingleFamily
    • Architectural style: Colonial
    • Property subtype: Single Family Residence
    Materials
    • Brick, Vinyl Siding
    • Foundation: Crawl Space
    • Roof: Architectural Shingle
    Condition
    • New construction: No
    • Year built: 1972

    Utilities & green energy

    • Sewer: Public Sewer
    • Water: Public

    Community & HOA

    Community
    • Subdivision: Cardinal Estates
    HOA
    • Has HOA: Yes
    • HOA fee: $158 annually
    Location
    • Region: Burke

    Financial & listing details

    • Price per square foot: $355/sqft
    • Tax assessed value: $680,590
    • Annual tax amount: $7,850
    • Date on market: 8/12/2026
    • Listing agreement: Exclusive Right To Sell
    • Ownership: Fee Simple

      Estimated market value

      $664,800

      $632,000 - $698,000

      $3,319/mo

      Price history

      DateEventPrice
      8/12/2026Listed for sale$649,999+199.6%$355/sqft
      Source: Bright MLS #VAFX2332918 Report a problem
      1/1/2015Sold$216,950-27.7%$119/sqft
      Source: Long & Foster Broker Feed #VAFX450386_100 Report a problem
      6/11/2009Sold$300,000+38.3%$164/sqft
      Source: Public Record Report a problem
      8/31/2000Sold$216,950$119/sqft
      Source: Public Record Report a problem

      Public tax history

      YearProperty taxesTax assessment
      2025$7,367 +9.3%$637,270 +9.6%
      2024$6,737 +7.4%$581,530 +4.6%
      2023$6,271 +6.7%$555,730 +8.2%
      2022$5,876 $513,840 +13.4%
      2021-- $452,990 +1.5%
      2020$5,280 +5%$446,100 +5%
      2019$5,029 +3.5%$424,910 +3.5%
      2018$4,860 +1.9%$410,640
      2017$4,768 +1.9%$410,640 +1.7%
      2016$4,679 +5.8%$403,890 +1.9%
      2015$4,423 +2.9%$396,340 +2.7%
      2014$4,297 $385,910 +11.2%
      2013-- $347,150
      2012-- $347,150
      2011-- $347,150
      2010-- $347,150 -3.1%
      2009-- $358,370 -19.6%
      2008-- $445,860 -3.6%
      2007-- $462,630 +85.6%
      2003-- $249,255 +16%
      2002-- $214,875 +23%
      2001-- $174,695
      Find assessor info on the county website

      Monthly payment

      Est. payment

      Payment breakdown

      Explore the cost of this home by adjusting the details. Changes won't be saved.
      All calculations are estimates and provided by Zillow, Inc. for informational purposes only. Actual amounts may vary.
      HOA fees may include property taxes on listings classified as Co-Ops. Contact the listing agent and/or owner for fee details.
      See how much you could borrow to make a competitive offer.

      Climate risks

      Neighborhood: 22015

      Getting around

      8 / 100
      Car-Dependent
      24 / 100
      Minimal Transit
      31 / 100
      Somewhat Bikeable

      Nearby schools

      GreatSchools rating
      Schools provided by the listing agent
      • Elementary: Kings Park
      • Middle: Lake Braddock Secondary School
      • High: Lake Braddock
      • District: Fairfax County Public Schools

      Source: Bright MLS. This data may not be complete. We recommend contacting the local school district to confirm school assignments for this home.

      A local agent can set up tours, give advice and negotiate with sellers.

      Browse local experts

      Similar homes