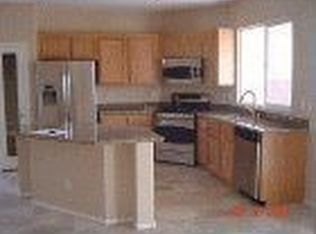
Tucked inside a gated community in the heart of Mountain’s Edge, this beautiful corner lot home combines comfort, privacy, and modern desert living. Offering three bedrooms and three bathrooms, the layout includes two spacious primary suites, perfect for extended family or guests.
The open-concept living area features flow-through gathering spaces that connect seamlessly to a gourmet kitchen and dining area, and in ceiling surround system ideal for entertaining. Step outside to your private pool with a large gazebo, creating your own private retreat under the Las Vegas sun.
A three car garage provides ample storage and parking, while this homes location offers easy access to nearby parks, scenic walking trails, and convenient shopping. This home captures the best of Mountain’s Edge living. Peaceful, upscale, and close to everything you need!
Active
Price cut: $10K (5/24)
$690,000
9152 Cowboy Inn Ave, Las Vegas, NV 89178
3beds
2,507sqft
Single Family Residence
Built in 2009
6,969 Square Feet Lot
$676,200 Zestimate®
$275/sqft
$106/mo HOA
What's special
Private poolThree car garageLarge gazeboGourmet kitchenDining areaThree bathroomsThree bedrooms
- 61 days |
- 674 |
- 14 |
Zillow last checked:
Listing updated:
Listed by:
Anthony J. Montonini S.0187249 (702)821-5575,
Galindo Group Real Estate
Source: LVR,MLS#: 2778748
Originating MLS: Greater Las Vegas Association of Realtors Inc
Loading...
Facts & features
Interior
Bedrooms & bathrooms
- Bedrooms: 3
- Bathrooms: 3
- Full bathrooms: 3
Primary bedroom
- Description: Bedroom With Bath Downstairs,Ceiling Fan,Ceiling Light,Closet,Custom Closet,Downstairs,Walk-In Closet(s)
- Dimensions: 14x23
Bedroom 2
- Description: Ceiling Fan,Ceiling Light,Closet,Downstairs,Walk-In Closet(s),With Bath
- Dimensions: 12x13
Bedroom 3
- Description: Ceiling Fan,Ceiling Light,Closet,Downstairs
- Dimensions: 12x13
Primary bathroom
- Description: Double Sink,Separate Shower,Separate Tub,Tub
Den
- Description: Ceiling Light,Downstairs
- Dimensions: 10x10
Dining room
- Description: Dining Area
- Dimensions: 11x13
Family room
- Description: Ceiling Fan,Downstairs,Surround Sound
- Dimensions: 16x19
Kitchen
- Description: Breakfast Bar/Counter,Breakfast Nook/Eating Area,Lighting Recessed,Marble/Stone Countertops,Pantry,Stainless Steel Appliances,Tile Flooring,Walk-in Pantry
Living room
- Description: Front
- Dimensions: 15x16
Heating
- Central, Gas
Cooling
- Central Air, Electric
Appliances
- Included: Dryer, Dishwasher, Gas Cooktop, Disposal, Microwave, Refrigerator, Washer
- Laundry: Gas Dryer Hookup, Main Level
Features
- Bedroom on Main Level, Ceiling Fan(s), Primary Downstairs, Window Treatments, Additional Living Quarters
- Flooring: Carpet, Laminate, Tile
- Windows: Blinds, Double Pane Windows, Plantation Shutters
- Has fireplace: No
Interior area
- Total structure area: 2,507
- Total interior livable area: 2,507 sqft
Video & virtual tour
Property
Parking
- Total spaces: 3
- Parking features: Attached, Garage, Guest, Open, Private
- Attached garage spaces: 3
- Has uncovered spaces: Yes
Features
- Stories: 1
- Patio & porch: Patio, Porch
- Exterior features: Porch, Patio, Private Yard, Sprinkler/Irrigation
- Has private pool: Yes
- Pool features: In Ground, Private
- Fencing: Block,Back Yard
- Has view: Yes
- View description: Mountain(s)
Lot
- Size: 6,969 Square Feet
- Features: Drip Irrigation/Bubblers, Desert Landscaping, Landscaped, Rocks, Trees, < 1/4 Acre
Details
- Parcel number: 17629112001
- Zoning description: Single Family
- Horse amenities: None
Construction
Type & style
- Home type: SingleFamily
- Architectural style: One Story
- Property subtype: Single Family Residence
Materials
- Frame, Stucco, Drywall
- Roof: Pitched,Tile
Condition
- Resale
- Year built: 2009
Utilities & green energy
- Electric: Photovoltaics None
- Sewer: Public Sewer
- Water: Public
- Utilities for property: Cable Available, Underground Utilities
Green energy
- Energy efficient items: Windows
Community & HOA
Community
- Security: Gated Community
- Subdivision: South Mountain 2 R2
HOA
- Has HOA: Yes
- Amenities included: Gated, Jogging Path, Park
- Services included: Association Management
- HOA fee: $120 quarterly
- HOA name: Mountains Edge
- HOA phone: 702-457-6332
- Second HOA fee: $198 quarterly
Location
- Region: Las Vegas
Financial & listing details
- Price per square foot: $275/sqft
- Tax assessed value: $553,211
- Annual tax amount: $4,372
- Date on market: 5/6/2026
- Listing agreement: Exclusive Right To Sell
- Listing terms: Cash,Conventional,FHA,VA Loan
Estimated market value
$676,200
$642,000 - $710,000
$3,015/mo
Price history
| Date | Event | Price |
|---|---|---|
| 5/24/2026 | Price change | $690,000-1.4%$275/sqft |
Source: | ||
| 5/6/2026 | Listed for sale | $700,000+180%$279/sqft |
Source: | ||
| 5/29/2009 | Sold | $250,000$100/sqft |
Source: Public Record Report a problem | ||
Public tax history
| Year | Property taxes | Tax assessment |
|---|---|---|
| 2026 | $4,375 +8% | $193,624 +7.3% |
| 2025 | $4,051 +8% | $180,461 +4.3% |
| 2024 | $3,751 +8% | $173,050 +6.1% |
| 2023 | $3,474 +8% | $163,114 +24.9% |
| 2022 | $3,217 +7.7% | $130,641 +2.4% |
| 2021 | $2,986 -2.5% | $127,600 -0.6% |
| 2020 | $3,064 +4.5% | $128,386 +12.6% |
| 2019 | $2,931 +6.6% | $114,011 |
| 2018 | $2,750 | $114,011 +12% |
| 2017 | $2,750 | $101,816 +12.7% |
| 2016 | $2,750 +8.3% | $90,368 +9.8% |
| 2015 | $2,539 | $82,301 -1% |
| 2014 | $2,539 | $83,137 |
| 2013 | -- | $83,137 +7.7% |
| 2012 | -- | $77,158 +6.9% |
| 2011 | -- | $72,150 -17.3% |
| 2010 | -- | $87,214 -20.4% |
| 2009 | -- | $109,516 |
Find assessor info on the county website
Monthly payment
Est. payment$--/mo
Payment breakdown
Explore the cost of this home by adjusting the details. Changes won't be saved.All calculations are estimates and provided by Zillow, Inc. for informational purposes only. Actual amounts may vary.
HOA fees may include property taxes on listings classified as Co-Ops. Contact the listing agent and/or owner for fee details.
Mortgage interest rates are dependent on a number of factors, including credit score, down payment, and repayment length. Interest rate data provided by Zillow Group Marketplace, Inc. as of 1/1/1970 from various mortgage lenders with which we have lead or other similar arrangements; the Estimated Payment is an average of those rates.
See how much you could borrow to make a competitive offer.
Climate risks
Neighborhood: Enterprise
Nearby schools
GreatSchools rating
- 4/10William V Wright Elementary SchoolGrades: PK-5Distance: 0.9 mi
- 8/10Gunderson Barry and June Middle SchoolGrades: 6-8Distance: 2.1 mi
- 4/10Sierra Vista High SchoolGrades: 9-12Distance: 2.9 mi
Schools provided by the listing agent
- Elementary: Wright, William V.,Wright, William V.
- Middle: Gunderson, Barry & June
- High: Sierra Vista High
Source: LVR. This data may not be complete. We recommend contacting the local school district to confirm school assignments for this home.
A local agent can set up tours, give advice and negotiate with sellers.
- Nevada
- Clark County
- Las Vegas
- 89178
- Enterprise
- 9152 Cowboy Inn Ave