Under Construction - The Cumbria Plan at Reflections Stonehouse! First floor features a home office, dining room, open great room with fireplace, and spacious kitchen with granite countertop and large island! As you walk upstairs you will find a bedroom with its own full bath, 3 additional bedrooms with access to another full bath. The spacious Owner's suite has 2 walk-in closets and plenty of space. This home also features finished basement with exit to the back yard, a full sized rec room plus a bedroom with a full bath.! Builder images of a previously built decorated model, finishes, available options & layout can differ in actual home. Community amenities include Pool, Gym, clubhouse!
Sold for $486,990
$486,990
9152 Daydreamer Ct, Toano, VA 23168
4beds
2,489sqft
Single Family Residence
Built in 2023
-- sqft lot
$531,500 Zestimate®
$196/sqft
$3,357 Estimated rent
Home value
$531,500
$505,000 - $558,000
$3,357/mo
Zestimate® history
Owner options
List your home for rent
$3,357/mo
Rent Zestimate®
Find your next renter with Zillow Rental Manager. Plus, with online applications, you can quickly screen prospective tenants – for free.
$3,357/mo
Rent Zestimate®
Refinance and save
$2,930/mo
Est. payment
Refinancing to a lower rate could help reduce your monthly payments and save thousands over the life of the loan.
$2,930/mo
Est. payment
Explore your selling options
Work with a Zillow partner agent
Leverage their expertise and Zillow's premium Showcase listings to get your home seen by more buyers.
Get startedList with your own agent
Get your home in front of millions of buyers by listing it on Zillow.
Learn how to do itSell it yourself
Take full control of how buyers see your home on Zillow by listing For Sale by Owner (FSBO).
List your homeWhat's special
Zillow last checked:
Listing updated:
Listed by:
Chuck Kane (757)903-0450,
Williamsburg Realty
Bought with:
NON MLS USER MLS
NON MLS OFFICE
Source: CVRMLS,MLS#: 2314962 Originating MLS: Central Virginia Regional MLS
Originating MLS: Central Virginia Regional MLSFacts & features
Interior
Bedrooms & bathrooms
- Bedrooms: 4
- Bathrooms: 4
- Full bathrooms: 3
- 1/2 bathrooms: 1
Primary bedroom
- Level: Second
- Dimensions: 0 x 0
Bedroom 2
- Level: Second
- Dimensions: 0 x 0
Bedroom 3
- Level: Second
- Dimensions: 0 x 0
Bedroom 4
- Level: Second
- Dimensions: 0 x 0
Dining room
- Level: First
- Dimensions: 0 x 0
Family room
- Level: First
- Dimensions: 0 x 0
Foyer
- Level: First
- Dimensions: 0 x 0
Other
- Description: Tub & Shower
- Level: Second
Half bath
- Level: First
Kitchen
- Level: First
- Dimensions: 0 x 0
Heating
- Forced Air, Natural Gas
Cooling
- Central Air
Appliances
- Included: Dryer, Dishwasher, Electric Water Heater, Disposal, Ice Maker, Microwave, Refrigerator, Smooth Cooktop, Stove, Washer
- Laundry: Washer Hookup
Features
- Dining Area, Eat-in Kitchen, Granite Counters, High Ceilings, Kitchen Island, Pantry, Walk-In Closet(s)
- Flooring: Carpet, Tile, Vinyl
- Basement: Partial,Sump Pump
- Attic: Access Only
- Number of fireplaces: 1
- Fireplace features: Gas
Interior area
- Total interior livable area: 2,489 sqft
- Finished area above ground: 2,489
Property
Parking
- Total spaces: 2
- Parking features: Attached, Garage, Oversized
- Attached garage spaces: 2
Features
- Levels: One
- Stories: 1
- Patio & porch: Front Porch, Porch
- Exterior features: Porch
- Pool features: None, Community
Details
- Parcel number: 044030091
- Special conditions: Corporate Listing
Construction
Type & style
- Home type: SingleFamily
- Architectural style: Two Story
- Property subtype: Single Family Residence
Materials
- Drywall, Frame, Stone, Vinyl Siding
- Roof: Asphalt,Shingle
Condition
- New Construction,Under Construction
- New construction: Yes
- Year built: 2023
Utilities & green energy
- Sewer: Public Sewer
- Water: Public
Community & HOA
Community
- Features: Clubhouse, Fitness, Golf, Pool, Trails/Paths
- Subdivision: Stonehouse
HOA
- Has HOA: Yes
- Amenities included: Management
- Services included: Association Management, Clubhouse, Common Areas, Pool(s), Recreation Facilities, Snow Removal, Trash
- HOA fee: $92 monthly
Location
- Region: Toano
Financial & listing details
- Price per square foot: $196/sqft
- Annual tax amount: $4,500
- Date on market: 1/27/2026
- Ownership: Corporate
- Ownership type: Corporation
Price history
| Date | Event | Price |
|---|---|---|
| 11/20/2023 | Sold | $486,990$196/sqft |
Source:  CVRMLS #2314962 Report a problem CVRMLS #2314962 Report a problem | ||
| 6/20/2023 | Pending sale | $486,990$196/sqft |
Source:  WMLS #2301899 Report a problem WMLS #2301899 Report a problem | ||
| 6/20/2023 | Listed for sale | $486,990$196/sqft |
Source: WMLS #2301899 Report a problem | ||
Public tax history
Tax history is unavailable.
Neighborhood: 23168
Nearby homes
- $790,8004 bd3 ba3.8k sqft3208 Buckingham Dr, Toano, VA 23168Off Market

- $414,8004 bd3 ba2k sqft8901 Cocos Path, Toano, VA 23168Off Market
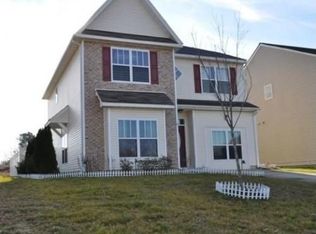
- $306,7003 bd2 ba1.5k sqft3008 Peppers Point, Toano, VA 23168Off Market
- $432,1003 bd2 ba2.1k sqft3479 Frederick Dr, Toano, VA 23168Off Market
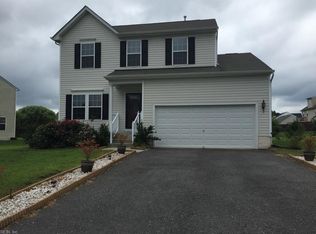
- $418,2004 bd2 ba1.9k sqft3528 Frederick Dr, Toano, VA 23168Off Market
- $759,7003 bd2 ba2.9k sqft10071 Old Stage Rd, Toano, VA 23168Off Market
- $664,3003 bd3 ba2.9k sqft9809 Turning Leaf Dr, Toano, VA 23168Off Market
- $560,8003 bd2 ba1.9k sqft3200 Friendship Dr, Toano, VA 23168Off Market
- $382,0003 bd2 ba1.7k sqft9487 Astilbe Ln, Toano, VA 23168Off Market
Nearby schools
GreatSchools rating
- 6/10J Blaine Blayton Elementary SchoolGrades: PK-5Distance: 4.1 mi
- 6/10Toano Middle SchoolGrades: 6-8Distance: 1.9 mi
- 6/10Warhill High SchoolGrades: 9-12Distance: 5.7 mi
Schools provided by the listing agent
- Elementary: Stonehouse
- Middle: Toano
- High: Warhill
Source: CVRMLS. This data may not be complete. We recommend contacting the local school district to confirm school assignments for this home.
Get a cash offer in 3 minutes
Find out how much your home could sell for in as little as 3 minutes with a no-obligation cash offer.
Estimated market value
$531,500
Get a cash offer in 3 minutes
Find out how much your home could sell for in as little as 3 minutes with a no-obligation cash offer.
Estimated market value
$531,500
- Virginia
- James City County
- Lanexa
- 23168
- 9152 Daydreamer Ct
Nearby cities
Nearby zip codes
Other Lanexa Topics
