Open: Sun 2pm-4pm
For sale
$542,000
4beds
3,717sqft
9152 E 103rd St, Tulsa, OK 74133
4beds
3,717sqft
Single family residence
Built in 1999
10,236 sqft
3 Attached garage spaces
$146 price/sqft
$25/mo HOA
What's special
Gunite poolLush landscapingLight-filled interiorsPrivate oasisWalk-in showerOpen-concept layoutMain-level primary suite
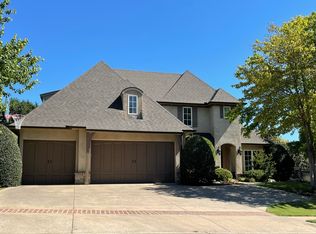
Resort-Style Living Meets Everyday Luxury in North Bixby From the moment you step inside, this home invites you to slow down, settle in, and stay awhile. Tucked away on a private cul-de-sac with peaceful greenbelt views, it offers a rare sense of escape—while still being just minutes from Tulsa’s highways, premier ...
- 41 days |
- 1,590 |
- 94 |
Likely to sell faster than
Source: MLS Technology, Inc.,MLS#: 2619222
Originating MLS: MLS Technology
Travel times
Living Room
Kitchen
Primary Bedroom
Zillow last checked:
Listing updated:
Listed by:
Allison Kamm 918-906-0699,
Chinowth & Cohen
Source: MLS Technology, Inc.,MLS#: 2619222
Originating MLS: MLS Technology
Facts & features
Interior
Bedrooms & bathrooms
- Bedrooms: 4
- Bathrooms: 3
- Full bathrooms: 2
- 1/2 bathrooms: 1
Primary bedroom
- Description: Master Bedroom,Private Bath,Separate Closets,Walk-in Closet
- Level: First
Bedroom
- Description: Bedroom,Pullman Bath,Walk-in Closet
- Level: Second
Bedroom
- Description: Bedroom,Pullman Bath,Walk-in Closet
- Level: Second
Bedroom
- Description: Bedroom,No Bath,Walk-in Closet
- Level: Second
Primary bathroom
- Description: Master Bath,Bathtub,Double Sink,Full Bath,Separate Shower
- Level: First
Bathroom
- Description: Hall Bath,Double Sink,Full Bath
- Level: Second
Dining room
- Description: Dining Room,Formal
- Level: First
Game room
- Description: Game/Rec Room,Closet,Home Theater,Over Garage
- Level: Second
Kitchen
- Description: Kitchen,Breakfast Nook,Pantry
- Level: First
Living room
- Description: Living Room,Fireplace,Great Room
- Level: First
Office
- Description: Office,
- Level: First
Recreation
- Description: Hobby Room,Additional Room
- Level: Second
Utility room
- Description: Utility Room,Inside
- Level: First
Heating
- Central, Gas
Cooling
- Central Air
Appliances
- Included: Built-In Oven, Cooktop, Dishwasher, Disposal, Gas Water Heater, Microwave, Oven, Range, Plumbed For Ice Maker
- Laundry: Washer Hookup, Electric Dryer Hookup, Gas Dryer Hookup
Features
- Attic, Granite Counters, High Ceilings, High Speed Internet, Pullman Bath, Cable TV, Vaulted Ceiling(s), Wired for Data, Ceiling Fan(s), Electric Oven Connection, Gas Range Connection, Gas Oven Connection, Programmable Thermostat
- Flooring: Carpet, Tile, Wood
- Doors: Insulated Doors
- Windows: Vinyl, Insulated Windows
- Basement: None
- Number of fireplaces: 1
- Fireplace features: Gas Log
Interior area
- Total structure area: 3,717
- Total interior livable area: 3,717 sqft
Video & virtual tour
Property
Parking
- Total spaces: 3
- Parking features: Attached, Garage, Garage Faces Side, Shelves, Storage
- Attached garage spaces: 3
Features
- Levels: Two
- Stories: 2
- Patio & porch: Covered, Patio, Porch
- Exterior features: Sprinkler/Irrigation, Landscaping, Lighting, Rain Gutters
- Pool features: Gunite, In Ground
- Fencing: Full,Privacy
Lot
- Size: 10,236.6 Square Feet
- Features: Cul-De-Sac, Mature Trees
Details
- Additional structures: None, Pergola
- Parcel number: 58229832529380
Construction
Type & style
- Home type: SingleFamily
- Architectural style: French Provincial
- Property subtype: Single Family Residence
Materials
- Brick, HardiPlank Type, Wood Frame
- Foundation: Slab
- Roof: Asphalt,Fiberglass
Condition
- Year built: 1999
Utilities & green energy
- Sewer: Public Sewer
- Water: Public
- Utilities for property: Cable Available, Electricity Available, Fiber Optic Available, Natural Gas Available, Phone Available, Water Available
Green energy
- Energy efficient items: Doors, Insulation, Windows
Community & HOA
Community
- Features: Gutter(s), Sidewalks
- Security: No Safety Shelter, Security System Owned, Smoke Detector(s)
- Subdivision: Stone Creek Park
HOA
- Has HOA: Yes
- Amenities included: None
- HOA fee: $300 annually
Location
- Region: Tulsa
Financial & listing details
- Price per square foot: $146/sqft
- Tax assessed value: $511,100
- Annual tax amount: $7,711
- Date on market: 5/27/2026
- Cumulative days on market: 118 days
- Listing terms: Conventional,FHA,Other,VA Loan
Price history
| Date | Event | Price |
|---|---|---|
| 5/27/2026 | Listed for sale | $542,000-3.2%$146/sqft |
Source: | ||
| 5/6/2026 | Listing removed | $559,999$151/sqft |
Source: | ||
| 4/6/2026 | Price change | $559,999-0.9%$151/sqft |
Source: | ||
| 2/19/2026 | Listed for sale | $565,000+5.4%$152/sqft |
Source: | ||
| 6/5/2024 | Sold | $535,999+0.2%$144/sqft |
Source: | ||
| 5/9/2024 | Pending sale | $534,999$144/sqft |
Source: | ||
| 3/12/2024 | Price change | $534,999-0.9%$144/sqft |
Source: | ||
| 2/9/2024 | Listed for sale | $539,999+51.3%$145/sqft |
Source: | ||
| 5/28/2014 | Sold | $357,000+5%$96/sqft |
Source: | ||
| 6/25/2013 | Sold | $340,000+18.5%$91/sqft |
Source: Public Record Report a problem | ||
| 3/18/2004 | Sold | $287,000+12.5%$77/sqft |
Source: Public Record Report a problem | ||
| 9/13/1999 | Sold | $255,000+454.3%$69/sqft |
Source: Public Record Report a problem | ||
| 2/11/1999 | Sold | $46,000+2.2%$12/sqft |
Source: Public Record Report a problem | ||
| 10/9/1997 | Sold | $45,000$12/sqft |
Source: Public Record Report a problem | ||
Public tax history
| Year | Property taxes | Tax assessment |
|---|---|---|
| 2025 | $7,711 +32.8% | $56,221 +30.4% |
| 2024 | $5,807 -0.8% | $43,113 +3.1% |
| 2023 | $5,852 +2.6% | $41,828 +3.1% |
| 2022 | $5,702 +10.3% | $40,581 +0.5% |
| 2021 | $5,170 -0.6% | $40,370 |
| 2020 | $5,203 -0.4% | $40,370 |
| 2019 | $5,223 0% | $40,370 +5.5% |
| 2018 | $5,223 +3.8% | $38,270 -2.5% |
| 2017 | $5,030 +1.9% | $39,270 |
| 2016 | $4,937 | $39,270 |
| 2015 | $4,937 +4.6% | $39,270 +5% |
| 2014 | $4,722 | $37,400 +11.4% |
| 2013 | -- | $33,561 |
| 2012 | -- | $33,561 |
| 2011 | -- | $33,561 |
| 2010 | -- | $33,561 |
| 2009 | -- | $33,561 |
| 2008 | -- | $33,561 +1.2% |
| 2007 | -- | $33,149 +5% |
| 2006 | -- | $31,570 |
| 2005 | -- | $31,570 +6.6% |
| 2004 | $3,467 | $29,612 |
| 2003 | -- | $29,612 +2.4% |
| 2002 | -- | $28,930 |
| 2001 | -- | $28,930 |
| 2000 | -- | $28,930 |
Find assessor info on the county website
Monthly payment
Est. payment
$3,158/mo
Principal & interest
$2677
Property taxes
$456
HOA Fees
$25
Estimated market value
Not available
Estimated sales range
Not available
Not available
Climate risks
Explore flood, wildfire, and other predictive climate risk information for this property on First Street®️.
Neighborhood: 74133
Nearby schools
Bixby North Elementary
Grades PK-3 • 2.1 miles9/10
GreatSchools® Rating
Test Score Rating
10/10Student Progress Rating
8/10Bixby Middle School
Grades 7-8 • 5.8 miles7/10
GreatSchools® Rating
Test Score Rating
8/10Student Progress Rating
6/10Bixby High School
Grades 9-12 • 5.5 miles9/10
GreatSchools® Rating
Test Score Rating
8/10College Readiness Rating
10/10- Oklahoma
- Tulsa County
- Tulsa
- 74133
- 9152 E 103rd St