
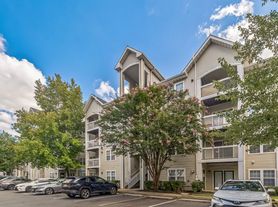

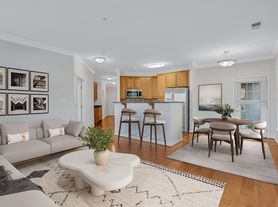
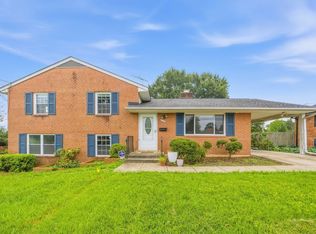
Welcome home to this stunning Craftsman-style townhouse in the sought-after Liberty community! Built in 2019, it offers 1,826 sq. ft. of elegant, thoughtfully designed living space. The family room is framed by beautiful custom built-ins. The gourmet kitchen is a true showpiece. You will love the upgraded countertops, the spacious island, the gas cooktop, the wall oven and the high-end appliances. The open layout flows easily from the kitchen to the dining area and breakfast nook. Crown molding and rich wood floors add warmth and polish to every gathering. The primary suite is your private retreat, with a spa-like en-suite bath. Two additional bedrooms and beautifully appointed baths give everyone room to relax. The attached rear-entry garage adds everyday convenience. Step outside to resort-style amenities, including a sparkling pool, a fitness center and a clubhouse. Common area maintenance, snow removal and trash collection are included, so you can simply enjoy your home. Available September 28, 2026, with flexible lease terms from 12 to 24 months. Come see it for yourself!
Townhouse for rent
Townhouse
Available now
No pets
Air conditioner, central air, electric
Dryer in unit laundry
2 Attached garage spaces parking
Forced air, natural gas
What's special
Beautifully appointed bathsUpgraded countertopsTwo additional bedroomsWall ovenRich wood floorsCrown moldingHigh-end appliances
- 10 days |
- -- |
- -- |
Zillow last checked:
Listing updated:
Travel times

Let’s turn your rent into credit progress
Build credit history with every on-time payment and get credit for the payment you’re already making.
Facts & features
Interior
Bedrooms & bathrooms
- Bedrooms: 3
- Bathrooms: 4
- Full bathrooms: 2
- 1/2 bathrooms: 2
Rooms
- Room types: Bedroom 2, Bedroom 3, Dining Room, Family Room, Half Bath, Kitchen, Living Room, Primary Bedroom
Heating
- Forced Air, Natural Gas
Cooling
- Air Conditioner, Central Air, Electric
Appliances
- Included: Dishwasher, Dryer, Exhaust Fan, Garbage Disposal, Gas Water Heater, Microwave Oven, Oven - Wall, Oven/Range - Gas, Refrigerator, Stove, Washer
- Laundry: Dryer In Unit, In Unit, Upper Level, Washer In Unit, Washer/Dryer Hookups Only
Features
- 9'+ Ceilings, Breakfast Area, Crown Molding, Dining Area, Exhaust Fan, Kitchen - Gourmet, Kitchen Island, Primary Bath(s), Upgraded Countertops
- Flooring: Wood
Interior area
- Total interior livable area: 2,200 sqft
Property
Parking
- Total spaces: 2
- Parking features: Attached, Garage
- Has attached garage: Yes
- Details: Contact manager
Features
- Exterior features: 9'+ Ceilings, Breakfast Area, Dining Area, Exercise Room, Kitchen - Gourmet, Primary Bath(s), Tot Lots/Playground, Upgraded Countertops
- Pool features: Community, Pool
Details
- Additional structures: Garage(s)
- Parcel number: 107109F0016
Construction
Type & style
- Home type: Townhouse
- Architectural style: Craftsman
- Property subtype: Townhouse
Condition
- Year built: 2019
Utilities & green energy
- Utilities for property: Garbage
Building
Management
- Pets allowed: No
Community & HOA
Community
- Features: Clubhouse, Fitness Center, Pool, Sidewalks, Street Lights
HOA
- Amenities included: Clubhouse, Fitness Center
Location
- Region: Lorton
Financial & listing details
- Lease term: Contact For Details
Price history
| Date | Event | Price |
|---|---|---|
| 9/28/2026 | Listed for rent | $3,850$2/sqft |
Source: Bright MLS #VAFX2343196 Report a problem | ||
| 4/29/2019 | Sold | $571,990-1.7%$260/sqft |
Source: Public Record Report a problem | ||
| 3/7/2019 | Price change | $581,990-2.3%$265/sqft |
Source: Van Metre Homes Report a problem | ||
| 2/6/2019 | Price change | $595,472+0.3%$271/sqft |
Source: Van Metre Homes Report a problem | ||
| 1/25/2019 | Listed for sale | $593,472$270/sqft |
Source: Van Metre Homes Report a problem | ||