Charming, upgraded, and move-in ready! This single-story, 4-bed, 2-bath home (1,484 sqft.) has been refreshed inside and out with new paint and stylish updates. The new hardwood floors lead you through a rhythmic layout, while the streamline kitchen and fully remodeled bathrooms bring everyday luxury. A true retreat resides within the primary suite, equipped with heated floors and a whirlpool jet tub because comfort should be effortless. An attached sunroom is ready for your vision: lounge, playroom, creative space... you decide. Head to the backyard where a blank canvas awaits your touch: kids playground palace, outdoor kitchen, or gardeners paradise. Attached 2 car garage and 2 garden/storage sheds provide ample storage. This turn-key gem is ready to be yours!
Closed
$590,000
9152 Sage Glen Way, Elk Grove, CA 95758
4beds
1,484sqft
Single Family Residence
Built in 1999
10,271 Square Feet Lot
$580,100 Zestimate®
$398/sqft
$2,857 Estimated rent
Home value
$580,100
$522,000 - $644,000
$2,857/mo
Zestimate® history
Owner options
List your home for rent
$2,857/mo
Rent Zestimate®
Find your next renter with Zillow Rental Manager. Plus, with online applications, you can quickly screen prospective tenants – for free.
$2,857/mo
Rent Zestimate®
Refinance and save
$3,780/mo
Est. payment
Refinancing to a lower rate could help reduce your monthly payments and save thousands over the life of the loan.
$3,780/mo
Est. payment
Explore your selling options
Work with a Zillow partner agent
Leverage their expertise and Zillow's premium Showcase listings to get your home seen by more buyers.
Get startedList with your own agent
Get your home in front of millions of buyers by listing it on Zillow.
Learn how to do itSell it yourself
Take full control of how buyers see your home on Zillow by listing For Sale by Owner (FSBO).
List your homeWhat's special
Attached sunroomStylish updatesNew paintHeated floorsPrimary suiteStreamline kitchenFully remodeled bathrooms
Zillow last checked:
Listing updated:
Listed by:
Jaeson Himy DRE #02141677 415-717-0271,
Coldwell Banker Realty 707-762-6611,
Tommy Quinn DRE #02097372 707-338-9052,
Coldwell Banker Realty
Bought with:
Melody A Epley
Keller Williams Realty
Source: BAREIS,MLS#: 225031708 Originating MLS: Sonoma
Originating MLS: SonomaFacts & features
Interior
Bedrooms & bathrooms
- Bedrooms: 4
- Bathrooms: 2
- Full bathrooms: 2
Rooms
- Room types: Living Room, Kitchen, Family Room, Master Bedroom, Master Bathroom
Primary bedroom
- Features: Closet
Bedroom
- Level: Main
Primary bathroom
- Features: Double Vanity, Low-Flow Shower(s), Low-Flow Toilet(s), Tile, Tub w/Shower Over, Radiant Heat, Window
Bathroom
- Features: Low-Flow Shower(s), Low-Flow Toilet(s)
- Level: Main
Dining room
- Features: Dining/Family Combo
- Level: Main
Kitchen
- Features: Granite Counters
- Level: Main
Living room
- Features: Great Room, Other
- Level: Main
Heating
- Central
Cooling
- Central Air
Appliances
- Included: Free-Standing Gas Range, Free-Standing Refrigerator, Gas Water Heater, Dishwasher, Disposal, Microwave, Dryer, Washer
Features
- Flooring: Carpet, Wood
- Windows: Dual Pane Full, Screens
- Has basement: No
- Number of fireplaces: 1
- Fireplace features: Family Room, Wood Burning
Interior area
- Total structure area: 1,484
- Total interior livable area: 1,484 sqft
Property
Parking
- Total spaces: 4
- Parking features: Attached, Garage Faces Front
- Attached garage spaces: 2
- Uncovered spaces: 2
Accessibility
- Accessibility features: Parking
Features
- Levels: One
- Stories: 1
- Has spa: Yes
- Spa features: Bath
- Fencing: Masonry,Wood,Back Yard
Lot
- Size: 10,271 Square Feet
- Features: Private, Curb(s)/Gutter(s), Sidewalk/Curb/Gutter
Details
- Additional structures: Shed(s), Storage
- Parcel number: 11913600760000
- Zoning: RD-7
- Special conditions: Standard
Construction
Type & style
- Home type: SingleFamily
- Architectural style: Ranch
- Property subtype: Single Family Residence
Materials
- Wood, Glass, Stucco
- Foundation: Slab, Concrete
- Roof: Shingle
Condition
- Year built: 1999
Utilities & green energy
- Electric: 220 Volts in Laundry
- Sewer: Public Sewer
- Water: Public
- Utilities for property: Public
Green energy
- Energy efficient items: Windows, Heating, Roof, Cooling, Lighting, Construction, Insulation, Appliances
Community & HOA
Community
- Security: Carbon Monoxide Detector(s), Double Strapped Water Heater, Smoke Detector(s)
- Subdivision: Laguna Greens 02b
HOA
- Has HOA: No
Location
- Region: Elk Grove
Financial & listing details
- Price per square foot: $398/sqft
- Tax assessed value: $228,435
- Annual tax amount: $6,605
- Date on market: 4/2/2025
Price history
| Date | Event | Price |
|---|---|---|
| 5/12/2025 | Sold | $590,000+1.7%$398/sqft |
Source:  BAREIS #225031708 Report a problem BAREIS #225031708 Report a problem | ||
| 4/28/2025 | Pending sale | $579,999$391/sqft |
Source: BAREIS #225031708 Report a problem | ||
| 4/11/2025 | Contingent | $579,999$391/sqft |
Source: BAREIS #225031708 Report a problem | ||
| 4/2/2025 | Listed for sale | $579,999+289.3%$391/sqft |
Source: BAREIS #225031708 Report a problem | ||
| 9/17/1999 | Sold | $149,000$100/sqft |
Source: Public Record Report a problem | ||
Public tax history
| Year | Property taxes | Tax assessment |
|---|---|---|
| 2025 | $6,605 +136.2% | $228,435 +2% |
| 2024 | $2,797 +2.9% | $223,957 +2% |
| 2023 | $2,717 +1.7% | $219,566 +2% |
| 2022 | $2,672 +2.3% | $215,262 +2% |
| 2021 | $2,612 +1.5% | $211,042 +1% |
| 2020 | $2,573 +2% | $208,879 +2% |
| 2019 | $2,522 +2.7% | $204,785 +2% |
| 2018 | $2,455 +2.1% | $200,770 +2% |
| 2017 | $2,405 +4.6% | $196,835 +2% |
| 2016 | $2,300 -7.4% | $192,976 +1.5% |
| 2015 | $2,484 | $190,078 +2% |
| 2014 | $2,484 | $186,356 +0.5% |
| 2013 | -- | $185,514 +11.9% |
| 2012 | -- | $165,829 -7% |
| 2011 | -- | $178,312 +0.8% |
| 2010 | -- | $176,981 +1.8% |
| 2008 | -- | $173,926 +2% |
| 2007 | -- | $170,517 +2% |
| 2006 | -- | $167,174 +2% |
| 2005 | -- | $163,897 +2% |
| 2004 | -- | $160,685 +1.9% |
| 2003 | -- | $157,741 +2% |
| 2002 | -- | $154,649 +2% |
| 2001 | -- | $151,617 +2% |
| 2000 | -- | $148,645 |
Find assessor info on the county website
Neighborhood: North Laguna Creek
Nearby homes
- $535,6003 bd2 ba1.3k sqft9148 Sage Glen Way, Elk Grove, CA 95758Off Market
- $543,5003 bd2 ba1.3k sqft9156 Sage Glen Way, Elk Grove, CA 95758Off Market
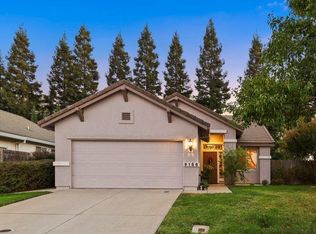
- $471,4003 bd2 ba1.1k sqft9144 Sage Glen Way, Elk Grove, CA 95758Off Market
- $491,6003 bd2 ba1.1k sqft9191 Laguna Manor Dr, Elk Grove, CA 95758Off Market
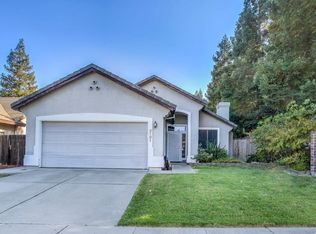
- $501,0003 bd2 ba1.3k sqft9187 Laguna Manor Dr, Elk Grove, CA 95758Off Market
- $463,9003 bd2 ba1.1k sqft9160 Sage Glen Way, Elk Grove, CA 95758Off Market
- $525,4004 bd2 ba1.4k sqft9183 Laguna Manor Dr, Elk Grove, CA 95758Off Market
- $540,5004 bd2 ba1.4k sqft9140 Sage Glen Way, Elk Grove, CA 95758Off Market
Nearby schools
GreatSchools rating
- 6/10John Ehrhardt Elementary SchoolGrades: K-6Distance: 0.5 mi
- 4/10Harriet G. Eddy Middle SchoolGrades: 7-8Distance: 1.3 mi
- 7/10Laguna Creek High SchoolGrades: 9-12Distance: 0.7 mi
Schools provided by the listing agent
- District: Elk Grove Unified
Source: BAREIS. This data may not be complete. We recommend contacting the local school district to confirm school assignments for this home.
Get a cash offer in 3 minutes
Find out how much your home could sell for in as little as 3 minutes with a no-obligation cash offer.
Estimated market value
$580,100
Get a cash offer in 3 minutes
Find out how much your home could sell for in as little as 3 minutes with a no-obligation cash offer.
Estimated market value
$580,100
- California
- Sacramento County
- Elk Grove
- 95758
- North Laguna Creek
- 9152 Sage Glen Way
Nearby cities
Nearby neighborhoods
Nearby zip codes
Other Elk Grove Topics
