BOM by No fault of the sellers. This wonderful home is ready to be someone's special retreat.
Set along the 4th tee of the golf course in the highly desirable Highland Creek community, this light-filled home offers sweeping fairway views and a peaceful cul-de-sac setting.
A long driveway sets the home back from the street, creating a sense of privacy while remaining part of one of Charlotte’s most amenity-rich neighborhoods.
Inside, the home feels bright and welcoming with fresh paint, new carpeting, and a fully updated kitchen that opens to a comfortable breakfast area—perfect for morning coffee or relaxed gatherings. The open floor plan blends comfort and functionality, making everyday living and entertaining feel effortless.
The spacious primary suite is conveniently located on the main level featuring a walk-in closet and a beautifully renovated bathroom designed for comfort and ease.
Upstairs you’ll find two bedrooms with custom closets along with a large, versatile bonus bedroom that can easily function as a home office, recreation space, or additional guest room.
Step outside to a screened porch overlooking the golf course and expansive backyard, offering a tranquil backdrop for quiet mornings, evening conversations, or simply enjoying the view of the fairway.
Residents of Highland Creek enjoy access to exceptional community amenities including four swimming pools, a fitness center and sports club, tennis and pickleball courts, parks, playgrounds, walking trails, and year-round neighborhood events. Community security and maintained common areas contribute to the neighborhood’s welcoming atmosphere.
A two-car garage provides ample parking and storage. Conveniently located near shopping, dining, schools, and major commuter routes including I-77 and I-485.
A rare opportunity to enjoy golf course views, main-level living, and the vibrant lifestyle Highland Creek is known for.
Closed
$525,000
9152 Snow Hill Ct, Charlotte, NC 28269
4beds
2,220sqft
Single Family Residence
Built in 1999
0.28 Acres Lot
$524,900 Zestimate®
$236/sqft
$2,529 Estimated rent
Home value
$524,900
$488,000 - $562,000
$2,529/mo
Zestimate® history
Owner options
List your home for rent
$2,529/mo
Rent Zestimate®
Find your next renter with Zillow Rental Manager. Plus, with online applications, you can quickly screen prospective tenants – for free.
$2,529/mo
Rent Zestimate®
Refinance and save
$3,390/mo
Est. payment
Refinancing to a lower rate could help reduce your monthly payments and save thousands over the life of the loan.
$3,390/mo
Est. payment
Explore your selling options
Work with a Zillow partner agent
Leverage their expertise and Zillow's premium Showcase listings to get your home seen by more buyers.
Get startedList with your own agent
Get your home in front of millions of buyers by listing it on Zillow.
Learn how to do itSell it yourself
Take full control of how buyers see your home on Zillow by listing For Sale by Owner (FSBO).
List your homeWhat's special
Zillow last checked:
Listing updated:
Listed by:
Mike Hege mike.hege@compass.com,
COMPASS
Bought with:
Karin Hull
RE/MAX Executive
Source: Canopy MLS as distributed by MLS GRID,MLS#: 4355779
Facts & features
Interior
Bedrooms & bathrooms
- Bedrooms: 4
- Bathrooms: 3
- Full bathrooms: 2
- 1/2 bathrooms: 1
- Main level bedrooms: 1
Primary bedroom
- Level: Main
- Area: 240.92 Square Feet
- Dimensions: 17' 5" X 13' 10"
Bedroom s
- Level: Upper
- Area: 135.13 Square Feet
- Dimensions: 11' 6" X 11' 9"
Bedroom s
- Level: Upper
- Area: 240.92 Square Feet
- Dimensions: 17' 5" X 13' 10"
Bedroom s
- Level: Upper
- Area: 128.12 Square Feet
- Dimensions: 10' 10" X 11' 10"
Breakfast
- Level: Main
- Area: 101.97 Square Feet
- Dimensions: 11' 4" X 9' 0"
Dining room
- Level: Main
- Area: 170.57 Square Feet
- Dimensions: 10' 10" X 15' 9"
Kitchen
- Level: Main
- Area: 155.79 Square Feet
- Dimensions: 11' 4" X 13' 9"
Living room
- Level: Main
- Area: 343.73 Square Feet
- Dimensions: 18' 7" X 18' 6"
Heating
- Forced Air, Natural Gas
Cooling
- Ceiling Fan(s), Central Air
Appliances
- Included: Dishwasher, Microwave
- Laundry: Laundry Room, Main Level
Features
- Flooring: Carpet, Tile, Vinyl, Wood
- Has basement: No
- Fireplace features: Gas Log, Living Room
Interior area
- Total structure area: 2,220
- Total interior livable area: 2,220 sqft
- Finished area above ground: 2,220
- Finished area below ground: 0
Property
Parking
- Total spaces: 2
- Parking features: Attached Garage, Garage Faces Front, Garage on Main Level
- Attached garage spaces: 2
Features
- Levels: Two
- Stories: 2
- Patio & porch: Patio, Screened
Lot
- Size: 0.28 Acres
- Features: Cul-De-Sac, Level, On Golf Course
Details
- Parcel number: 02975128
- Zoning: R-9PUD
- Special conditions: Standard
Construction
Type & style
- Home type: SingleFamily
- Architectural style: Transitional
- Property subtype: Single Family Residence
Materials
- Brick Partial, Vinyl
- Foundation: Slab
Condition
- New construction: No
- Year built: 1999
Utilities & green energy
- Sewer: Public Sewer
- Water: City
Community & HOA
Community
- Features: Cabana, Clubhouse, Fitness Center, Golf, Picnic Area, Playground, Pond, Recreation Area, Sidewalks, Sport Court, Street Lights, Tennis Court(s), Walking Trails
- Subdivision: Highland Creek
HOA
- Has HOA: Yes
- HOA fee: $205 quarterly
- HOA name: William Douglas
Location
- Region: Charlotte
Financial & listing details
- Price per square foot: $236/sqft
- Tax assessed value: $460,000
- Annual tax amount: $3,702
- Date on market: 3/13/2026
- Cumulative days on market: 34 days
- Listing terms: Cash,Conventional
- Road surface type: Concrete, Paved
Price history
| Date | Event | Price |
|---|---|---|
| 6/10/2026 | Sold | $525,000-2.8%$236/sqft |
Source:  Canopy MLS as distributed by MLS GRID #4355779 Report a problem Canopy MLS as distributed by MLS GRID #4355779 Report a problem | ||
| 4/22/2026 | Price change | $539,900-1.7%$243/sqft |
Source: Canopy MLS as distributed by MLS GRID #4355779 Report a problem | ||
| 3/13/2026 | Listed for sale | $549,000+12.3%$247/sqft |
Source: Canopy MLS as distributed by MLS GRID #4355779 Report a problem | ||
| 11/22/2024 | Sold | $489,000$220/sqft |
Source:  High Country AOR #252003 Report a problem High Country AOR #252003 Report a problem | ||
| 10/15/2024 | Contingent | $489,000$220/sqft |
Source: High Country AOR #252003 Report a problem | ||
| 9/30/2024 | Listed for sale | $489,000$220/sqft |
Source: High Country AOR #252003 Report a problem | ||
| 9/18/2024 | Contingent | $489,000$220/sqft |
Source: High Country AOR #252003 Report a problem | ||
| 9/12/2024 | Price change | $489,000-4.5%$220/sqft |
Source: Canopy MLS as distributed by MLS GRID #4178374 Report a problem | ||
| 9/3/2024 | Listed for sale | $512,000+88.2%$231/sqft |
Source: Canopy MLS as distributed by MLS GRID #4178374 Report a problem | ||
| 8/2/2019 | Sold | $272,000-2.9%$123/sqft |
Source: Canopy MLS as distributed by MLS GRID #3517293 Report a problem | ||
| 7/1/2019 | Pending sale | $280,000$126/sqft |
Source: Realty ONE Group Properties #3517293 Report a problem | ||
| 6/12/2019 | Listed for sale | $280,000+12.4%$126/sqft |
Source: Realty ONE Group Properties #3517293 Report a problem | ||
| 10/28/2016 | Sold | $249,000$112/sqft |
Source: Public Record Report a problem | ||
| 9/25/2016 | Listed for sale | $249,000+10.7%$112/sqft |
Source: Keller Williams - Lake Norman - Cornelius #3216501 Report a problem | ||
| 7/20/2014 | Listing removed | $224,900$101/sqft |
Source: Helen Adams Realty #3012292 Report a problem | ||
| 6/8/2014 | Listed for sale | $224,900+4.7%$101/sqft |
Source: Helen Adams Realty #3012292 Report a problem | ||
| 10/14/2013 | Listing removed | $214,900$97/sqft |
Source: RE/MAX METRO REALTY #2145812 Report a problem | ||
| 7/24/2013 | Price change | $214,900-4.5%$97/sqft |
Source: RE/MAX METRO REALTY #2145812 Report a problem | ||
| 4/16/2013 | Listed for sale | $225,000-4.3%$101/sqft |
Source: RE/MAX Metro Realty #2145812 Report a problem | ||
| 3/30/2007 | Sold | $235,000+2.6%$106/sqft |
Source: Public Record Report a problem | ||
| 6/26/2006 | Sold | $229,000+4.1%$103/sqft |
Source: Public Record Report a problem | ||
| 8/11/2005 | Sold | $220,000+20.2%$99/sqft |
Source: Public Record Report a problem | ||
| 6/17/1999 | Sold | $183,000$82/sqft |
Source: Public Record Report a problem | ||
Public tax history
| Year | Property taxes | Tax assessment |
|---|---|---|
| 2025 | $3,702 | $460,000 |
| 2024 | -- | $460,000 +2.9% |
| 2023 | $3,418 +18.7% | $447,000 +56.6% |
| 2022 | $2,880 | $285,400 |
| 2021 | -- | $285,400 |
| 2020 | $2,861 +0.5% | $285,400 |
| 2019 | $2,846 +5.4% | $285,400 +42.6% |
| 2018 | $2,699 +2.1% | $200,100 |
| 2017 | $2,644 | $200,100 |
| 2016 | $2,644 | $200,100 |
| 2015 | $2,644 +0.4% | $200,100 |
| 2014 | $2,632 | -- |
| 2013 | -- | $200,100 |
| 2012 | -- | $200,100 |
| 2011 | -- | $200,100 +9.6% |
| 2010 | -- | $182,500 |
| 2009 | -- | $182,500 |
| 2008 | -- | $182,500 |
| 2007 | -- | $182,500 |
| 2006 | -- | $182,500 |
| 2005 | -- | $182,500 |
| 2004 | -- | $182,500 |
| 2003 | -- | $182,500 +4% |
| 2002 | -- | $175,510 |
| 2001 | -- | $175,510 |
| 2000 | -- | $175,510 |
Find assessor info on the county website
Neighborhood: Highland Creek
Nearby homes
- $489,9003 bd3 ba2.4k sqft9154 Snow Hill Ct, Charlotte, NC 28269Sold
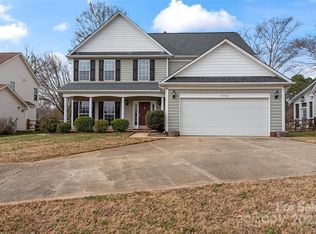
- $476,1004 bd3 ba2.4k sqft9135 Hearst Ct, Charlotte, NC 28269Off Market
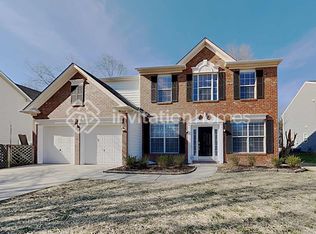
- $438,3004 bd3 ba2.1k sqft9150 Snow Hill Ct, Charlotte, NC 28269Off Market
- $447,3003 bd3 ba1.8k sqft9158 Snow Hill Ct, Charlotte, NC 28269Off Market
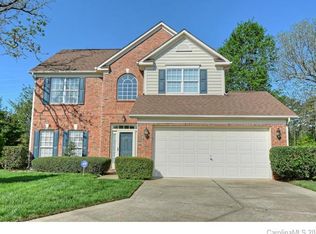
- $445,1003 bd3 ba2.1k sqft9131 Hearst Ct, Charlotte, NC 28269Off Market
- $455,0004 bd3 ba2k sqft9139 Hearst Ct, Charlotte, NC 28269Sold
- $476,1004 bd3 ba2.2k sqft9140 Hearst Ct, Charlotte, NC 28269Off Market
- $474,3003 bd3 ba2.1k sqft9159 Snow Hill Ct, Charlotte, NC 28269Off Market
Nearby schools
GreatSchools rating
- 7/10Highland Creek ElementaryGrades: K-5Distance: 0.8 mi
- 2/10Ridge Road Middle SchoolGrades: 6-8Distance: 0.9 mi
- 4/10Mallard Creek HighGrades: 9-12Distance: 1.5 mi
Schools provided by the listing agent
- Elementary: Highland Creek
- Middle: Ridge Road
- High: Mallard Creek
Source: Canopy MLS as distributed by MLS GRID. This data may not be complete. We recommend contacting the local school district to confirm school assignments for this home.
Get a cash offer in 3 minutes
Find out how much your home could sell for in as little as 3 minutes with a no-obligation cash offer.
Estimated market value
$524,900
Get a cash offer in 3 minutes
Find out how much your home could sell for in as little as 3 minutes with a no-obligation cash offer.
Estimated market value
$524,900
- North Carolina
- Mecklenburg County
- Charlotte
- 28269
- Highland Creek
- 9152 Snow Hill Ct
Nearby cities
Nearby neighborhoods
Nearby zip codes
Other Charlotte Topics
