Amazing property! Stunning 2020 built 4/3 Barndominium sitting on +/- 45 acres (more acreage available) with views of large pond and many trees for privacy. You will not believe the oversized rooms and design!!! Although the pictures are fabulous, you truly need to see the home in person to understand it's luxurious beauty. Downstairs you will find an open concept living, dining and kitchen perfect for family gatherings. The kitchen features an island bar, custom cabinets, quartz countertops with a gas range. The spacious primary suite with walk-in closet, dual sinks, soaking tub, and shower won't disappoint. There is also an additional guest room and bath downstairs along with an office that could be used as a bedroom as well. The mud room is off of the back patio with a sink and built-in storage. Upstairs is to die for with all the space. You will find the two bedrooms with lofts and jack n jill bath. Fully insulated 30 x 60 shop with 30 x 20 living quarters and loft. Plenty of space for storage. The +/- 45 acres will be cut out of a larger 70-acre tract. More acreage is available if wanted. New survey needed. Give me a call to schedule your private tour of this amazing home. 903-738-6331
Sold
Price Unknown
9152 State Highway 271 S, Gladewater, TX 75647
4beds
4,400sqft
Single Family Residence
Built in 2020
45 Acres Lot
$1,041,800 Zestimate®
$--/sqft
$3,220 Estimated rent
Home value
$1,041,800
$938,000 - $1.16M
$3,220/mo
Zestimate® history
Owner options
List your home for rent
$3,220/mo
Rent Zestimate®
Find your next renter with Zillow Rental Manager. Plus, with online applications, you can quickly screen prospective tenants – for free.
$3,220/mo
Rent Zestimate®
Refinance and save
Refinancing to a lower rate could help reduce your monthly payments and save thousands over the life of the loan.
Explore your selling options
Work with a Zillow partner agent
Leverage their expertise and Zillow's premium Showcase listings to get your home seen by more buyers.
Get startedList with your own agent
Get your home in front of millions of buyers by listing it on Zillow.
Learn how to do itSell it yourself
Take full control of how buyers see your home on Zillow by listing For Sale by Owner (FSBO).
List your homeWhat's special
Open concept livingSoaking tubMud roomDual sinksQuartz countertopsJack n jill bathWalk-in closet
Zillow last checked:
Listing updated:
Listed by:
Regina Echols 903-738-6331,
Real Estate Marketing
Bought with:
Angela Watson Kuite
RE/MAX Advantage II
Source: LGVBOARD,MLS#: 20235125
Facts & features
Interior
Bedrooms & bathrooms
- Bedrooms: 4
- Bathrooms: 3
- Full bathrooms: 3
Rooms
- Room types: 2 Living Areas
Bedroom
- Features: Guest BR Downstairs, Walk-In Closet(s)
Bathroom
- Features: Shower Only, Shower and Tub, Double Vanity, Separate Water Closet, Walk-In Closet(s)
Heating
- Central Electric
Cooling
- Central Electric
Appliances
- Included: Gas Range/Oven, Dishwasher, Refrigerator, Tankless Water Heater
- Laundry: Laundry Room
Features
- High Ceilings, Ceiling Fan(s), Pantry, Master Downstairs, Eat-in Kitchen
- Flooring: Carpet, Vinyl
- Windows: Partial Curtains
- Has fireplace: Yes
- Fireplace features: Living Room, Decorative, Electric
Interior area
- Total structure area: 4,400
- Total interior livable area: 4,400 sqft
Property
Parking
- Parking features: No Garage, Gravel
- Has uncovered spaces: Yes
Features
- Levels: Two
- Stories: 2
- Patio & porch: Covered, Porch
- Exterior features: Balcony, Rain Gutters
- Pool features: None
- Fencing: Barbed Wire,Partial
- Waterfront features: Pond
Lot
- Size: 45 Acres
- Topography: Rolling
- Residential vegetation: Partially Wooded
Details
- Additional structures: Guest House, Workshop, Guest Quarters, Outbuilding
- Parcel number: 45389
Construction
Type & style
- Home type: SingleFamily
- Architectural style: Barndominium
- Property subtype: Single Family Residence
Materials
- Metal Siding
- Foundation: Slab
- Roof: Aluminum/Metal
Condition
- Year built: 2020
Utilities & green energy
- Electric: Rural Electric
- Gas: Propane
- Sewer: Aerobic Septic
- Water: Well, Well
- Utilities for property: Propane
Community & HOA
Community
- Security: Smoke Detector(s), Carbon Monoxide Detector(s)
Location
- Region: Gladewater
Financial & listing details
- Date on market: 9/19/2025
- Listing terms: Cash,Conventional,Must Qualify
- Exclusions: Personal items
Price history
| Date | Event | Price |
|---|---|---|
| 11/17/2023 | Sold | -- |
Source:  LGVBOARD #20235125 Report a problem LGVBOARD #20235125 Report a problem | ||
| 8/28/2023 | Listed for sale | $999,000$227/sqft |
Source: LGVBOARD #20235125 Report a problem | ||
Public tax history
Tax history is unavailable.
Neighborhood: 75647
Nearby homes
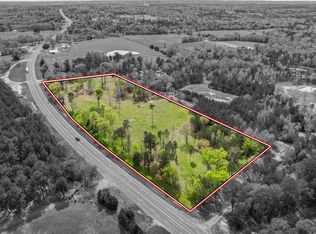
- $--3.613 AcresUs Highway 271n, Gladewater, TX 75647Sold
- $--10 Acres9373 Highway 271, Gladewater, TX 75647Off Market
- $85,100-- bd2 ba572 sqft8879 Us Highway 271 S, Gladewater, TX 75647Off Market
- $490,800-- bd2 ba1.9k sqft9618 Us Highway 271 S, Gladewater, TX 75647Off Market
- $268,800-- bd2 ba1.5k sqft1553 Silk Tree Rd, Gilmer, TX 75645Off Market
- $1,147,700-- bd2 ba4.3k sqft9152 Us Highway 271 S, Gladewater, TX 75647Off Market
- $128,300-- bd2 ba1.1k sqft1506 Silk Tree Rd, Gilmer, TX 75645Off Market
- $--60 AcresTbd Silk Tree, Gladewater, TX 75647Off Market
Nearby schools
GreatSchools rating
- 8/10Union Grove Elementary SchoolGrades: PK-6Distance: 2.2 mi
- 8/10Union Grove Junior High SchoolGrades: 7-8Distance: 2.5 mi
- 7/10Union Grove High SchoolGrades: 9-12Distance: 2.5 mi
Schools provided by the listing agent
- District: Union Grove
Source: LGVBOARD. This data may not be complete. We recommend contacting the local school district to confirm school assignments for this home.
- Texas
- Upshur County
- Gladewater
- 75647
- 9152 State Highway 271 S
Nearby cities
Nearby zip codes
Other Gladewater Topics
