The Julington II is an inviting two-story interior townhome features 2 bedrooms, 2.5 baths, and a versatile loft space—perfect for a home office or additional living area. The open-concept main floor includes a spacious great room and a well-equipped kitchen with a convenient pantry, ideal for everyday living and entertaining. Upstairs, both bedrooms offer privacy, with the primary suite boasting a dual-sink vanity for added comfort. A 1-car garage adds practicality, while the smart layout provides a comfortable and low-maintenance lifestyle.
*Sample photos represent the floor plan, and are not of the actual home.
Closed
$214,000
9152 TENDER Lane, Jacksonville, FL 32219
2beds
1,395sqft
Townhouse
Built in 2026
0.9 Acres Lot
$216,000 Zestimate®
$153/sqft
$1,674 Estimated rent
Home value
$216,000
$203,000 - $229,000
$1,674/mo
Zestimate® history
Owner options
List your home for rent
$1,674/mo
Rent Zestimate®
Find your next renter with Zillow Rental Manager. Plus, with online applications, you can quickly screen prospective tenants – for free.
$1,674/mo
Rent Zestimate®
Refinance and save
$1,744/mo
Est. payment
Refinancing to a lower rate could help reduce your monthly payments and save thousands over the life of the loan.
$1,744/mo
Est. payment
Explore your selling options
Work with a Zillow partner agent
Leverage their expertise and Zillow's premium Showcase listings to get your home seen by more buyers.
Get startedList with your own agent
Get your home in front of millions of buyers by listing it on Zillow.
Learn how to do itSell it yourself
Take full control of how buyers see your home on Zillow by listing For Sale by Owner (FSBO).
List your homeWhat's special
Zillow last checked:
Listing updated:
Listed by:
NANCY PRUITT 904-543-3237,
OLYMPUS EXECUTIVE REALTY, INC 407-469-2000
Bought with:
NON MLS (realMLS)
NON MLS (realMLS)
Source: realMLS,MLS#: 2131269
Facts & features
Interior
Bedrooms & bathrooms
- Bedrooms: 2
- Bathrooms: 3
- Full bathrooms: 2
- 1/2 bathrooms: 1
Primary bedroom
- Level: Second
- Area: 182 Square Feet
- Dimensions: 14.00 x 13.00
Bedroom 2
- Level: Second
- Area: 121 Square Feet
- Dimensions: 11.00 x 11.00
Primary bathroom
- Description: Dual Sinks
- Level: Second
Great room
- Level: First
- Area: 143 Square Feet
- Dimensions: 11.00 x 13.00
Kitchen
- Description: Kitchen Island
- Level: First
- Area: 110 Square Feet
- Dimensions: 11.00 x 10.00
Loft
- Level: Second
- Area: 110 Square Feet
- Dimensions: 11.00 x 10.00
Other
- Description: garage
- Level: First
- Area: 200 Square Feet
- Dimensions: 10.00 x 20.00
Heating
- Central, Electric
Cooling
- Central Air, Electric
Appliances
- Included: Dishwasher, Disposal, Electric Range, Microwave
- Laundry: Electric Dryer Hookup, Washer Hookup
Features
- Breakfast Bar, Open Floorplan, Primary Bathroom - Shower No Tub, Split Bedrooms, Walk-In Closet(s)
Interior area
- Total interior livable area: 1,395 sqft
Property
Parking
- Total spaces: 1
- Parking features: Attached, Garage
- Attached garage spaces: 1
Features
- Levels: Two
- Stories: 2
Lot
- Size: 0.9 Acres
- Features: Sprinklers In Front, Sprinklers In Rear, Zero Lot Line
Details
- Parcel number: 0033670210
- Zoning description: Residential
Construction
Type & style
- Home type: Townhouse
- Architectural style: Traditional
- Property subtype: Townhouse
- Attached to another structure: Yes
Materials
- Composition Siding, Fiber Cement, Frame, Wood Siding
- Roof: Shingle
Condition
- Under Construction
- New construction: Yes
- Year built: 2026
Utilities & green energy
- Sewer: Public Sewer
- Water: Public
- Utilities for property: Cable Available, Electricity Connected, Water Connected
Community & HOA
Community
- Security: Firewall(s)
- Subdivision: Cary Landing Townhomes
HOA
- Has HOA: Yes
- Amenities included: Maintenance Grounds
- HOA fee: $140 monthly
Location
- Region: Jacksonville
Financial & listing details
- Price per square foot: $153/sqft
- Annual tax amount: $616
- Date on market: 2/21/2026
- Listing terms: Cash,Conventional,FHA,VA Loan
- Road surface type: Paved
Price history
| Date | Event | Price |
|---|---|---|
| 3/30/2026 | Sold | $214,000-0.3%$153/sqft |
Source:  realMLS #2131269 Report a problem realMLS #2131269 Report a problem | ||
| 2/21/2026 | Pending sale | $214,740$154/sqft |
Source: realMLS #2131269 Report a problem | ||
Public tax history
Tax history is unavailable.
Neighborhood: Dinsmore
Nearby homes
- $230,0003 bd3 ba1.3k sqft9165 Tender Ln, Jacksonville, FL 32219Sold
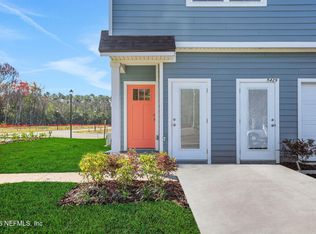
- $212,9352 bd3 ba1.3k sqft9177 Tender Ln, Jacksonville, FL 32219Sold
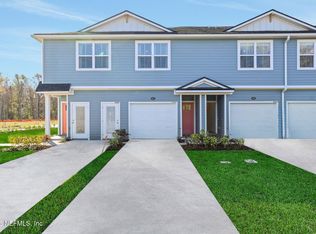
- $210,9902 bd3 ba1.3k sqft9175 Tender Ln, Jacksonville, FL 32219Sold
- $209,9903 bd3 ba1.3k sqft9169 Tender Ln, Jacksonville, FL 32219Sold
- $236,9903 bd3 ba1.3k sqft9140 Tender Ln, Jacksonville, FL 32219Sold
- $214,0902 bd3 ba1.3k sqft9167 Tender Ln, Jacksonville, FL 32219Sold
- $325,9904 bd2 ba1.8k sqft5793 Spruce Alder Way, Jacksonville, FL 32219Sold
- $56,8002 bd1 ba572 sqft7101 Utsey Rd, Jacksonville, FL 32219Off Market
Nearby schools
GreatSchools rating
- 7/10Dinsmore Elementary SchoolGrades: PK-5Distance: 2.3 mi
- 2/10Highlands Middle SchoolGrades: 6-8Distance: 7.1 mi
- 4/10Jean Ribault High SchoolGrades: 9-12Distance: 6.5 mi
Get a cash offer in 3 minutes
Find out how much your home could sell for in as little as 3 minutes with a no-obligation cash offer.
Estimated market value
$216,000
Get a cash offer in 3 minutes
Find out how much your home could sell for in as little as 3 minutes with a no-obligation cash offer.
Estimated market value
$216,000
- Florida
- Duval County
- Jacksonville
- 32219
- Dinsmore
- 9152 TENDER Lane
