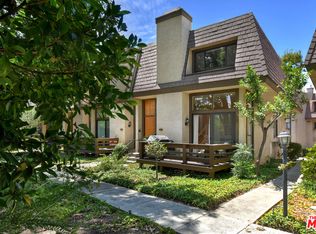
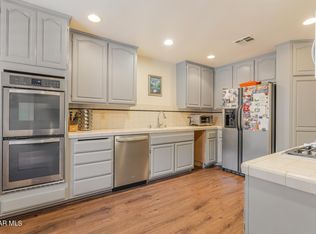
Welcome to 9152 Vincente Way, a beautifully maintained 3-bedroom, 3-bathroom townhome nestled within a secure gated community in the heart of North Hills. Step inside to soaring ceilings and abundant natural light that create an open, airy ambiance throughout the home. The spacious living room, anchored by a cozy fireplace, is ideal for both entertaining guests and enjoying quiet evenings at home. The updated kitchen boasts granite countertops, stainless steel appliances, and ample cabinetry, seamlessly connecting to a bright breakfast area and versatile bonus room- perfect for a home office, playroom, or flex space. The main level also features a convenient powder room, a dedicated laundry area, and direct access to the attached two-car garage for effortless functionality. Upstairs, you'll find two generously sized secondary bedrooms and an expansive primary suite with high ceilings, a large walk-in closet, and a private en-suite bathroom your own personal retreat. Outdoors, a private patio and backyard provide the perfect setting for al fresco dining, weekend barbecues, or simply relaxing in the sunshine. Conveniently located near shopping, dining, schools, and major freeways, this gated community offers both privacy and accessibility- placing everything North Hills has to offer right at your doorstep.
For sale
$760,000
9152 Vincente Way, North Hills, CA 91343
3beds
1,803sqft
Residential, Condominium, Townhouse
Built in 1991
3.71 Acres Lot
$-- Zestimate®
$422/sqft
$230/mo HOA
What's special
Cozy fireplacePrivate patioPrivate en-suite bathroomGenerously sized secondary bedroomsAbundant natural lightAmple cabinetryExpansive primary suite
- 137 days
- 257
- 18
Zillow last checked:
Listing updated:
Listed by:
Alexander Mourra DRE # 02099129 424-333-4608,
Christie's International Real Estate SoCal 310-893-6223
Source: CLAW,MLS#: 26752173
Facts & features
Interior
Bedrooms & bathrooms
- Bedrooms: 3
- Bathrooms: 3
- Full bathrooms: 3
Rooms
- Room types: Breakfast Area, Breakfast Bar, Dining Area, Living Room, Patio Open, Den, Powder, Office, Walk-In Closet
Bedroom
- Features: Walk-In Closet(s)
Bathroom
- Features: Shower and Tub
Heating
- Central
Cooling
- Central Air
Appliances
- Included: Built-Ins, Gas Cooktop, Microwave, Range, Disposal, Freezer, Dryer, Dishwasher, Washer, Refrigerator, Range/Oven
- Laundry: Inside, Laundry Area
Features
- Built-Ins, Breakfast Area, Formal Dining Rm
- Flooring: Tile, Mixed, Laminate
- Doors: Sliding Doors
- Number of fireplaces: 1
- Fireplace features: Living Room, Gas
Interior area
- Total structure area: 1,803
- Total interior livable area: 1,803 sqft
Property
Parking
- Total spaces: 2
- Parking features: Garage - 2 Car, Garage Is Attached, Secured, Guest
- Attached garage spaces: 2
Features
- Levels: Two
- Stories: 2
- Pool features: None
- Has view: Yes
- View description: None
Lot
- Size: 3.71 Acres
Details
- Parcel number: 2651001143
- Zoning: LARD3
- Special conditions: Standard
Construction
Type & style
- Home type: Townhouse
- Architectural style: Traditional
- Property subtype: Residential, Condominium, Townhouse
Condition
- Updated/Remodeled
- Year built: 1991
Utilities & green energy
- Sewer: In Street
- Water: In Street
Community & HOA
Community
- Security: Card/Code Access, Fire and Smoke Detection System, Smoke Detector(s), Carbon Monoxide Detector(s), Fire Sprinkler System
- Subdivision: Avante Homes Homeowners Association
HOA
- Has HOA: Yes
- Amenities included: Controlled Access, Landscaping, Gated
- HOA fee: $230 monthly
Location
- Region: North Hills
Financial & listing details
- Price per square foot: $422/sqft
- Tax assessed value: $734,400
- Date on market: 4/18/2026
Estimated market value
Not available
Estimated sales range
Not available
Not available
Price history
| Date | Event | Price |
|---|---|---|
| 4/18/2026 | Listed for sale | $760,000$422/sqft |
Source:  CLAW #26752173 Report a problem CLAW #26752173 Report a problem | ||
| 4/7/2026 | Listing removed | $760,000$422/sqft |
Source: CLAW #25630739 Report a problem | ||
| 12/25/2025 | Listed for sale | $760,000+5.6%$422/sqft |
Source: CLAW #25630739 Report a problem | ||
| 5/30/2025 | Sold | $720,000+3%$399/sqft |
Source:  CRMLS #SR25054823 Report a problem CRMLS #SR25054823 Report a problem | ||
| 5/9/2025 | Pending sale | $699,000$388/sqft |
Source: CRMLS #SR25054823 Report a problem | ||
| 4/14/2025 | Contingent | $699,000$388/sqft |
Source: CRMLS #SR25054823 Report a problem | ||
| 3/12/2025 | Listed for sale | $699,000+433.6%$388/sqft |
Source: CRMLS #SR25054823 Report a problem | ||
| 1/29/1997 | Sold | $131,000-3%$73/sqft |
Source: Public Record Report a problem | ||
| 5/31/1996 | Sold | $135,000$75/sqft |
Source: Public Record Report a problem | ||
Public tax history
| Year | Property taxes | Tax assessment |
|---|---|---|
| 2026 | -- | $734,400 +182.7% |
| 2025 | $8,915 +166.9% | $259,758 +2% |
| 2024 | $3,340 +1.8% | $254,666 +2% |
| 2023 | $3,280 +4.7% | $249,674 +2% |
| 2022 | $3,132 +1.5% | $244,779 +2% |
| 2021 | $3,085 -0.9% | $239,981 +1% |
| 2020 | $3,112 | $237,521 +2% |
| 2019 | $3,112 +7% | $232,865 +2% |
| 2018 | $2,909 | $228,300 +2% |
| 2017 | $2,909 +5.3% | $223,825 +2% |
| 2016 | $2,761 +3.1% | $219,437 +1.5% |
| 2015 | $2,679 +0.9% | $216,142 +2% |
| 2014 | $2,654 | $211,909 +2.5% |
| 2012 | -- | $206,818 +2% |
| 2011 | -- | $202,764 +0.8% |
| 2010 | -- | $201,249 -0.2% |
| 2009 | -- | $201,728 +2% |
| 2008 | -- | $197,774 +2% |
| 2007 | -- | $193,897 +2% |
| 2006 | -- | $190,096 |
| 2005 | -- | $190,096 +4% |
| 2004 | -- | $182,716 +1.9% |
| 2003 | -- | $179,368 +2% |
| 2002 | -- | $175,852 +26.7% |
| 2000 | -- | $138,816 |
Find assessor info on the county website
Monthly payment
Est. payment
Payment breakdown
Explore the cost of this home by adjusting the details. Changes won't be saved.Climate risks
Neighborhood: North Hills
- $651,3873 bd3 ba1.8k sqft15010 Portofino Ln, North Hills, CA 91343Off Market
- $599,3003 bd3 ba1.8k sqft15022 Portofino Ln, North Hills, CA 91343Off Market

- $642,5003 bd3 ba1.8k sqft15026 Portofino Ln, North Hills, CA 91343Off Market
- $587,6003 bd3 ba1.5k sqft15030 Portofino Ln, North Hills, CA 91343Off Market
Similar homes
- $699,9503 bd3 ba1.5k sqft9000 Vanalden Ave Unit 123, Northridge, CA 91324For Sale
 MLS ID #26863145, Alan Taylor DRE # 01369255, Compass. CLAW
 - $739,0003 bd4 ba2.1k sqft18102 Burbank Blvd Unit 29, Tarzana, CA 91356For Sale
 MLS ID #226002928, Sharon F Berman, Coldwell Banker Realty. CSMAOR
 - $599,0003 bd3 ba1.2k sqft13145 Bromont Ave Unit 44, Sylmar, CA 91342For Sale
 MLS ID #26871245, Robert Maynard DRE # 01988282, Compass. CLAW
 - $699,0002 bd3 ba1.6k sqft5200 White Oak Ave Unit 30, Encino, CA 91316For Sale
 MLS ID #226002077, Sharon F Berman, Coldwell Banker Realty. CSMAOR
Local buyer's agents are ready to help
