This is the Meadowglen home you have been waiting for! Beautifully maintained 5-bedroom, 4-bathroom home offering 3,604 square feet of comfortable and versatile living space in a highly desirable Arvada neighborhood. Designed with an open-concept floor plan, this home seamlessly blends functionality and style, perfect for both everyday living and entertaining.The main level features spacious living areas filled with natural light, complemented by one of three cozy fireplaces that create a warm and inviting atmosphere. The well-appointed kitchen flows effortlessly into the dining, living and outdoor spaces, making it ideal for gatherings. Upstairs, you’ll find four generously sized bedrooms, including a serene primary suite designed for relaxation. The finished walkout basement expands your living options with an additional bedroom featuring its own en suite bathroom—perfect for guests, multi-generational living, exercise room or a private home office. Step outside to an exquisite backyard oasis that truly sets this home apart. With direct gate access to a scenic walking trail, you’re just moments away from the neighborhood’s exceptional amenities, including a pool, clubhouse, lake with fishing, and tennis and pickleball courts. Whether enjoying quiet mornings or hosting outdoor get-togethers, this space offers both beauty and convenience. Additional highlights include a two-car garage, energy-efficient solar panels, and thoughtful updates throughout. With its prime location, spacious layout, and access to outstanding community features, this home is a rare opportunity you won’t want to miss.
Sold for $840,000
$840,000
9152 W 81st Lane, Arvada, CO 80005
5beds
3,604sqft
Single Family Residence
Built in 1979
7,700 Square Feet Lot
$820,300 Zestimate®
$233/sqft
$4,470 Estimated rent
Home value
$820,300
$771,000 - $870,000
$4,470/mo
Zestimate® history
Owner options
List your home for rent
$4,470/mo
Rent Zestimate®
Find your next renter with Zillow Rental Manager. Plus, with online applications, you can quickly screen prospective tenants – for free.
$4,470/mo
Rent Zestimate®
Refinance and save
$5,251/mo
Est. payment
Refinancing to a lower rate could help reduce your monthly payments and save thousands over the life of the loan.
$5,251/mo
Est. payment
Explore your selling options
Work with a Zillow partner agent
Leverage their expertise and Zillow's premium Showcase listings to get your home seen by more buyers.
Get startedList with your own agent
Get your home in front of millions of buyers by listing it on Zillow.
Learn how to do itSell it yourself
Take full control of how buyers see your home on Zillow by listing For Sale by Owner (FSBO).
List your homeWhat's special
Zillow last checked:
Listing updated:
Listed by:
Kathryn Tighe 720-327-9350 kathryn.tighe@theagencyRE.com,
The Agency - Denver
Bought with:
Alex Emrick, 100049530
MODUS Real Estate
Source: REcolorado as distributed by MLS GRID,MLS#: 5079392
Facts & features
Interior
Bedrooms & bathrooms
- Bedrooms: 5
- Bathrooms: 4
- Full bathrooms: 3
- 1/2 bathrooms: 1
- Main level bathrooms: 1
Bedroom
- Description: Spacious Primary Suite Offering A Private Retreat With Plenty Of Natural Light, En Suite Bath And Dual Closets
- Level: Upper
- Area: 280 Square Feet
- Dimensions: 20 x 14
Bedroom
- Description: Comfortable Secondary Bedroom With Ample Closet Space
- Level: Upper
- Area: 120 Square Feet
- Dimensions: 12 x 10
Bedroom
- Description: Bright And Versatile Bedroom
- Level: Upper
- Area: 120 Square Feet
- Dimensions: 10 x 12
Bedroom
- Description: Generously Sized Bedroom With Flexible Use
- Level: Upper
- Area: 120 Square Feet
- Dimensions: 10 x 12
Bedroom
- Description: Private Walk-Out Basement Bedroom Suite With Its Own Bathroom And Fireplace, Ideal For Guests Or Multi-Generational Living
- Level: Basement
- Area: 216 Square Feet
- Dimensions: 18 x 12
Bathroom
- Description: Full Bathroom En Suite To Primary Bedroom
- Level: Upper
- Area: 300 Square Feet
- Dimensions: 25 x 12
Bathroom
- Description: Stunning Remodeled Full Bathroom
- Level: Upper
- Area: 60 Square Feet
- Dimensions: 6 x 10
Bathroom
- Description: Private En Suite Bathroom In Basement Bedroom
- Level: Basement
- Area: 54 Square Feet
- Dimensions: 6 x 9
Bathroom
- Description: Main Floor Private Powder Room
- Level: Main
- Area: 25 Square Feet
- Dimensions: 5 x 5
Dining room
- Description: Elegant Formal Dining Room Perfect For Hosting Gatherings And Special Occasions
- Level: Main
- Area: 120 Square Feet
- Dimensions: 10 x 12
Family room
- Description: Flows Effortlessly From The Kitchen
- Level: Main
- Area: 418 Square Feet
- Dimensions: 19 x 22
Kitchen
- Description: Open-Concept Kitchen With A Central Island, Fireplace, And Direct Access To The Deck For Seamless Indoor-Outdoor Living
- Level: Main
- Area: 272 Square Feet
- Dimensions: 17 x 16
Living room
- Description: Inviting Living Room Featuring A Fireplace And An Open, Welcoming Layout
- Level: Main
- Area: 204 Square Feet
- Dimensions: 17 x 12
Media room
- Description: Another Fireplace To Get Cozy And Relax
- Level: Basement
- Area: 345 Square Feet
- Dimensions: 15 x 23
Office
- Description: Loft Space Makes An Amazing Work From Home Space
- Level: Upper
- Area: 110 Square Feet
- Dimensions: 10 x 11
Heating
- Forced Air
Cooling
- Central Air
Appliances
- Included: Dishwasher, Disposal, Dryer, Microwave, Oven, Range Hood, Washer
Features
- Built-in Features, Ceiling Fan(s), Eat-in Kitchen, Entrance Foyer, High Ceilings, Kitchen Island, Open Floorplan, Pantry, Primary Suite, Radon Mitigation System, Vaulted Ceiling(s), Walk-In Closet(s)
- Flooring: Carpet, Wood
- Windows: Bay Window(s)
- Basement: Finished,Walk-Out Access
- Number of fireplaces: 3
- Fireplace features: Basement, Family Room, Living Room
Interior area
- Total structure area: 3,604
- Total interior livable area: 3,604 sqft
- Finished area above ground: 2,680
- Finished area below ground: 830
Property
Parking
- Total spaces: 2
- Parking features: Garage - Attached
- Attached garage spaces: 2
Features
- Levels: Two
- Stories: 2
- Entry location: Ground
- Patio & porch: Deck
- Exterior features: Balcony
Lot
- Size: 7,700 Square Feet
- Features: Borders Public Land, Landscaped, Level, Many Trees, Sprinklers In Front, Sprinklers In Rear
Details
- Parcel number: 037002
- Special conditions: Standard
Construction
Type & style
- Home type: SingleFamily
- Property subtype: Single Family Residence
Materials
- Frame
- Roof: Composition
Condition
- Year built: 1979
Utilities & green energy
- Sewer: Public Sewer
- Water: Public
Community & HOA
Community
- Subdivision: Meadowglen
HOA
- Has HOA: Yes
- HOA fee: $96 monthly
- HOA name: Meadowglen HOA
- HOA phone: 303-420-4433
Location
- Region: Arvada
Financial & listing details
- Price per square foot: $233/sqft
- Tax assessed value: $791,732
- Annual tax amount: $5,004
- Date on market: 4/10/2026
- Listing terms: Cash,Conventional,FHA,VA Loan
- Exclusions: Personal Property
- Ownership: Individual
Price history
| Date | Event | Price |
|---|---|---|
| 4/30/2026 | Sold | $840,000+2.6%$233/sqft |
Source:  REcolorado as distributed by MLS GRID #5079392 Report a problem REcolorado as distributed by MLS GRID #5079392 Report a problem | ||
| 4/15/2026 | Pending sale | $819,000$227/sqft |
Source: REcolorado as distributed by MLS GRID #5079392 Report a problem | ||
| 4/10/2026 | Listed for sale | $819,000+13%$227/sqft |
Source: REcolorado as distributed by MLS GRID #5079392 Report a problem | ||
| 8/12/2021 | Sold | $725,000+61.1%$201/sqft |
Source: Public Record Report a problem | ||
| 8/25/2015 | Sold | $450,000+20%$125/sqft |
Source: Public Record Report a problem | ||
| 4/26/2004 | Sold | $375,000$104/sqft |
Source: Public Record Report a problem | ||
Public tax history
| Year | Property taxes | Tax assessment |
|---|---|---|
| 2025 | $5,004 -0.1% | $49,484 -4.2% |
| 2024 | $5,011 +20.7% | $51,659 |
| 2023 | $4,151 -1.6% | $51,659 +21.9% |
| 2022 | $4,219 +10.8% | $42,383 -2.8% |
| 2021 | $3,808 | $43,602 +10.5% |
| 2020 | $3,808 +1.4% | $39,463 |
| 2019 | $3,757 +13.7% | $39,463 +17% |
| 2018 | $3,303 | $33,733 |
| 2017 | $3,303 +19.2% | $33,733 +17.2% |
| 2016 | $2,771 | $28,785 |
| 2015 | $2,771 +11.9% | $28,785 +17.7% |
| 2014 | $2,477 +1.9% | $24,461 |
| 2013 | $2,431 +2.1% | $24,461 +0.9% |
| 2012 | $2,380 -4.2% | $24,233 |
| 2011 | $2,483 +5.8% | $24,233 -4.8% |
| 2010 | $2,348 -3.4% | $25,450 |
| 2009 | $2,430 +0% | $25,450 -3.2% |
| 2008 | $2,430 +2.7% | $26,290 |
| 2007 | $2,365 +1% | $26,290 +3.7% |
| 2006 | $2,341 -5.2% | $25,340 -5.3% |
| 2005 | $2,470 +9.3% | $26,750 |
| 2004 | $2,261 -0.2% | $26,750 |
| 2003 | $2,265 +1.7% | $26,750 +1.4% |
| 2002 | $2,227 +15.5% | $26,380 +29.1% |
| 2001 | $1,928 -1% | $20,430 |
| 2000 | $1,948 | $20,430 |
Find assessor info on the county website
Neighborhood: Meadow Glen
Nearby homes
- $735,4003 bd3 ba2.2k sqft9172 W 81st Ln, Arvada, CO 80005Off Market
- $731,3004 bd3 ba1.6k sqft9132 W 81st Ln, Arvada, CO 80005Off Market
- $587,3003 bd3 ba1.9k sqft9153 W 81st Ln, Arvada, CO 80005Off Market
- $643,0004 bd3 ba2.7k sqft9112 W 81st Ln, Arvada, CO 80005Off Market
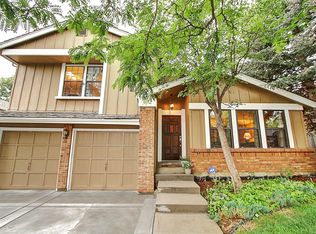
- $557,8003 bd2 ba1.4k sqft9133 W 81st Ln, Arvada, CO 80005Off Market
- $458,5003 bd4 ba1.8k sqft9485 W 81st Ave ##C, Arvada, CO 80005Off Market
- $744,1004 bd3 ba2.9k sqft9192 W 81st Ln, Arvada, CO 80005Off Market
- $697,2005 bd1 ba3.6k sqft9173 W 81st Ln, Arvada, CO 80005Off Market
Nearby schools
GreatSchools rating
- 5/10Weber Elementary SchoolGrades: PK-5Distance: 0.4 mi
- 3/10Pomona High SchoolGrades: 6-12Distance: 0.7 mi
- NAMoore Middle SchoolGrades: 6-8Distance: 1.1 mi
Schools provided by the listing agent
- Elementary: Weber
- Middle: Pomona
- High: Pomona
- District: Jefferson County R-1
Source: REcolorado as distributed by MLS GRID. This data may not be complete. We recommend contacting the local school district to confirm school assignments for this home.
Get a cash offer in 3 minutes
Find out how much your home could sell for in as little as 3 minutes with a no-obligation cash offer.
Estimated market value
$820,300
Get a cash offer in 3 minutes
Find out how much your home could sell for in as little as 3 minutes with a no-obligation cash offer.
Estimated market value
$820,300
- Colorado
- Jefferson County
- Arvada
- 80005
- Meadow Glen
- 9152 W 81st Lane
