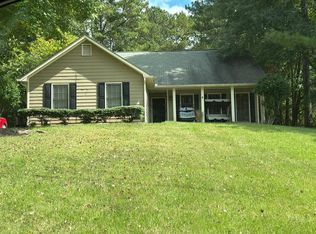
Beautifully renovated and move-in ready, this spacious 4-bedroom, 2,036 sq. ft. home offers modern updates, thoughtful design, and plenty of room to live and entertain. The remodeled kitchen provides a stylish and functional gathering space, while the spacious primary suite is privately located on a separate wing of the home and features a newly renovated bathroom. Outside, enjoy a detached 3-car garage with separate driveway access, plus an expansive yard that extends toward a creek and open green space. With plenty of room for family gatherings, outdoor activities, and a children’s playground, this property offers exceptional space and versatility. With its generous bedroom count, established setting, and convenient Covington location, this home is perfect for a first-time homebuyer or someone looking for space without breaking the bank. Fully renovated, move-in ready, and offering exceptional indoor and outdoor space—this Covington home is a must-see!
Active
Price cut: $9K (9/15)
$295,999
9152 Westview Dr SW, Covington, GA 30014
4beds
2,036sqft
Single Family Residence, Residential
Built in 1976
0.59 Acres Lot
$-- Zestimate®
$145/sqft
$-- HOA
What's special
Modern updatesSpacious primary suiteRemodeled kitchenFully renovated move-in readyNewly renovated bathroomThoughtful design
- 60 days
- 163
- 10
Zillow last checked:
Listing updated:
Listed by:
BARBARA NELSON,
Virtual Properties Realty. Biz 404-386-6928
Source: FMLS GA,MLS#: 7819289
Facts & features
Interior
Bedrooms & bathrooms
- Bedrooms: 4
- Bathrooms: 2
- Full bathrooms: 2
- Main level bathrooms: 2
- Main level bedrooms: 4
Rooms
- Room types: Family Room, Laundry
Primary bedroom
- Features: In-Law Floorplan, Split Bedroom Plan
- Level: In-Law Floorplan, Split Bedroom Plan
Bedroom
- Features: In-Law Floorplan, Split Bedroom Plan
Primary bathroom
- Features: Shower Only
Dining room
- Features: Other
Kitchen
- Features: Cabinets White, Other Surface Counters, Solid Surface Counters
Heating
- Central, Forced Air, Hot Water
Cooling
- Central Air
Appliances
- Included: Dishwasher, Disposal, Electric Oven, Electric Range, Electric Water Heater, Refrigerator
- Laundry: Laundry Room
Features
- His and Hers Closets
- Flooring: Luxury Vinyl
- Windows: Window Treatments
- Basement: None
- Number of fireplaces: 1
- Fireplace features: Great Room, Wood Burning Stove
- Common walls with other units/homes: No Common Walls
Interior area
- Total structure area: 2,036
- Total interior livable area: 2,036 sqft
Video & virtual tour
Property
Parking
- Total spaces: 3
- Parking features: Driveway, Garage, Garage Door Opener, Garage Faces Front
- Garage spaces: 3
- Has uncovered spaces: Yes
Accessibility
- Accessibility features: None
Features
- Levels: One
- Stories: 1
- Patio & porch: Deck
- Exterior features: Private Yard
- Pool features: None
- Spa features: None
- Fencing: None
- Has view: Yes
- View description: Other
- Waterfront features: None
- Body of water: None
Lot
- Size: 0.59 Acres
- Features: Back Yard, Corner Lot, Creek On Lot, Irregular Lot, Open Lot
Details
- Additional structures: None
- Parcel number: C046000030006C00
- Other equipment: None
- Horse amenities: None
Construction
Type & style
- Home type: SingleFamily
- Architectural style: Traditional
- Property subtype: Single Family Residence, Residential
Materials
- Brick 4 Sides
- Foundation: Slab
- Roof: Shingle
Condition
- Resale
- New construction: No
- Year built: 1976
Utilities & green energy
- Electric: 110 Volts, 220 Volts
- Sewer: Public Sewer
- Water: Public
- Utilities for property: Cable Available, Electricity Available, Sewer Available, Water Available
Green energy
- Energy efficient items: None
- Energy generation: None
Community & HOA
Community
- Features: None
- Security: Fire Alarm
- Subdivision: Westview
HOA
- Has HOA: No
Location
- Region: Covington
Financial & listing details
- Price per square foot: $145/sqft
- Tax assessed value: $221,600
- Annual tax amount: $2,701
- Date on market: 8/10/2026
- Cumulative days on market: 61 days
- Electric utility on property: Yes
- Road surface type: Asphalt
Estimated market value
Not available
Estimated sales range
Not available
$2,160/mo
Price history
| Date | Event | Price |
|---|---|---|
| 9/15/2026 | Price change | $295,999-3%$145/sqft |
Source:  FMLS GA #7819289 Report a problem FMLS GA #7819289 Report a problem | ||
| 8/11/2026 | Listed for sale | $305,000+110.3%$150/sqft |
Source: FMLS GA #7819289 Report a problem | ||
| 4/7/2021 | Sold | $145,000-17.1%$71/sqft |
Source: Public Record Report a problem | ||
| 3/9/2021 | Pending sale | $175,000$86/sqft |
Source:  GAMLS #8923257 Report a problem GAMLS #8923257 Report a problem | ||
| 2/19/2021 | Listed for sale | $175,000$86/sqft |
Source: GAMLS #8923257 Report a problem | ||
| 2/9/2021 | Pending sale | $175,000$86/sqft |
Source: GAMLS #8923257 Report a problem | ||
| 2/4/2021 | Listed for sale | $175,000+199.5%$86/sqft |
Source: GAMLS #8923257 Report a problem | ||
| 8/26/2011 | Sold | $58,423-1.3%$29/sqft |
Source: Public Record Report a problem | ||
| 4/19/2011 | Sold | $59,200+28.7%$29/sqft |
Source: Public Record Report a problem | ||
| 3/14/2011 | Sold | $46,000-62%$23/sqft |
Source: Public Record Report a problem | ||
| 1/6/2003 | Sold | $121,000$59/sqft |
Source: Public Record Report a problem | ||
Public tax history
| Year | Property taxes | Tax assessment |
|---|---|---|
| 2025 | $2,701 +18.7% | $88,640 +15.8% |
| 2024 | $2,276 +5.5% | $76,520 +7.1% |
| 2023 | $2,157 +13.7% | $71,440 +29.6% |
| 2022 | $1,898 -1.7% | $55,120 -2.3% |
| 2021 | $1,931 -2.1% | $56,400 +8.9% |
| 2020 | $1,972 +10.3% | $51,800 +10.8% |
| 2019 | $1,788 +0.6% | $46,760 +0.6% |
| 2018 | $1,776 +82% | $46,480 +72.1% |
| 2017 | $976 | $27,000 -2.9% |
| 2016 | $976 | $27,800 +6.3% |
| 2015 | $976 +3.3% | $26,160 |
| 2014 | $944 | $26,160 +21.3% |
| 2013 | -- | $21,560 |
| 2012 | -- | $21,560 -34.3% |
| 2011 | -- | $32,800 -24.9% |
| 2010 | -- | $43,680 -8.9% |
| 2009 | -- | $47,960 -64.2% |
| 2008 | $1,668 | $133,900 |
| 2007 | $1,668 -0.1% | $133,900 +0.6% |
| 2006 | $1,670 -11.5% | $133,100 -9.3% |
| 2005 | $1,887 +5.2% | $146,800 +15.6% |
| 2004 | $1,794 +11.2% | $127,000 -7.8% |
| 2003 | $1,614 +69.9% | $137,800 +59.8% |
| 2001 | $950 -3.9% | $86,250 +2.3% |
| 2000 | $989 | $84,350 |
Find assessor info on the county website
Monthly payment
Est. payment
Payment breakdown
Explore the cost of this home by adjusting the details. Changes won't be saved.Climate risks
Neighborhood: 30014
Nearby schools
Schools provided by the listing agent
- Elementary: Porterdale
- Middle: Clements
- High: Newton
Source: FMLS GA. This data may not be complete. We recommend contacting the local school district to confirm school assignments for this home.

Similar homes
- $--3 bd2 ba1.8k sqft9216 Tara Dr SW, Covington, GA 30014Auction
 Auction.com 2
 - $304,9005 bd3 ba1.8k sqft9195 Scarlett Dr SW, Covington, GA 30014Active

 MLS ID #10777548, Monique Lennon, Joe Stockdale Real Estate. GAMLS
 - $289,9004 bd3 ba2.1k sqft5112 Anglin St, Covington, GA 30014Active
 MLS ID #10867138, Renee Briscoe, RE/MAX Center. GAMLS
 - $299,9003 bd2 ba1.4k sqft7111 Indian Creek Cir SW, Covington, GA 30014Active
 MLS ID #10856377, Tonya Bullard, Pinnacle Realtors. GAMLS
 - $259,9003 bd2 ba1.6k sqft10183 Starr St SW, Covington, GA 30014ActiveMLS ID #10855475, Hunt DeShazo, Bolst. GAMLS
- $306,0003 bd2 ba1.6k sqft8130 Highland Dr SW, Covington, GA 30014ActiveMLS ID #10858331, Tanya Pickens, Opendoor Brokerage. GAMLS
- $300,0005 bd3 ba2.5k sqft25 Lena Ct, Covington, GA 30016ActiveMLS ID #10868976, Daniel Jackson, Keller Williams Atlanta Classic. GAMLS
- $311,9004 bd3 ba2.4k sqft9430 Bandywood Dr SW, Covington, GA 30014ActiveMLS ID #10844576, Céline Higgins Evans, Simply List. GAMLS
- $260,0003 bd1 ba1k sqft7118 Pineneedle Dr SW, Covington, GA 30014ActiveMLS ID #10869564, Emilio Hernandez, Chapman Group Realty, Inc.. GAMLS
- $241,6003 bd2 ba1.6k sqft10134 Westview Dr SW, Covington, GA 30014ActiveMLS ID #10840769, Arthur Chung, EveryState. GAMLS
- $285,0004 bd3 ba1.3k sqft9226 Carlton Trl NW, Covington, GA 30014ActiveMLS ID #10635557, Xavian Williams, Fathom Realty GA, LLC. GAMLS
- $304,0003 bd2 ba2.1k sqft7133 Pineview Dr SW, Covington, GA 30014ActiveMLS ID #10778484, Chris Hurd, Blue Mountain Realty GA LLC. GAMLS
- $343,9994 bd3 ba2.4k sqft8175 Berrywood Ct, Covington, GA 30014ActiveMLS ID #10813572, Gaby Richmond, Century 21 Connect Realty. GAMLS
- $289,9004 bd3 ba2.2k sqft85 Austin Ter, Covington, GA 30014ActiveMLS ID #10846941, Kelly Adams Cooley, Adams Asset Management Inc.. GAMLS
- $229,0003 bd3 ba1.9k sqft5119 Lynxs Cir SW, Covington, GA 30014ActiveMLS ID #10868443, Dawn Norton, Carousel Properties, LLC. GAMLS
- $315,0003 bd3 ba2.2k sqft9004 Jim Purcell Dr, Covington, GA 30014ActiveMLS ID #10637052, James Brown, Orchard Brokerage, LLC. GAMLS
- $284,9004 bd3 ba2k sqft10 Oakwood Dr, Covington, GA 30016ActiveMLS ID #10844393, Scott W Fader, Joseph Walter Realty, LLC. GAMLS
- $294,9004 bd3 ba2k sqft120 Beaverdam Ct, Covington, GA 30016ActiveMLS ID #10762911, Robert E Salmons Jr., Entera Realty. GAMLS
- $345,0004 bd3 ba2.2k sqft70 Kevin Ct, Covington, GA 30014ActiveMLS ID #10866582, Yaniesh Clarke Edwards, Self Property Advisors. GAMLS
