Skip main navigation
Closed
  • $425,900

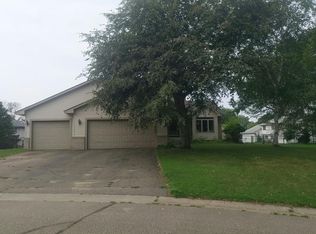
    9153 Barrington Ct, Minneapolis, MN 55443

    5beds
    2,643sqft
    Single Family Residence
    Built in 1919
    0.49 Acres Lot
    $425,900 Zestimate®
    $161/sqft
    $3,043 Estimated rent

    Home value

    $425,900

    $383,000 - $468,000

    $3,043/mo

    Zestimate® history
    Loading
    Loading...

    Owner options

    List your home for rent

    $3,043/mo

    Rent Zestimate®

    Find your next renter with Zillow Rental Manager. Plus, with online applications, you can quickly screen prospective tenants – for free.

    Learn more

    $3,043/mo

    Rent Zestimate®

    Refinance and save

    $2,694/mo

    Est. payment

    Refinancing to a lower rate could help reduce your monthly payments and save thousands over the life of the loan.

    See today's rates

    $2,694/mo

    Est. payment

    Explore your selling options

    Work with a Zillow partner agent

    Leverage their expertise and Zillow's premium Showcase listings to get your home seen by more buyers.

    Get started

    List with your own agent

    Get your home in front of millions of buyers by listing it on Zillow.

    Learn how to do it

    Sell it yourself

    Take full control of how buyers see your home on Zillow by listing For Sale by Owner (FSBO).

    List your home

    What's special

    Check out this beautifully restored piece of history right in the heart of sought after Edinburgh area. Move right into this gem location on a cul-de-sac near schools, parks, shopping, with easy access to 610. This home features hard to find 5 bedrooms, 3 bathrooms and huge 4+ garage. This beauty showcases many updates including custom kitchen with quartz countertops w/ buffet, stainless steal appliances, updated bathrooms with new fixtures and craftsmen tile work. 4 bedrooms on upper level with huge master suite including walk in closet and master bathroom. 5th bedroom on main floor is also situated perfectly for a home office. Home boasts new flooring (carpet, wood, tile) throughout. Lots of room for a big family and entertaining with separate dining room, large living room and family room in the basement. Enjoy the outdoors with both a front porch, rear deck and fire put. Newer roof, windows, soffit/fascia and mechanicals. You must see to really appreciate. Home won't last long!

    This property is off market, which means it's not currently listed for sale or rent on Zillow. This may be different from what's available on other websites or public sources.
    Zillow last checked:

    Listing updated:

    Listed by:

    Justin Billings 763-464-0190,

    Keller Williams Classic Realty

    Bought with:

    Constance E Vork

    Keller Williams Realty Integrity Lakes

    Source: NorthstarMLS as distributed by MLS GRID,MLS#: 5744003MLS Logo

    Facts & features

    Interior

    Bedrooms & bathrooms
    • Bedrooms: 5
    • Bathrooms: 3
    • Full bathrooms: 3
    Bedroom
    • Level: Main
    • Area: 160 Square Feet
    • Dimensions: 10x16
    Bedroom 2
    • Level: Upper
    • Area: 132 Square Feet
    • Dimensions: 12x11
    Bedroom 3
    • Level: Upper
    • Area: 130 Square Feet
    • Dimensions: 10x13
    Bedroom 4
    • Level: Upper
    • Area: 182 Square Feet
    • Dimensions: 14x13
    Bedroom 5
    • Level: Upper
    • Area: 188.5 Square Feet
    • Dimensions: 14.5x13
    Primary bathroom
    • Level: Upper
    • Area: 48.75 Square Feet
    • Dimensions: 6.5x7.5
    Dining room
    • Level: Main
    • Area: 180 Square Feet
    • Dimensions: 10x18
    Family room
    • Level: Lower
    • Area: 348 Square Feet
    • Dimensions: 12x29
    Kitchen
    • Level: Main
    • Area: 180 Square Feet
    • Dimensions: 12x15
    Laundry
    • Level: Basement
    • Area: 117 Square Feet
    • Dimensions: 9x13
    Living room
    • Level: Main
    • Area: 390 Square Feet
    • Dimensions: 13x30
    Heating
    • Forced Air
    Cooling
    • Central Air
    Features
    • Basement: Full
    • Has fireplace: No
    Interior area
    • Total structure area: 2,643
    • Total interior livable area: 2,643 sqft
    • Finished area above ground: 2,178
    • Finished area below ground: 465

    Property

    Parking
    • Total spaces: 5
    • Parking features: Detached Garage, Asphalt
    • Garage spaces: 5
    Accessibility
    • Accessibility features: None
    Features
    • Levels: Two
    • Stories: 2
    Lot
    • Size: 0.49 Acres
    • Dimensions: 60 x 144 x 118 x 141 x 138
    Details
    • Foundation area: 1188
    • Parcel number: 1511921120040
    • Lease amount: $0
    • Zoning description: Residential-Single Family

    Construction

    Type & style
    • Home type: SingleFamily
    • Property subtype: Single Family Residence
    Condition
    • New construction: No
    • Year built: 1919

    Utilities & green energy

    • Electric: Circuit Breakers
    • Gas: Natural Gas
    • Sewer: City Sewer/Connected
    • Water: City Water/Connected

    Community & HOA

    Community
    • Subdivision: The Heart Of Edinburgh 4th Add
    HOA
    • Has HOA: No
    Location
    • Region: Minneapolis

    Financial & listing details

    • Price per square foot: $161/sqft
    • Annual tax amount: $2,870
    • Date on market: 4/22/2021
    • Cumulative days on market: 3 days

    Price history

    DateEventPrice
    6/4/2021Sold$450,000+12.5%$170/sqft
    Source: NorthstarMLS as distributed by MLS GRID #5744003 Report a problem
    4/25/2021Pending sale$400,000$151/sqft
    Source: NorthstarMLS as distributed by MLS GRID #5744003 Report a problem
    4/22/2021Listed for sale$400,000$151/sqft
    Source: NorthstarMLS as distributed by MLS GRID #5744003 Report a problem

    Public tax history

    Tax history is unavailable.

    Neighborhood: Edinburgh

    Nearby schools

    GreatSchools rating
    Get a cash offer in 3 minutes
    Find out how much your home could sell for in as little as 3 minutes with a no-obligation cash offer.
    Estimated market value
    $425,900
    Get a cash offer in 3 minutes
    Find out how much your home could sell for in as little as 3 minutes with a no-obligation cash offer.
    Estimated market value
    $425,900
