YouTube 9153 Cottonwood Village for a full video walkthrough. Welcome to your dream home in this exclusive gated community, where luxury meets tranquility. This stunning property backs up to the golf course, offering breathtaking views and a lifestyle of leisure right outside your door. Step inside and be welcomed by an elegant entrance that leads into a spacious living area—perfect for both relaxing and entertaining guests. The open-concept kitchen is designed for both style and function, featuring modern appliances, ample counter space, and a seamless flow into the dining and family room—perfect for gatherings or everyday living. This home offers three spacious bedrooms, plus a flexible office space that can easily function as a fourth bedroom—ideal for guests, remote work, or a hobby room. The primary suite is a private retreat, complete with a luxurious en-suite bath featuring a double walk-in shower and dual vanities. A perfect blend of comfort and sophistication. Step outside to your private patio, the perfect spot to enjoy morning coffee or unwind in the evening. Overlooking the golf course, this backyard offers a peaceful and scenic setting all year round. Located in a secure, gated community, this home offers privacy and convenience, with easy access to shopping, dining, and major roadways. Don't miss the chance to make this incredible home yours!
3D tour online—schedule your showing today! NO SELLER FINANCING, SUB TO OR CREATIVE FINANCING OPTIONS WILL BE CONSIDERED
Sold
Price Unknown
9153 Cottonwood Village Dr, Fort Worth, TX 76120
3beds
2,797sqft
Single Family Residence
Built in 2007
6,969 Square Feet Lot
$395,600 Zestimate®
$--/sqft
$3,032 Estimated rent
Home value
$395,600
$364,000 - $427,000
$3,032/mo
Zestimate® history
Owner options
List your home for rent
$3,032/mo
Rent Zestimate®
Find your next renter with Zillow Rental Manager. Plus, with online applications, you can quickly screen prospective tenants – for free.
$3,032/mo
Rent Zestimate®
Refinance and save
$750/mo
Est. payment
Refinancing to a lower rate could help reduce your monthly payments and save thousands over the life of the loan.
$750/mo
Est. payment
Explore your selling options
Work with a Zillow partner agent
Leverage their expertise and Zillow's premium Showcase listings to get your home seen by more buyers.
Get startedList with your own agent
Get your home in front of millions of buyers by listing it on Zillow.
Learn how to do itSell it yourself
Take full control of how buyers see your home on Zillow by listing For Sale by Owner (FSBO).
List your homeWhat's special
Modern appliancesPrivate patioOverlooking the golf courseFlexible office spaceBreathtaking viewsLuxurious en-suite bathOpen-concept kitchen
Zillow last checked:
Listing updated:
Listed by:
David Russell 0558492 214-924-9966,
eXp Realty LLC 888-519-7431,
Gena Campbell 0561822 469-766-4362,
eXp Realty LLC
Bought with:
Jennifer Cunningham
Stag Residential
Source: NTREIS,MLS#: 20842203
Facts & features
Interior
Bedrooms & bathrooms
- Bedrooms: 3
- Bathrooms: 3
- Full bathrooms: 2
- 1/2 bathrooms: 1
Primary bedroom
- Features: Closet Cabinetry, Ceiling Fan(s), En Suite Bathroom, Sitting Area in Primary, Walk-In Closet(s)
- Level: Second
- Dimensions: 17 x 21
Bedroom
- Features: Ceiling Fan(s), Walk-In Closet(s)
- Level: Second
- Dimensions: 11 x 13
Bedroom
- Features: Built-in Features, Ceiling Fan(s)
- Level: Second
- Dimensions: 8 x 16
Primary bathroom
- Features: Built-in Features, Dual Sinks, En Suite Bathroom, Granite Counters, Linen Closet, Multiple Shower Heads, Stone Counters, Separate Shower
- Level: Second
- Dimensions: 9 x 15
Dining room
- Level: First
- Dimensions: 10 x 13
Kitchen
- Features: Built-in Features, Eat-in Kitchen, Galley Kitchen, Granite Counters, Pantry, Walk-In Pantry
- Level: First
- Dimensions: 10 x 15
Living room
- Features: Fireplace
- Level: First
- Dimensions: 18 x 23
Living room
- Features: Fireplace
- Level: Second
- Dimensions: 15 x 21
Office
- Level: First
- Dimensions: 13 x 11
Heating
- Central, Fireplace(s), Natural Gas
Cooling
- Central Air, Ceiling Fan(s)
Appliances
- Included: Some Gas Appliances, Dishwasher, Electric Oven, Gas Cooktop, Disposal, Gas Water Heater, Microwave, Plumbed For Gas, Vented Exhaust Fan
- Laundry: Washer Hookup, Electric Dryer Hookup, Laundry in Utility Room
Features
- Built-in Features, Decorative/Designer Lighting Fixtures, Double Vanity, Eat-in Kitchen, Granite Counters, High Speed Internet, Open Floorplan, Pantry, Walk-In Closet(s)
- Flooring: Carpet, Ceramic Tile, Wood
- Windows: Window Coverings
- Has basement: No
- Number of fireplaces: 1
- Fireplace features: Electric, Masonry
Interior area
- Total interior livable area: 2,797 sqft
Property
Parking
- Total spaces: 2
- Parking features: Driveway, Garage Faces Front, Garage, Garage Door Opener
- Attached garage spaces: 2
- Has uncovered spaces: Yes
Features
- Levels: Two
- Stories: 2
- Patio & porch: Covered
- Exterior features: Rain Gutters
- Pool features: None
- Fencing: Gate,Wood,Wrought Iron
Lot
- Size: 6,969 Square Feet
- Features: On Golf Course, Subdivision, Sprinkler System
Details
- Parcel number: 40898180
Construction
Type & style
- Home type: SingleFamily
- Architectural style: Traditional,Detached
- Property subtype: Single Family Residence
Materials
- Brick, Wood Siding
- Foundation: Slab
- Roof: Composition
Condition
- Year built: 2007
Utilities & green energy
- Sewer: Public Sewer
- Water: Public
- Utilities for property: Natural Gas Available, Sewer Available, Separate Meters, Water Available
Community & HOA
Community
- Features: Golf, Sidewalks, Trails/Paths, Gated
- Security: Gated Community, Smoke Detector(s)
- Subdivision: Academy At Waterchase Add
HOA
- Has HOA: Yes
- Services included: Association Management, Maintenance Grounds
- HOA fee: $750 annually
- HOA name: PMI Metroplex Properties Villas
- HOA phone: 817-982-9009
Location
- Region: Fort Worth
Financial & listing details
- Tax assessed value: $332,640
- Annual tax amount: $8,567
- Date on market: 2/11/2025
- Cumulative days on market: 87 days
- Listing terms: Cash,Conventional,FHA,VA Loan
Price history
| Date | Event | Price |
|---|---|---|
| 6/12/2025 | Sold | -- |
Source: NTREIS #20842203 Report a problem | ||
| 5/18/2025 | Pending sale | $400,000$143/sqft |
Source: NTREIS #20842203 Report a problem | ||
| 5/12/2025 | Contingent | $400,000$143/sqft |
Source: NTREIS #20842203 Report a problem | ||
| 4/11/2025 | Price change | $400,000-4.8%$143/sqft |
Source: NTREIS #20842203 Report a problem | ||
| 3/8/2025 | Price change | $420,000-3%$150/sqft |
Source: NTREIS #20842203 Report a problem | ||
| 2/11/2025 | Listed for sale | $433,000+0.7%$155/sqft |
Source: NTREIS #20842203 Report a problem | ||
| 1/3/2025 | Listing removed | $429,900$154/sqft |
Source: NTREIS #20765188 Report a problem | ||
| 12/2/2024 | Price change | $429,900-2.3%$154/sqft |
Source: NTREIS #20765188 Report a problem | ||
| 10/29/2024 | Listed for sale | $439,900-1.1%$157/sqft |
Source: NTREIS #20765188 Report a problem | ||
| 10/11/2024 | Listing removed | $445,000$159/sqft |
Source: NTREIS #20694330 Report a problem | ||
| 10/5/2024 | Contingent | $445,000$159/sqft |
Source: NTREIS #20694330 Report a problem | ||
| 9/19/2024 | Price change | $445,000-0.6%$159/sqft |
Source: NTREIS #20694330 Report a problem | ||
| 8/30/2024 | Price change | $447,500-0.5%$160/sqft |
Source: NTREIS #20694330 Report a problem | ||
| 8/15/2024 | Listed for sale | $449,900$161/sqft |
Source: NTREIS #20694330 Report a problem | ||
| 7/31/2024 | Listing removed | -- |
Source: NTREIS #20647436 Report a problem | ||
| 6/15/2024 | Price change | $449,900-1.1%$161/sqft |
Source: NTREIS #20647436 Report a problem | ||
| 5/27/2024 | Price change | $455,000-1.1%$163/sqft |
Source: NTREIS #20614933 Report a problem | ||
| 3/27/2024 | Price change | $460,000-1.1%$164/sqft |
Source: NTREIS #20538178 Report a problem | ||
| 2/17/2024 | Listed for sale | $465,000+72.9%$166/sqft |
Source: NTREIS #20538178 Report a problem | ||
| 3/24/2021 | Listing removed | -- |
Source: Owner Report a problem | ||
| 8/10/2015 | Listing removed | $269,000$96/sqft |
Source: Owner #2457521 Report a problem | ||
| 5/26/2015 | Listed for sale | $269,000-5.4%$96/sqft |
Source: Owner #2457521 Report a problem | ||
| 3/21/2014 | Listing removed | $284,500$102/sqft |
Source: Ebby Halliday Realtors #11975789 Report a problem | ||
| 10/25/2013 | Price change | $284,500-1.9%$102/sqft |
Source: Ebby Halliday Realtors #11975789 Report a problem | ||
| 6/22/2013 | Listed for sale | $289,900$104/sqft |
Source: Ebby Halliday Realtors #11975789 Report a problem | ||
Public tax history
| Year | Property taxes | Tax assessment |
|---|---|---|
| 2025 | $5,156 -23.1% | $332,640 -12.9% |
| 2024 | $6,703 -1.6% | $381,794 -1.7% |
| 2023 | $6,810 -13.9% | $388,359 +8.8% |
| 2022 | $7,909 +4.3% | $356,862 +12.9% |
| 2021 | $7,583 +8.3% | $316,022 +11.6% |
| 2020 | $7,003 +4.7% | $283,272 +0.9% |
| 2019 | $6,691 +2.2% | $280,772 +5.8% |
| 2018 | $6,549 +3.1% | $265,501 +4.1% |
| 2017 | $6,354 +3.2% | $255,040 +4.7% |
| 2016 | $6,158 -8.1% | $243,659 -5.8% |
| 2015 | $6,702 | $258,700 |
| 2014 | $6,702 | $258,700 |
| 2013 | -- | $258,700 +7.3% |
| 2012 | -- | $241,200 |
| 2011 | -- | $241,200 -9.8% |
| 2010 | -- | $267,300 +0.7% |
| 2009 | -- | $265,400 +17.6% |
| 2008 | -- | $225,600 +695.8% |
| 2007 | -- | $28,350 |
| 2006 | -- | $28,350 |
Find assessor info on the county website
Neighborhood: 76120
Nearby homes
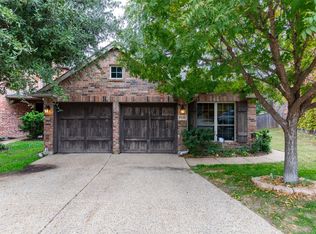
- $--3 bd2 ba1.8k sqft9149 Cottonwood Village Dr, Fort Worth, TX 76120Sold
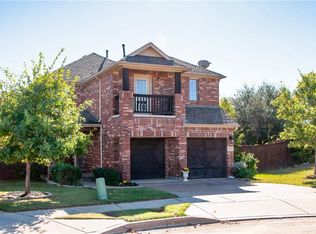
- $482,9004 bd3 ba2.7k sqft1384 Cog Hill Dr, Fort Worth, TX 76120Off Market
- $460,8003 bd4 ba2.9k sqft9145 Cottonwood Village Dr, Fort Worth, TX 76120Off Market

- $387,8003 bd2 ba2.4k sqft1380 Cog Hill Dr, Fort Worth, TX 76120Off Market
- $465,4003 bd3 ba2.5k sqft9141 Cottonwood Village Dr, Fort Worth, TX 76120Off Market
- $396,3003 bd3 ba2.5k sqft1376 Cog Hill Dr, Fort Worth, TX 76120Off Market
- $295,8003 bd3 ba-- sqft9144 Cottonwood Villiage Dr, Fort Worth, TX 76120Off Market
- $404,0003 bd3 ba2.5k sqft9144 Cottonwood Village Dr, Fort Worth, TX 76120Off Market
Nearby schools
GreatSchools rating
- 6/10Lowery Road Elementary SchoolGrades: PK-5Distance: 2 mi
- 3/10Jean McClung Middle SchoolGrades: 6-8Distance: 4.3 mi
- 2/10Eastern Hills High SchoolGrades: 9-12Distance: 4.7 mi
Schools provided by the listing agent
- Elementary: Loweryrd
- Middle: Jean Mcclung
- High: Eastern Hills
- District: Fort Worth ISD
Source: NTREIS. This data may not be complete. We recommend contacting the local school district to confirm school assignments for this home.
Get a cash offer in 3 minutes
Find out how much your home could sell for in as little as 3 minutes with a no-obligation cash offer.
Estimated market value
$395,600
Get a cash offer in 3 minutes
Find out how much your home could sell for in as little as 3 minutes with a no-obligation cash offer.
Estimated market value
$395,600
- Texas
- Tarrant County
- Fort Worth
- 76120
- 9153 Cottonwood Village Dr
