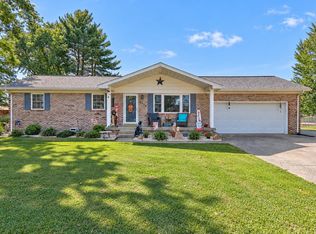
Location, location, location!!! Peaceful country setting for this one owner home built with bricks, lumber and love. The main floor has a large eat-in kitchen, living room, 3 bedrooms and an oversized bathroom. The basement has a large family room with a fireplace, which was wood burning, but converted to gas and owner believes the chimney is capped off. There is also a second kitchen large enough for gatherings that has a bar joining the family room. The large laundry room, storage room and 2nd bathroom finish off the lower level. The spacious 1.26 acre lot is bordered by trees and offers a beautiful, peaceful setting. The 30 x 24 garage has 220 service, as there used to be a generator. There are workbenches, cabinets and shelves & a 20 x 20 lean-to attached to the garage. There is also a 12 x 10 shed for more storage space. Some of the recent improvements: air conditioner '24, windows '21, roof on house and garage '20 Included in the sale: Refrigerator, range/oven, dishwasher, basement refrigerator, basement range/oven, washer, dryer, couch, 3 barstools, all window treatments, porch swing, garage workbenches, cabinets & shelves and storage shed. The house is on city water, but the exterior hydrant is hooked to the well. This home has been well maintained inside and out and is ready for new owners. And don't forget to checkout the huge covered patio along the back of the house and deck above, this property was built to embrace the outdoors and appreciate the wildlife in your own backyard.
Pending
$279,900
9153 Denzer Rd, Evansville, IN 47720
3beds
2,158sqft
Single Family Residence
Built in 1977
1.26 Acres Lot
$272,800 Zestimate®
$--/sqft
$-- HOA
What's special
Beautiful peaceful settingLarge eat-in kitchenStorage roomLarge laundry roomOversized bathroom
- 3 days
- 1,731
- 124
Likely to sell faster than
Zillow last checked:
Listing updated:
Listed by:
Julia Vantlin 812-455-0461,
F.C. TUCKER/SHRODE
Source: IRMLS,MLS#: 202640059
Facts & features
Interior
Bedrooms & bathrooms
- Bedrooms: 3
- Bathrooms: 2
- Full bathrooms: 2
- Main level bedrooms: 3
Bedroom 1
- Level: Main
Bedroom 2
- Level: Main
Family room
- Level: Basement
- Area: 247
- Dimensions: 19 x 13
Kitchen
- Level: Main
- Area: 208
- Dimensions: 16 x 13
Living room
- Level: Main
- Area: 210
- Dimensions: 15 x 14
Heating
- Natural Gas
Cooling
- Central Air, Ceiling Fan(s)
Appliances
- Included: Range/Oven Hook Up Elec, Range/Oven Hook Up Gas, Dishwasher, Refrigerator, Washer, Dryer-Electric, Exhaust Fan, Electric Oven, Gas Oven, Electric Range, Gas Range, Gas Water Heater
- Laundry: Electric Dryer Hookup, Washer Hookup
Features
- Ceiling Fan(s), Laminate Counters, Eat-in Kitchen, Stand Up Shower, Tub/Shower Combination
- Flooring: Carpet, Vinyl
- Windows: Double Pane Windows, Window Treatments
- Basement: Walk-Out Access,Partially Finished,Walk-Up Access,Block
- Number of fireplaces: 1
- Fireplace features: Family Room, Gas Log
Interior area
- Total structure area: 2,400
- Total interior livable area: 2,158 sqft
- Finished area above ground: 1,200
- Finished area below ground: 958
Video & virtual tour
Property
Parking
- Total spaces: 2.5
- Parking features: Detached, Garage Door Opener, Gravel
- Garage spaces: 2.5
- Has uncovered spaces: Yes
Features
- Levels: One
- Stories: 1
- Patio & porch: Deck, Covered
Lot
- Size: 1.26 Acres
- Features: Sloped, 0-2.9999, Rural
Details
- Additional structures: Shed
- Parcel number: 820506003060.026022
- Other equipment: TV Antenna
Construction
Type & style
- Home type: SingleFamily
- Property subtype: Single Family Residence
Materials
- Brick
- Roof: Shingle
Condition
- New construction: No
- Year built: 1977
Utilities & green energy
- Electric: CenterPoint Energy
- Gas: CenterPoint Energy
- Sewer: Septic Tank
- Water: City
Green energy
- Energy efficient items: Water Heater
Community & HOA
Community
- Security: Carbon Monoxide Detector(s), Smoke Detector(s)
- Subdivision: None
Location
- Region: Evansville
Financial & listing details
- Tax assessed value: $159,200
- Annual tax amount: $730
- Date on market: 9/27/2026
- Listing terms: Cash,Conventional,FHA,VA Loan
- Road surface type: Paved
Estimated market value
$272,800
$259,000 - $286,000
$1,538/mo
Price history
| Date | Event | Price |
|---|---|---|
| 10/1/2026 | Pending sale | $279,900 |
Source:  IRMLS #202640059 Report a problem IRMLS #202640059 Report a problem | ||
| 9/27/2026 | Listed for sale | $279,900 |
Source: IRMLS #202640059 Report a problem | ||
Public tax history
| Year | Property taxes | Tax assessment |
|---|---|---|
| 2025 | $716 +2% | $159,200 +6.1% |
| 2024 | $702 +2% | $150,100 +10.1% |
| 2023 | $688 +2% | $136,300 -2.2% |
| 2022 | $675 +2% | $139,400 +5.3% |
| 2021 | $662 | $132,400 -0.1% |
| 2020 | -- | $132,500 -0.2% |
| 2019 | $718 +2.2% | $132,800 |
| 2018 | $702 +7% | $132,800 -2.5% |
| 2017 | $657 | $136,200 +4.4% |
| 2016 | $657 +1.8% | $130,400 +1.8% |
| 2014 | $645 +2% | $128,100 +5.3% |
| 2013 | $632 +4.2% | $121,600 -3.4% |
| 2012 | $607 +2.8% | $125,900 +6.2% |
| 2011 | $590 -20.8% | $118,600 -0.8% |
| 2010 | $746 +13.6% | $119,500 +2% |
| 2009 | $657 | $117,200 -4.1% |
| 2008 | -- | $122,200 +3.5% |
| 2007 | -- | $118,100 |
| 2006 | -- | -- |
| 2003 | -- | $53,200 |
| 2001 | -- | $53,200 |
Find assessor info on the county website
Monthly payment
Est. payment
Payment breakdown
Explore the cost of this home by adjusting the details. Changes won't be saved.Climate risks
Neighborhood: 47720
Nearby schools
Schools provided by the listing agent
- Elementary: Cynthia Heights
- Middle: Helfrich
- High: Francis Joseph Reitz
- District: Evansville-Vanderburgh School Corp.
Source: IRMLS. This data may not be complete. We recommend contacting the local school district to confirm school assignments for this home.
Similar homes
- $--3 bd2 ba1.7k sqft11124 Bayer Ct, Evansville, IN 47712Auction
 MLS ID #202640079, Dustin Nevil, RALPH SMITH AUCTION REALTY LLC. IRMLS
 - $--4 bd3 ba1.9k sqft1321 Brookdale Dr, Evansville, IN 47720Auction
 MLS ID #202637132, Trent C Sohn, SOHN & ASSOCIATES, LTD.. IRMLS
 - $285,0003 bd2 ba1.7k sqft2514 Barbara Ct, Wadesville, IN 47638For Sale
 MLS ID #202640363, Trae Dauby, Dauby Real Estate. IRMLS
 - $--3 bd1 ba2.1k sqft3017 Mesker Park Dr, Evansville, IN 47720Auction
 MLS ID #202635585, Trent C Sohn, SOHN & ASSOCIATES, LTD.. IRMLS
