Prepare to be captivated by this stunning lakefront paradise! Set on nearly an acre with direct beachfront access, this property offers breathtaking panoramic views of Lake Erie. At the heart of this exquisite home is a two-story great room, featuring a soaring vaulted ceiling, a cozy fireplace, and a wall of windows that beautifully frame the idyllic lake scenery. This space flows effortlessly into the dining area - dream kitchen, which is equipped with a center island, stainless steel appliances, granite countertops, a coffee station, and a striking custom stone range hood. The primary suite, conveniently located on the main floor, showcases a charming fireplace and stunning lake views. The primary bathroom serves as a spa-like retreat, complete with a spacious walk-in shower, a soaking tub, and a dual-sink vanity. It also includes a large walk-through closet that exits to the back hall. Also featured on the main floor are two additional bedrooms - one which can be used as an office, another full bathroom, a pantry with dual access from the hallway or garage, and a spacious mudroom with laundry closet. Ascending to the upper level, you will find a generous bonus room/bedroom featuring two walk-in closets. On this level there is also a full bath, built-in library, and cozy loft that captures the remarkable lake views. The lower level is a recreational haven, perfect for hosting or just relaxing. There's a family room adorned with a gas fireplace, a kitchen/bar area with custom walnut countertops, and a temperature-controlled walk-in wine room. There are two bedrooms – both with lake views, a full bath with a walk-in tile shower, and an exercise room. The covered patio, yard, and beach can be directly accessed from the family room. Summers will be a delight on the expansive deck and patio that overlook the lake. This property truly offers an extraordinary lifestyle! Experience sunsets like never before!
Closed
$1,780,000
9153 Jordan Dr, Mentor, OH 44060
5beds
6,205sqft
Single Family Residence
Built in 2015
0.92 Acres Lot
$1,790,900 Zestimate®
$287/sqft
$3,986 Estimated rent
Home value
$1,790,900
$1.63M - $1.97M
$3,986/mo
Zestimate® history
Owner options
List your home for rent
$3,986/mo
Rent Zestimate®
Find your next renter with Zillow Rental Manager. Plus, with online applications, you can quickly screen prospective tenants – for free.
$3,986/mo
Rent Zestimate®
Refinance and save
$9,765/mo
Est. payment
Refinancing to a lower rate could help reduce your monthly payments and save thousands over the life of the loan.
$9,765/mo
Est. payment
Explore your selling options
Work with a Zillow partner agent
Leverage their expertise and Zillow's premium Showcase listings to get your home seen by more buyers.
Get startedList with your own agent
Get your home in front of millions of buyers by listing it on Zillow.
Learn how to do itSell it yourself
Take full control of how buyers see your home on Zillow by listing For Sale by Owner (FSBO).
List your homeWhat's special
Soaring vaulted ceilingCozy loftBuilt-in librarySpa-like retreatDirect beachfront accessExpansive deck and patioTemperature-controlled walk-in wine room
Zillow last checked:
Listing updated:
Listed by:
Adam S Kaufman 216-831-7370 adamkaufman@howardhanna.com,
Howard Hanna
Bought with:
Adam S Kaufman, 351481
Howard Hanna
Source: MLS Now,MLS#: 5165934Originating MLS: Akron Cleveland Association of REALTORS
Facts & features
Interior
Bedrooms & bathrooms
- Bedrooms: 5
- Bathrooms: 4
- Full bathrooms: 4
- Main level bathrooms: 2
- Main level bedrooms: 2
Primary bedroom
- Description: Flooring: Wood
- Features: Fireplace
- Level: First
- Dimensions: 25 x 13
Bedroom
- Description: Flooring: Wood
- Level: First
- Dimensions: 13 x 12
Bedroom
- Description: Flooring: Wood
- Level: Lower
- Dimensions: 13 x 12
Bedroom
- Description: Flooring: Wood
- Level: Lower
- Dimensions: 13 x 12
Primary bathroom
- Description: Flooring: Tile
- Level: First
- Dimensions: 13 x 12
Other
- Description: Flooring: Wood
- Level: Second
- Dimensions: 40 x 19
Bonus room
- Description: Flooring: Carpet
- Level: Second
- Dimensions: 20 x 18
Dining room
- Description: Flooring: Wood
- Level: First
- Dimensions: 21 x 11
Eat in kitchen
- Description: Flooring: Wood
- Level: First
- Dimensions: 21 x 13
Entry foyer
- Description: Flooring: Wood
- Level: First
- Dimensions: 19 x 7
Exercise room
- Description: Flooring: Other
- Level: Lower
- Dimensions: 20 x 12
Great room
- Description: Flooring: Wood
- Features: Fireplace
- Level: First
- Dimensions: 26 x 21
Library
- Description: Flooring: Wood
- Level: First
- Dimensions: 13 x 13
Mud room
- Description: Flooring: Wood
- Level: Lower
- Dimensions: 20 x 11
Recreation
- Description: Flooring: Wood
- Features: Fireplace
- Level: Lower
- Dimensions: 33 x 24
Heating
- Forced Air, Gas
Cooling
- Central Air
Appliances
- Included: Dishwasher, Disposal, Range, Refrigerator
- Laundry: Main Level
Features
- Basement: Finished,Walk-Out Access
- Number of fireplaces: 3
Interior area
- Total structure area: 6,205
- Total interior livable area: 6,205 sqft
- Finished area above ground: 3,497
- Finished area below ground: 2,708
Property
Parking
- Parking features: Attached Carport, Electricity, Garage, Garage Door Opener
- Garage spaces: 3
Features
- Levels: Two
- Stories: 2
- Patio & porch: Deck, Patio
- Has view: Yes
- View description: Lake
- Has water view: Yes
- Water view: Lake
- Waterfront features: Beach Front, Lake Front
- Frontage type: Lakefront
Lot
- Size: 0.92 Acres
- Features: Beach Front, Lake Front, Landscaped
Details
- Parcel number: 16D117A000220
- Special conditions: Standard
Construction
Type & style
- Home type: SingleFamily
- Architectural style: Cape Cod
- Property subtype: Single Family Residence
Materials
- Brick, Vinyl Siding
- Roof: Asphalt,Fiberglass
Condition
- Year built: 2015
Utilities & green energy
- Sewer: Public Sewer
- Water: Public
Community & HOA
Community
- Subdivision: City/Mentor
HOA
- Has HOA: No
Location
- Region: Mentor
Financial & listing details
- Price per square foot: $287/sqft
- Tax assessed value: $1,528,890
- Annual tax amount: $20,728
- Date on market: 11/3/2025
- Cumulative days on market: 517 days
- Listing agreement: Exclusive Right To Sell
- Listing terms: Cash,Conventional
Price history
| Date | Event | Price |
|---|---|---|
| 5/4/2026 | Sold | $1,780,000-6.3%$287/sqft |
Source: Public Record Report a problem | ||
| 3/26/2026 | Pending sale | $1,899,000$306/sqft |
Source: MLS Now #5165934 Report a problem | ||
| 11/3/2025 | Listed for sale | $1,899,000-2.6%$306/sqft |
Source: MLS Now #5165934 Report a problem | ||
| 10/17/2025 | Listing removed | $1,950,000$314/sqft |
Source:  MLS Now #5076194 Report a problem MLS Now #5076194 Report a problem | ||
| 9/29/2025 | Price change | $1,950,000-11.3%$314/sqft |
Source: MLS Now #5076194 Report a problem | ||
| 7/3/2025 | Price change | $2,199,000-11.7%$354/sqft |
Source: MLS Now #5076194 Report a problem | ||
| 1/11/2025 | Price change | $2,490,000-7.8%$401/sqft |
Source: MLS Now #5076194 Report a problem | ||
| 10/8/2024 | Listed for sale | $2,700,000+74.2%$435/sqft |
Source:  HomeSmart #5076194 Report a problem HomeSmart #5076194 Report a problem | ||
| 11/12/2021 | Sold | $1,550,000-6.1%$250/sqft |
Source: MLS Now #4271902 Report a problem | ||
| 11/5/2021 | Pending sale | $1,650,000$266/sqft |
Source: MLS Now #4271902 Report a problem | ||
| 8/22/2021 | Contingent | $1,650,000$266/sqft |
Source: MLS Now #4271902 Report a problem | ||
| 4/26/2021 | Listed for sale | $1,650,000+313.5%$266/sqft |
Source: MLS Now #4271902 Report a problem | ||
| 3/23/2014 | Listing removed | $399,000$64/sqft |
Source: RE/MAX RESULTS #3392563 Report a problem | ||
| 3/23/2013 | Listed for sale | $399,000-11.1%$64/sqft |
Source: RE/MAX Results #3392563 Report a problem | ||
| 2/19/2012 | Listing removed | $449,000$72/sqft |
Source: RE/MAX RESULTS #3106130 Report a problem | ||
| 3/17/2011 | Price change | $449,000+16.7%$72/sqft |
Source: RE/MAX RESULTS #3106130 Report a problem | ||
| 3/4/2011 | Price change | $384,900-14.3%$62/sqft |
Source: RE/MAX RESULTS #3106130 Report a problem | ||
| 2/19/2011 | Price change | $449,000+16.7%$72/sqft |
Source: ReMax Results #3106130 Report a problem | ||
| 2/20/2010 | Listed for sale | $384,900-16.3%$62/sqft |
Source: ReMax Results #3106130 Report a problem | ||
| 9/27/2009 | Listing removed | $459,900$74/sqft |
Source: ReMax Results #3016396 Report a problem | ||
| 5/2/2009 | Listed for sale | $459,900$74/sqft |
Source: ReMax Results #3016396 Report a problem | ||
Public tax history
| Year | Property taxes | Tax assessment |
|---|---|---|
| 2025 | $20,356 -1.8% | $535,120 +0.3% |
| 2024 | $20,728 +29.9% | $533,300 +56.9% |
| 2023 | $15,961 -0.4% | $339,850 |
| 2022 | $16,032 +4.6% | $339,850 +7.1% |
| 2021 | $15,332 -61.3% | $317,180 +18% |
| 2020 | $39,570 +20.3% | $268,800 |
| 2019 | $32,900 +214.8% | $268,800 +45.8% |
| 2018 | $10,452 | $184,400 |
| 2017 | $10,452 +0.6% | $184,400 |
| 2016 | $10,391 +174.8% | $184,400 +151.2% |
| 2015 | $3,781 -1.5% | $73,410 |
| 2014 | $3,838 -0.1% | $73,410 |
| 2013 | $3,842 -0.4% | $73,410 |
| 2012 | $3,859 +18.7% | $73,410 +11.1% |
| 2011 | $3,250 -1.2% | $66,070 |
| 2010 | $3,288 +3.6% | $66,070 0% |
| 2009 | $3,174 -2.2% | $66,073 -10% |
| 2008 | $3,246 +39.8% | $73,413 +35.8% |
| 2007 | $2,322 | $54,041 |
Find assessor info on the county website
Neighborhood: 44060
Nearby homes
- $162,8002 bd1 ba699 sqft9134 Headlands Rd, Mentor, OH 44060Off Market
- $465,0002 bd1 ba1k sqft9144 Headlands Rd, Mentor, OH 44060Off Market
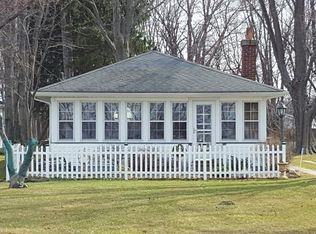
- $---- bd-- ba-- sqft9154 Headlands Rd, Mentor, OH 44060Off Market
- $126,3000.53 AcresCorduroy Rd, MENTOR, OH 44060Off Market
- $31,5100.5 Acres6134 Headlands Rd, Mentor, OH 44060Off Market
- $144,6001 bd1 ba1.2k sqft9129 Headlands Rd, Mentor, OH 44060Off Market
- $234,6504.2 Acres9161 Jordan Dr, Mentor, OH 44060Off Market
- $488,1003 bd2 ba1.8k sqft4600 Farley Dr, Mentor, OH 44060Off Market
Nearby schools
GreatSchools rating
- 6/10Sterling Morton Elementary SchoolGrades: K-5Distance: 0.3 mi
- 7/10Shore Middle SchoolGrades: 6-8Distance: 2.7 mi
- 8/10Mentor High SchoolGrades: 9-12Distance: 3.9 mi
Schools provided by the listing agent
- District: Mentor EVSD - 4304
Source: MLS Now. This data may not be complete. We recommend contacting the local school district to confirm school assignments for this home.
Get a cash offer in 3 minutes
Find out how much your home could sell for in as little as 3 minutes with a no-obligation cash offer.
Estimated market value
$1,790,900
Get a cash offer in 3 minutes
Find out how much your home could sell for in as little as 3 minutes with a no-obligation cash offer.
Estimated market value
$1,790,900
- Ohio
- Lake County
- Mentor
- 44060
- 9153 Jordan Dr
Nearby cities
Nearby zip codes
Other Mentor Topics
