Welcome to your newly renovated 3-bedroom, 2-bathroom home in Polk City, ideally situated with convenient access to SR-33, the Polk Parkway, and the interstate, perfectly positioned between Tampa and Orlando, and close to Lakeland. Enjoy nearby walking trails and lakes for outdoor leisure. This home has been completely transformed inside and out. Upon entering, you'll be greeted by an open floor plan featuring luxury vinyl plank flooring, a knockdown textured ceiling, new ceiling fans, and an expansive kitchen that's a chef's dream. The kitchen boasts newly installed granite countertops, fresh cabinets, skylights, a breakfast bar, stainless steel appliances, and a closet pantry, making it perfect for both everyday cooking and entertaining. The living room, dining area, and kitchen flow seamlessly together, creating a welcoming and functional space. The primary bedroom offers a large walk-in closet and an updated en-suite bathroom with a dual sink granite vanity and a tiled walk-in shower. The split bedroom plan places the additional two bedrooms and another full bathroom on the opposite side of the home. These bedrooms feature new flooring and built-in closets, while the additional bathroom has been updated with a new vanity, sink, and walk-in shower. Set on a corner lot with beautifully trimmed oak trees providing shade, this property also includes a covered, fully screened front porch ideal for relaxing and a rear enclosed porch that can accommodate ample patio furnishings. A bonus room houses the laundry and offers extra storage or workshop space. The covered carport and extended driveway provide ample parking for larger vehicles. Additional highlights include no HOA fees, public water and sewer, a recently painted interior and exterior, a well-maintained HVAC system (installed in 2016), a metal roof, updated plumbing, rain gutters, and a small storage shed. Schedule a showing today to experience all that this home has to offer!
Sold for $207,000
$207,000
9153 SAMARITAN AVENUE, POLK CITY, FL 33868
3beds
1,440sqft
Mobile Home
Built in 1986
10,062 Square Feet Lot
$212,100 Zestimate®
$144/sqft
$1,867 Estimated rent
Home value
$212,100
$195,000 - $231,000
$1,867/mo
Zestimate® history
Owner options
List your home for rent
$1,867/mo
Rent Zestimate®
Find your next renter with Zillow Rental Manager. Plus, with online applications, you can quickly screen prospective tenants – for free.
$1,867/mo
Rent Zestimate®
Refinance and save
$1,477/mo
Est. payment
Refinancing to a lower rate could help reduce your monthly payments and save thousands over the life of the loan.
$1,477/mo
Est. payment
Explore your selling options
Work with a Zillow partner agent
Leverage their expertise and Zillow's premium Showcase listings to get your home seen by more buyers.
Get startedList with your own agent
Get your home in front of millions of buyers by listing it on Zillow.
Learn how to do itSell it yourself
Take full control of how buyers see your home on Zillow by listing For Sale by Owner (FSBO).
List your homeWhat's special
Breakfast barMetal roofUpdated en-suite bathroomBonus roomNewly installed granite countertopsRear enclosed porchOpen floor plan
Zillow last checked:
Listing updated:
Listed by:
Dustin Bailey 813-967-2705,
REMAX EXPERTS 863-802-5262,
David Fridovich 863-430-1700,
REMAX EXPERTS
Bought with:
Michele Collins, 3399050
S & D REAL ESTATE SERVICE LLC
Source: Stellar MLS,MLS#: L4947620 Originating MLS: Lakeland
Originating MLS: Lakeland
Facts & features
Interior
Bedrooms & bathrooms
- Bedrooms: 3
- Bathrooms: 2
- Full bathrooms: 2
Rooms
- Room types: Great Room, Storage Rooms
Primary bedroom
- Features: Walk-In Closet(s)
- Level: First
- Dimensions: 14x13
Bedroom 2
- Features: Built-in Closet
- Level: First
- Dimensions: 11x10
Bedroom 3
- Features: Built-in Closet
- Level: First
- Dimensions: 11x10
Balcony porch lanai
- Level: First
- Dimensions: 24x10
Dining room
- Level: First
- Dimensions: 13x9
Kitchen
- Level: First
- Dimensions: 21x12
Living room
- Level: First
- Dimensions: 23x14
Heating
- Central
Cooling
- Central Air
Appliances
- Included: Dishwasher, Dryer, Electric Water Heater, Microwave, Range, Washer
- Laundry: Laundry Room, Outside
Features
- Ceiling Fan(s), Eating Space In Kitchen, Kitchen/Family Room Combo, Living Room/Dining Room Combo, Open Floorplan, Split Bedroom, Stone Counters, Walk-In Closet(s)
- Flooring: Luxury Vinyl
- Windows: Skylight(s)
- Has fireplace: No
- Common walls with other units/homes: Corner Unit
Interior area
- Total structure area: 1,440
- Total interior livable area: 1,440 sqft
Property
Parking
- Total spaces: 1
- Parking features: Carport
- Carport spaces: 1
Features
- Levels: One
- Stories: 1
- Patio & porch: Covered, Front Porch, Patio, Rear Porch, Screened
- Exterior features: Rain Gutters, Storage
Lot
- Size: 10,062 Square Feet
- Dimensions: 74 x 117
- Features: Corner Lot, In County
- Residential vegetation: Mature Landscaping
Details
- Additional structures: Shed(s)
- Parcel number: 252706298360006030
- Special conditions: None
Construction
Type & style
- Home type: MobileManufactured
- Property subtype: Mobile Home
Materials
- Vinyl Siding, Wood Frame
- Foundation: Crawlspace
- Roof: Metal
Condition
- New construction: No
- Year built: 1986
Utilities & green energy
- Sewer: Public Sewer
- Water: Public
- Utilities for property: BB/HS Internet Available, Cable Available, Electricity Connected, Public, Sewer Connected, Water Connected
Community & HOA
Community
- Pet fee: $0 monthly
- Subdivision: MOUNT OLIVE HEIGHTS
HOA
- Has HOA: No
Location
- Region: Polk City
Financial & listing details
- Price per square foot: $144/sqft
- Tax assessed value: $144,123
- Annual tax amount: $2,046
- Date on market: 9/18/2024
- Cumulative days on market: 217 days
- Listing terms: Cash,Conventional,FHA,VA Loan
- Ownership: Fee Simple
- Total actual rent: 0
- Electric utility on property: Yes
- Road surface type: Paved, Asphalt
- Body type: Double Wide
Price history
| Date | Event | Price |
|---|---|---|
| 12/18/2024 | Sold | $207,000-1%$144/sqft |
Source:  Stellar MLS #L4947620 Report a problem Stellar MLS #L4947620 Report a problem | ||
| 11/12/2024 | Pending sale | $209,000$145/sqft |
Source: Stellar MLS #L4947620 Report a problem | ||
| 10/17/2024 | Price change | $209,000-4.6%$145/sqft |
Source: Stellar MLS #L4947620 Report a problem | ||
| 10/1/2024 | Price change | $219,000-2.7%$152/sqft |
Source: Stellar MLS #L4947620 Report a problem | ||
| 9/19/2024 | Listed for sale | $225,000-6.3%$156/sqft |
Source: Stellar MLS #L4947620 Report a problem | ||
| 8/24/2024 | Listing removed | -- |
Source: Stellar MLS #S5101117 Report a problem | ||
| 8/7/2024 | Price change | $240,000-3%$167/sqft |
Source: Stellar MLS #S5101117 Report a problem | ||
| 4/17/2024 | Price change | $247,500-1%$172/sqft |
Source: Stellar MLS #S5101117 Report a problem | ||
| 3/13/2024 | Listed for sale | $250,000+117.4%$174/sqft |
Source: Stellar MLS #S5101117 Report a problem | ||
| 6/20/2023 | Sold | $115,000+51.3%$80/sqft |
Source: Public Record Report a problem | ||
| 8/27/2002 | Sold | $76,000$53/sqft |
Source: Public Record Report a problem | ||
Public tax history
| Year | Property taxes | Tax assessment |
|---|---|---|
| 2025 | $1,863 +1.3% | $144,123 +1.5% |
| 2024 | $1,839 +21.5% | $142,063 +33.8% |
| 2023 | $1,513 +18% | $106,154 +10% |
| 2022 | $1,282 +1346.4% | $96,504 +140.8% |
| 2021 | $89 +2% | $40,071 +1.4% |
| 2020 | $87 +4% | $39,518 +2.3% |
| 2019 | $84 -84.1% | $38,630 +1.9% |
| 2018 | $525 +4.3% | $37,910 +2.1% |
| 2017 | $504 +550.5% | $37,130 +2.1% |
| 2016 | $77 -2.7% | $36,366 +0.7% |
| 2015 | $80 -81.2% | $36,113 +0.8% |
| 2014 | $424 +445.5% | $35,826 +1.5% |
| 2013 | $78 -9.1% | $35,297 -1.5% |
| 2012 | $85 -25.9% | $35,832 -8.8% |
| 2011 | $115 -14.8% | $39,302 -5.4% |
| 2010 | $135 -43.9% | $41,554 -25.1% |
| 2009 | $241 -0.4% | $55,513 +0.1% |
| 2008 | $242 | $55,458 |
| 2007 | -- | -- |
| 2006 | $480 | -- |
| 2005 | -- | -- |
| 2004 | $404 -18.7% | -- |
| 2003 | $496 -29% | $55,150 +33.1% |
| 2002 | $699 -1.8% | $41,450 -1.8% |
| 2001 | $712 | $42,190 |
Find assessor info on the county website
Neighborhood: 33868
Nearby homes
- $230,0004 bd3 ba1.5k sqft9147 Samaritan Ave, Polk City, FL 33868Sold
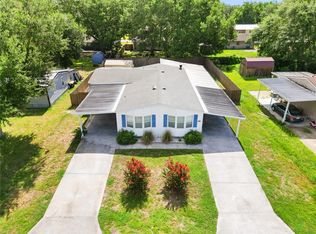
- $235,0004 bd2 ba1.1k sqft9152 Damascus Ave, Polk City, FL 33868Sold

- $246,0003 bd2 ba1.3k sqft9202 Damascus Ave, Polk City, FL 33868Off Market
- $265,0003 bd1 ba994 sqft9146 Damascus Ave, Polk City, FL 33868Off Market
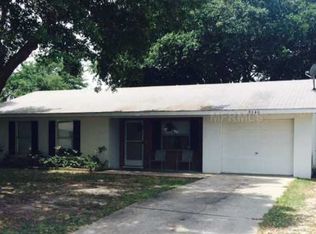
- $221,5003 bd2 ba1.2k sqft9141 Samaritan Ave, Polk City, FL 33868Off Market
- $215,0004 bd2 ba1.3k sqft5300 Golden Gate Blvd, Polk City, FL 33868Sold
- $224,600-- bd-- ba1.8k sqft5250 Golden Gate Blvd, Polk City, FL 33868Off Market
- $196,9003 bd2 ba1.6k sqft5302 Golden Gate Blvd, Polk City, FL 33868Off Market
Nearby schools
GreatSchools rating
- 2/10Polk City Elementary SchoolGrades: PK-5Distance: 1.9 mi
- 3/10Jere L. Stambaugh Middle SchoolGrades: 6-8Distance: 7.6 mi
- 2/10Tenoroc High SchoolGrades: 9-12Distance: 6.6 mi
Get a cash offer in 3 minutes
Find out how much your home could sell for in as little as 3 minutes with a no-obligation cash offer.
Estimated market value
$212,100
Get a cash offer in 3 minutes
Find out how much your home could sell for in as little as 3 minutes with a no-obligation cash offer.
Estimated market value
$212,100
- Florida
- Polk County
- Polk City
- 33868
- 9153 SAMARITAN AVENUE
Nearby cities
Nearby zip codes
Other Polk City Topics
