Welcome to this beautiful well maintained custom brick home situated on 10 acres in Winsmith Farms in Hanover County. This home has 3493 sf with 5 bedrooms, 3.5 bathrooms, and a 2 car garage. The kitchen has gorgeous granite countertops, beautiful custom built cabinets, and gas stove/oven for cooking. The kitchen opens up to a large family room with a nice stone gas fireplace. This home has a beautiful large screened porch with tongue and grove flooring, ceiling fans and overlooks private wooded acreage. Venture outside where you will find a 2 car detached garage with a wood stove and a spacious shed for extra storage. This home has a laundry shoot and a central vacuum system. There are also beautiful walking trails throughout the property.
Sold for $745,500
$745,500
9153 Sandy Creek Ln, Mechanicsville, VA 23116
5beds
3,493sqft
Single Family Residence
Built in 1996
10.01 Acres Lot
$846,100 Zestimate®
$213/sqft
$3,977 Estimated rent
Home value
$846,100
$804,000 - $888,000
$3,977/mo
Zestimate® history
Owner options
List your home for rent
$3,977/mo
Rent Zestimate®
Find your next renter with Zillow Rental Manager. Plus, with online applications, you can quickly screen prospective tenants – for free.
$3,977/mo
Rent Zestimate®
Refinance and save
$4,746/mo
Est. payment
Refinancing to a lower rate could help reduce your monthly payments and save thousands over the life of the loan.
$4,746/mo
Est. payment
Explore your selling options
Work with a Zillow partner agent
Leverage their expertise and Zillow's premium Showcase listings to get your home seen by more buyers.
Get startedList with your own agent
Get your home in front of millions of buyers by listing it on Zillow.
Learn how to do itSell it yourself
Take full control of how buyers see your home on Zillow by listing For Sale by Owner (FSBO).
List your homeWhat's special
Zillow last checked:
Listing updated:
Listed by:
Robin Booth 804-405-0095,
Douglas Realty LLC
Bought with:
Skyler Allen, 0225221043
Hometown Realty
Source: CVRMLS,MLS#: 2412840 Originating MLS: Central Virginia Regional MLS
Originating MLS: Central Virginia Regional MLSFacts & features
Interior
Bedrooms & bathrooms
- Bedrooms: 5
- Bathrooms: 4
- Full bathrooms: 3
- 1/2 bathrooms: 1
Primary bedroom
- Description: Hardwood Floors, Walk-in Closet
- Level: Second
- Dimensions: 0 x 0
Bedroom 2
- Description: Hardwood Floors
- Level: Second
- Dimensions: 0 x 0
Bedroom 3
- Description: Hardwood Floors
- Level: Second
- Dimensions: 0 x 0
Bedroom 4
- Description: Hardwood Floors
- Level: Second
- Dimensions: 0 x 0
Bedroom 5
- Description: Hardwood Floors
- Level: Second
- Dimensions: 0 x 0
Additional room
- Description: Screened Porch
- Level: First
- Dimensions: 0 x 0
Dining room
- Description: Hardwood Floors
- Level: First
- Dimensions: 0 x 0
Family room
- Description: Hardwood Floors
- Level: First
- Dimensions: 0 x 0
Foyer
- Description: Hardwood Floors
- Level: First
- Dimensions: 0 x 0
Other
- Description: Tub & Shower
- Level: Second
Half bath
- Level: First
Kitchen
- Description: Hardwood Floors, Granite Countertops, Gas Cooking
- Level: First
- Dimensions: 0 x 0
Laundry
- Description: Washer/Dryer
- Level: First
- Dimensions: 0 x 0
Living room
- Description: Hardwood Floors
- Level: First
- Dimensions: 0 x 0
Heating
- Electric, Heat Pump, Propane, Zoned
Cooling
- Central Air, Zoned, Attic Fan
Appliances
- Included: Dryer, Dishwasher, Exhaust Fan, Electric Water Heater, Gas Cooking, Disposal, Microwave, Oven, Stove, Water Softener, Washer
- Laundry: Washer Hookup, Dryer Hookup
Features
- Separate/Formal Dining Room, Eat-in Kitchen, Granite Counters, Walk-In Closet(s), Central Vacuum, Programmable Thermostat, Smart Thermostat
- Flooring: Tile, Vinyl, Wood
- Windows: Screens, Thermal Windows
- Basement: Crawl Space
- Attic: Floored,Pull Down Stairs
- Number of fireplaces: 1
- Fireplace features: Gas, Stone, Ventless
Interior area
- Total interior livable area: 3,493 sqft
- Finished area above ground: 3,493
Property
Parking
- Total spaces: 4
- Parking features: Attached, Driveway, Detached, Garage, Garage Door Opener, Off Street, Two Spaces, Unpaved
- Attached garage spaces: 4
- Has uncovered spaces: Yes
Features
- Levels: Two
- Stories: 2
- Patio & porch: Rear Porch, Screened, Porch
- Exterior features: Lighting, Out Building(s), Porch, Storage, Shed, Unpaved Driveway
- Pool features: None
- Fencing: None
Lot
- Size: 10.01 Acres
- Features: Cleared, Wooded
Details
- Additional structures: Outbuilding
- Parcel number: 8736024607
- Zoning description: A1
- Horses can be raised: Yes
- Horse amenities: Horses Allowed
Construction
Type & style
- Home type: SingleFamily
- Architectural style: Colonial,Two Story
- Property subtype: Single Family Residence
Materials
- Brick, Drywall
- Roof: Composition
Condition
- Resale
- New construction: No
- Year built: 1996
Utilities & green energy
- Sewer: Septic Tank
- Water: Well
Community & HOA
Community
- Features: Home Owners Association
- Security: Smoke Detector(s)
- Subdivision: Winsmith Farms
HOA
- Has HOA: Yes
- Services included: Road Maintenance, Snow Removal
- HOA fee: $300 annually
Location
- Region: Mechanicsville
Financial & listing details
- Price per square foot: $213/sqft
- Tax assessed value: $724,400
- Annual tax amount: $5,868
- Date on market: 10/6/2025
- Ownership: Individuals
- Ownership type: Sole Proprietor
Price history
| Date | Event | Price |
|---|---|---|
| 10/11/2024 | Sold | $745,500-3.2%$213/sqft |
Source:  CVRMLS #2412840 Report a problem CVRMLS #2412840 Report a problem | ||
| 9/3/2024 | Pending sale | $769,950$220/sqft |
Source: CVRMLS #2412840 Report a problem | ||
| 6/26/2024 | Price change | $769,950-2.5%$220/sqft |
Source: CVRMLS #2412840 Report a problem | ||
| 5/19/2024 | Listed for sale | $790,000+133%$226/sqft |
Source: CVRMLS #2412840 Report a problem | ||
| 8/20/1999 | Sold | $339,000$97/sqft |
Source: Public Record Report a problem | ||
Public tax history
| Year | Property taxes | Tax assessment |
|---|---|---|
| 2025 | $6,043 +3% | $746,100 +3% |
| 2024 | $5,868 +13.1% | $724,400 +13.1% |
| 2023 | $5,187 +8.5% | $640,400 +8.5% |
| 2022 | $4,780 | $590,100 +11.4% |
| 2021 | -- | $529,900 |
| 2020 | $4,292 +6.1% | $529,900 |
| 2019 | $4,047 | $529,900 +6.1% |
| 2018 | $4,047 | $499,600 |
| 2017 | $4,047 +3.6% | $499,600 +3.6% |
| 2016 | $3,907 | $482,300 |
| 2015 | $3,907 +4.5% | $482,300 +4.5% |
| 2014 | $3,739 | $461,600 |
| 2013 | $3,739 -6.5% | -- |
| 2012 | $3,998 | -- |
| 2011 | $3,998 -0.7% | -- |
| 2010 | $4,027 | -- |
| 2009 | $4,027 | -- |
| 2008 | $4,027 | -- |
| 2007 | $4,027 +20.1% | -- |
| 2006 | $3,352 | -- |
| 2005 | $3,352 | -- |
| 2004 | -- | -- |
| 2003 | $3,009 +17.2% | -- |
| 2002 | $2,568 | -- |
| 2001 | $2,568 | -- |
Find assessor info on the county website
Neighborhood: 23116
Nearby homes
- $549,8004 bd2 ba2.3k sqft9139 Sandy Creek Ln, Mechanicsville, VA 23116Off Market
- $398,800-- bd-- ba-- sqftSandy Creek Ln, Mechanicsville, VA 23111Off Market
- $639,9504 bd3 ba3.2k sqft9125 Sandy Creek Ln, Mechanicsville, VA 23116Sold
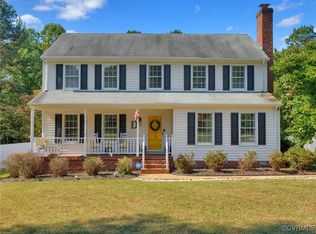
- $485,2004 bd2 ba2.2k sqft9171 Sandy Creek Ln, Mechanicsville, VA 23116Off Market
- $713,0004 bd2 ba3.3k sqft5488 King Richard Ct, Mechanicsville, VA 23116Off Market
- $626,3003 bd3 ba2.5k sqft9205 Sandy Creek Ln, Mechanicsville, VA 23116Off Market
- $545,7003 bd2 ba2k sqft9179 Sandy Creek Ln, Mechanicsville, VA 23116Off Market
- $561,2004 bd3 ba2.4k sqft9105 Sandy Creek Ln, Mechanicsville, VA 23116Off Market
Nearby schools
GreatSchools rating
- 8/10Pole Green Elementary SchoolGrades: PK-5Distance: 0.9 mi
- 9/10Oak Knoll Middle SchoolGrades: 6-8Distance: 5.2 mi
- 7/10Hanover High SchoolGrades: 9-12Distance: 5.3 mi
Schools provided by the listing agent
- Elementary: Pole Green
- Middle: Oak Knoll
- High: Hanover
Source: CVRMLS. This data may not be complete. We recommend contacting the local school district to confirm school assignments for this home.
Get a cash offer in 3 minutes
Find out how much your home could sell for in as little as 3 minutes with a no-obligation cash offer.
Estimated market value
$846,100
Get a cash offer in 3 minutes
Find out how much your home could sell for in as little as 3 minutes with a no-obligation cash offer.
Estimated market value
$846,100
- Virginia
- Hanover County
- Mechanicsville
- 23116
- 9153 Sandy Creek Ln
Nearby cities
Nearby zip codes
Other Mechanicsville Topics
