Skip main navigation
Pending
  • $619,500

    9154 Briery Branch Rd, Dayton, VA 22821

    3beds
    1,663sqft
    : 
    $3,733/mo
    Get pre-qualified
    Single Family Residence
    Built in 1942
    2.15 Acres Lot
    $-- Zestimate®
    $373/sqft
    $-- HOA

    What's special

    Wrap around porchGorgeous granite countersRenovated bathroomsStunning renovated farmhouse decorVaulted beamed ceilingsCreek-front escapeCustom renovated kitchen
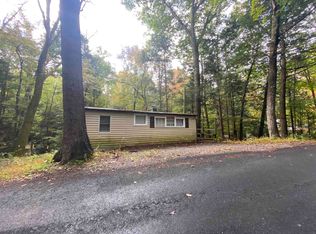
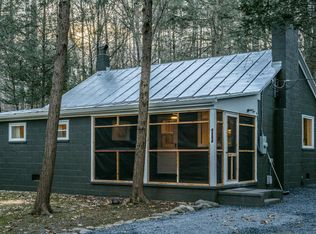
    Nestled along the tranquil banks of Hone Quarry Run a year-round creek, this extraordinary turnkey furnished mountain retreat offers a rare opportunity to own one of the area's most memorable STR Getaways! Combining the peaceful sounds of flowing water with luxurious one of a kind outdoor amenities, A timeless cabin filled with charm and renovated farmhouse style, and proven guest appeal, this creek-front escape delivers the perfect balance of relaxation, recreation, and investment potential. Best of all, despite its enviable waterfront setting, the home is situated in a location that does not require flood insurance. The Wrap around porch, private one of a kind heated in ground pool & abundance of usable yard space spread over the 2.1 acres of flat yard make for an incredible opportunity for you or your guests to relax in a private, resort like setting without the hassle of a hoa. Inside the cabin has been styled with a stunning renovated farmhouse decor including a custom renovated kitchen, gorgeous granite counters, renovated bathrooms & vaulted, beamed ceilings. Close to Harrisonburg, JMU, Bridgewater College, Natural Chimneys, Massanutten & the GW Natl Forest, Trout creeks and lakes, Hunting, Mtn Biking, Hiking & more!
    31 days
    |
    1,943
    |
    124
    |

    Zillow last checked:

    Listing updated:

    Listed by:

    Nick Whitelock 540-383-9601,

    Massanutten Realty 540-289-6335

    Source: CAAR,MLS#: 679255MLS LogoOriginating MLS: Harrisonburg-Rockingham Area Association of REALTORS

      Facts & features

      Interior

      Bedrooms & bathrooms
      • Bedrooms: 3
      • Bathrooms: 3
      • Full bathrooms: 2
      • 1/2 bathrooms: 1
      Heating
      • Heat Pump
      Cooling
      • Central Air, Heat Pump
      Appliances
      • Included: Dryer, Washer
      Features
      • Primary Downstairs
      • Basement: Crawl Space
      • Number of fireplaces: 1
      • Fireplace features: One, Wood Burning Stove
      Interior area
      • Total structure area: 1,663
      • Total interior livable area: 1,663 sqft
      • Finished area above ground: 1,663
      • Finished area below ground: 0

      Property

      Features
      • Levels: One and One Half
      • Stories: 1.5
      • Has view: Yes
      • View description: Mountain(s), Water
      • Has water view: Yes
      • Water view: Water
      Lot
      • Size: 2.15 Acres
      • Features: Garden, Landscaped, Native Plants, Private, Secluded, Wooded, Waterfront
      Details
      • Additional structures: Shed(s)
      • Parcel number: 103A25
      • Zoning description: A-2 Agricultural General

      Construction

      Type & style
      • Home type: SingleFamily
      • Architectural style: Cabin,Log Home
      • Property subtype: Single Family Residence
      Materials
      • Log, Stick Built
      • Foundation: Block
      • Roof: Architectural
      Condition
      • New construction: No
      • Year built: 1942

      Utilities & green energy

      • Sewer: Conventional Sewer
      • Water: Private, Well
      • Utilities for property: Cable Available

      Community & HOA

      Community
      • Features: Stream
      • Security: Surveillance System
      • Subdivision: NONE
      HOA
      • Has HOA: No
      Location
      • Region: Dayton

      Financial & listing details

      • Price per square foot: $373/sqft
      • Tax assessed value: $176,400
      • Annual tax amount: $1,726
      • Date on market: 7/7/2026
      • Cumulative days on market: 29 days
      • Exclusions: Lawn Mower and a few personal items that below to owner

        Estimated market value

        Not available

        Estimated sales range

        Not available

        $2,194/mo

        Price history

        DateEventPrice
        8/5/2026Pending sale$619,500$373/sqft
        Source: CAAR #679255 Report a problem
        7/8/2026Listed for sale$619,500+780.6%$373/sqft
        Source: CAAR #679255 Report a problem
        3/14/2018Sold$70,350-25.1%$42/sqft
        Source: Public Record Report a problem
        11/2/2017Price change$93,900-10.8%$56/sqft
        Source: REAL ESTATE PLUS #565181 Report a problem
        10/4/2017Price change$105,300-8.4%$63/sqft
        Source: REAL ESTATE PLUS #565181 Report a problem
        10/2/2017Price change$114,900-4.2%$69/sqft
        Source: REAL ESTATE PLUS #565181 Report a problem
        9/12/2017Price change$119,900-7.7%$72/sqft
        Source: REAL ESTATE PLUS #565181 Report a problem
        7/31/2017Listed for sale$129,900+32.3%$78/sqft
        Source: REAL ESTATE PLUS #565181 Report a problem
        5/4/2017Sold$98,160$59/sqft
        Source: Public Record Report a problem

        Public tax history

        YearProperty taxesTax assessment
        2024$1,200 $176,400
        2023$1,200 $176,400
        2022$1,200 +26.8%$176,400 +38%
        2021$946 $127,800
        2020$946 +2.7%$127,800 +2.7%
        2019$921 $124,500
        2018$921 -6.1%$124,500 -11.2%
        2017$981 $140,200
        2016$981 +4.5%$140,200
        2015$939 +4.7%$140,200
        2014$897 $140,200 -5.1%
        2013-- $147,800 +1.8%
        2012-- $145,200 -1.8%
        2011-- $147,800
        2010-- $147,800
        Find assessor info on the county website

        Monthly payment

        Est. payment

        Payment breakdown

        Explore the cost of this home by adjusting the details. Changes won't be saved.
        All calculations are estimates and provided by Zillow, Inc. for informational purposes only. Actual amounts may vary.
        HOA fees may include property taxes on listings classified as Co-Ops. Contact the listing agent and/or owner for fee details.
        Mortgage interest rates are dependent on a number of factors, including credit score, down payment, and repayment length. Interest rate data provided by Zillow Group Marketplace, Inc. as of 1/1/1970 from various mortgage lenders with which we have lead or other similar arrangements; the Estimated Payment is an average of those rates.
        See how much you could borrow to make a competitive offer.

        Climate risks

        Neighborhood: 22821

        Getting around

        0 / 100
        Car-Dependent
        37 / 100
        Somewhat Bikeable

        Nearby schools

        GreatSchools rating
        Schools provided by the listing agent
        • Elementary: Ottobine
        • Middle: Wilbur S. Pence
        • High: Turner Ashby

        Source: CAAR. This data may not be complete. We recommend contacting the local school district to confirm school assignments for this home.

        A local agent can set up tours, give advice and negotiate with sellers.

        Browse local experts

        Similar homes