Welcome to your home, sweet home in the sought-after Victory Lakes community! This enormous 3-level garage-townhome has just under 3,000 square-feet of living space, an open floorplan, gleaming hardwood flooring throughout and OPTIONAL 4th bedroom with bathroom rough-in in finished loft. On the main level you'll find a family room and dining room in the front of the house and a second family room and eat-in off the gourmet kitchen in the back. The second family room has a stone two-way fireplace that can heat your home and patio! The kitchen is a chef's delight - new stainless steel appliances, gas stove, double-ovens, granite countertops and a large walk-in pantry. The eat-in is flooded with light from extra large windows and french doors leading to the patio. The back patio is an entertainer's dream! Bistro lights give gentle ambiance, the double sided fireplace gives warmth and appeal no matter the season, plus the mature trees and newly stained 6' fence provide added privacy. Upstairs are 3 oversized bedrooms and two full baths. The primary suite is the perfect size for resting and relaxing. There are two walk-in closets on the way to the primary bath where you'll find double vanity sinks, an oversized soaking tub, a separate water-closet and large shower. Bedroom 2 has beautiful natural light with plenty of space to rest and play. Bedroom 3 has a large walk-in closet. Upstairs laundry makes your life a breeze! The laundry room includes washer/dryer (bought 2020) with a sink and ample hanging space. The large third level loft has room for bedroom 4 or a fantastic flex room! There is a bathroom rough-in in the closet on level 3 so it's ready to become the perfect en-suite space. Victory Lakes has fantastic amenities including 3 pools, playgrounds, a gym, a beautiful clubhouse and fun events year-round! What are you waiting for?
Sold for $585,000
$585,000
9154 Cascade Falls Dr, Bristow, VA 20136
3beds
2,964sqft
Townhouse
Built in 2005
3,171 Square Feet Lot
$634,500 Zestimate®
$197/sqft
$3,324 Estimated rent
Home value
$634,500
$603,000 - $666,000
$3,324/mo
Zestimate® history
Owner options
List your home for rent
$3,324/mo
Rent Zestimate®
Find your next renter with Zillow Rental Manager. Plus, with online applications, you can quickly screen prospective tenants – for free.
$3,324/mo
Rent Zestimate®
Refinance and save
$3,700/mo
Est. payment
Refinancing to a lower rate could help reduce your monthly payments and save thousands over the life of the loan.
$3,700/mo
Est. payment
Explore your selling options
Work with a Zillow partner agent
Leverage their expertise and Zillow's premium Showcase listings to get your home seen by more buyers.
Get startedList with your own agent
Get your home in front of millions of buyers by listing it on Zillow.
Learn how to do itSell it yourself
Take full control of how buyers see your home on Zillow by listing For Sale by Owner (FSBO).
List your homeWhat's special
Zillow last checked:
Listing updated:
Listed by:
Christina Putnam 831-915-8542,
Samson Properties
Bought with:
Alex Pinto, 0225230494
Fairfax Realty Select
Source: Bright MLS,MLS#: VAPW2060168
Facts & features
Interior
Bedrooms & bathrooms
- Bedrooms: 3
- Bathrooms: 3
- Full bathrooms: 2
- 1/2 bathrooms: 1
- Main level bathrooms: 1
Rooms
- Room types: Living Room, Dining Room, Primary Bedroom, Bedroom 2, Bedroom 3, Kitchen, Family Room, Foyer, Loft
Basement
- Area: 0
Heating
- Forced Air, Natural Gas
Cooling
- Central Air, Electric
Appliances
- Included: Disposal, Dishwasher, Cooktop, Exhaust Fan, Self Cleaning Oven, Double Oven, Oven, Oven/Range - Gas, Refrigerator, Gas Water Heater
- Laundry: Washer/Dryer Hookups Only
Features
- Kitchen - Gourmet, Family Room Off Kitchen, Kitchen Island, Combination Kitchen/Living, Kitchen - Table Space, Eat-in Kitchen, Primary Bath(s), Upgraded Countertops, Crown Molding, Recessed Lighting, Open Floorplan, 9'+ Ceilings, Dry Wall
- Flooring: Hardwood, Carpet, Wood
- Windows: Screens
- Has basement: No
- Number of fireplaces: 1
- Fireplace features: Glass Doors, Mantel(s)
Interior area
- Total structure area: 2,964
- Total interior livable area: 2,964 sqft
- Finished area above ground: 2,964
- Finished area below ground: 0
Property
Parking
- Total spaces: 1
- Parking features: Garage Faces Front, Off Street, Attached
- Attached garage spaces: 1
Accessibility
- Accessibility features: None
Features
- Levels: Three
- Stories: 3
- Patio & porch: Patio
- Exterior features: Sidewalks, Street Lights
- Pool features: Community
- Fencing: Back Yard
Lot
- Size: 3,171 Square Feet
Details
- Additional structures: Above Grade, Below Grade
- Parcel number: 7596212058
- Zoning: R6
- Special conditions: Standard
Construction
Type & style
- Home type: Townhouse
- Architectural style: Colonial
- Property subtype: Townhouse
Materials
- Combination, Brick
- Foundation: Block
Condition
- Very Good
- New construction: No
- Year built: 2005
Utilities & green energy
- Sewer: Public Sewer
- Water: Public
- Utilities for property: Fiber Optic
Community & HOA
Community
- Security: Smoke Detector(s)
- Subdivision: Victory Lakes
HOA
- Has HOA: Yes
- Amenities included: Clubhouse, Common Grounds, Jogging Path, Lake, Pool, Tot Lots/Playground
- Services included: Pool(s), Trash, Other, Management
- HOA fee: $114 monthly
- HOA name: VICTORY LAKES HOA
Location
- Region: Bristow
Financial & listing details
- Price per square foot: $197/sqft
- Tax assessed value: $481,800
- Annual tax amount: $5,421
- Date on market: 11/3/2023
- Listing agreement: Exclusive Right To Sell
- Listing terms: Cash,Conventional,FHA,VA Loan
- Ownership: Fee Simple
Price history
| Date | Event | Price |
|---|---|---|
| 12/8/2023 | Sold | $585,000+0.9%$197/sqft |
Source:  Bright MLS #VAPW2060168 Report a problem Bright MLS #VAPW2060168 Report a problem | ||
| 11/6/2023 | Pending sale | $580,000$196/sqft |
Source: Bright MLS #VAPW2060168 Report a problem | ||
| 11/3/2023 | Listed for sale | $580,000+43.2%$196/sqft |
Source: Bright MLS #VAPW2060168 Report a problem | ||
| 12/29/2017 | Listing removed | $404,900$137/sqft |
Source: Rally Point Real Estate #1001660561 Report a problem | ||
| 11/16/2017 | Listed for sale | $404,900-13.4%$137/sqft |
Source: Rally Point Real Estate #1001660561 Report a problem | ||
| 11/2/2017 | Sold | $467,286+12.6%$158/sqft |
Source: Public Record Report a problem | ||
| 10/14/2017 | Listed for sale | $414,900-16.4%$140/sqft |
Source: Rally Point Real Estate #PW10081891 Report a problem | ||
| 7/17/2015 | Listing removed | $950 |
Source: Owner Report a problem | ||
| 7/9/2015 | Price change | $950-20.8% |
Source: Owner Report a problem | ||
| 6/18/2015 | Price change | $1,200+20% |
Source: Owner Report a problem | ||
| 6/4/2015 | Listed for rent | $1,000 |
Source: Owner Report a problem | ||
| 12/2/2005 | Sold | $496,350$167/sqft |
Source: Public Record Report a problem | ||
Public tax history
| Year | Property taxes | Tax assessment |
|---|---|---|
| 2025 | $5,390 +5% | $549,700 +6.5% |
| 2024 | $5,133 +2.4% | $516,100 +7.1% |
| 2023 | $5,013 -3.2% | $481,800 +4.9% |
| 2022 | $5,181 +4.6% | $459,100 +13.1% |
| 2021 | $4,952 +6.4% | $405,800 +7.5% |
| 2020 | $4,652 +115.7% | $377,600 +5.7% |
| 2019 | $2,157 -50.4% | $357,200 -0.8% |
| 2018 | $4,349 -0.1% | $360,200 +0.4% |
| 2017 | $4,353 | $358,900 +0.7% |
| 2016 | $4,353 -3.4% | $356,500 +0.5% |
| 2015 | $4,506 | $354,600 -1.9% |
| 2014 | $4,506 | $361,500 +5.2% |
| 2013 | -- | $343,600 +7.4% |
| 2012 | -- | $319,900 +11.5% |
| 2010 | -- | $286,800 -3.1% |
| 2009 | -- | $296,100 -20.2% |
| 2008 | -- | $371,200 -14.4% |
| 2007 | -- | $433,600 -6.2% |
| 2006 | -- | $462,100 |
Find assessor info on the county website
Neighborhood: 20136
Nearby homes
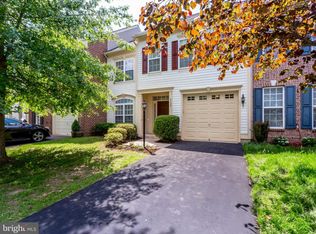
- $657,2005 bd4 ba3k sqft9156 Cascade Falls Dr, Bristow, VA 20136Off Market
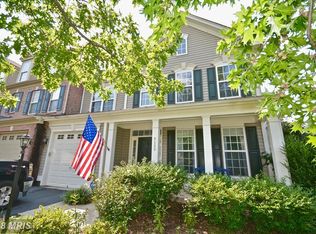
- $665,5004 bd4 ba2.9k sqft9152 Cascade Falls Dr, Bristow, VA 20136Off Market
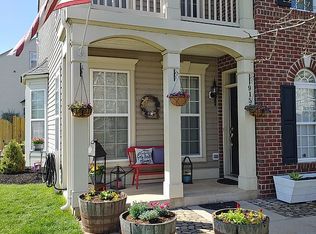
- $679,1004 bd4 ba3.1k sqft9158 Cascade Falls Dr, Bristow, VA 20136Off Market
- $675,4004 bd3 ba3.1k sqft9124 Panther Falls Way, Bristow, VA 20136Off Market
- $670,0004 bd2 ba3k sqft9300 Warren Falls Ln, Bristow, VA 20136Off Market
- $641,2004 bd3 ba2.9k sqft9122 Panther Falls Way, Bristow, VA 20136Off Market
- $556,9003 bd4 ba2.1k sqft9155 Cascade Falls Dr, Bristow, VA 20136Off Market
- $583,7003 bd4 ba2.1k sqft9157 Cascade Falls Dr, Bristow, VA 20136Off Market
Nearby schools
GreatSchools rating
- 9/10Victory Elementary SchoolGrades: PK-5Distance: 0.5 mi
- 9/10E.H. Marsteller Middle SchoolGrades: 6-8Distance: 2.1 mi
- 8/10Patriot High SchoolGrades: PK,9-12Distance: 2.7 mi
Schools provided by the listing agent
- Elementary: Victory
- Middle: Marsteller
- High: Stonewall Jackson
- District: Prince William County Public Schools
Source: Bright MLS. This data may not be complete. We recommend contacting the local school district to confirm school assignments for this home.
Get a cash offer in 3 minutes
Find out how much your home could sell for in as little as 3 minutes with a no-obligation cash offer.
Estimated market value
$634,500
Get a cash offer in 3 minutes
Find out how much your home could sell for in as little as 3 minutes with a no-obligation cash offer.
Estimated market value
$634,500
- Virginia
- Prince William County
- Bristow
- 20136
- 9154 Cascade Falls Dr
Nearby cities
Nearby zip codes
Other Bristow Topics
